
802 Stamford Drive, Neptune, NJ 07753
Local realty services provided by:ERA Byrne Realty
802 Stamford Drive,Neptune Township, NJ 07753
$675,000
- 3 Beds
- 3 Baths
- 1,456 sq. ft.
- Single family
- Pending
Listed by: elizabeth giordano
Office: re/max gateway
MLS#:22625767
Source:NJ_MOMLS
Price summary
- Price:$675,000
- Price per sq. ft.:$463.6
About this home
Some homes simply feel good the moment you walk through the door--and this is one of them. Welcome to 802 Stamford Drive, a warm and inviting 3 bedroom, 2.5 bath home offering the kind of spaces that make everyday life feel easy. At the heart of the home is a newer kitchen with abundant cabinetry and workspace, flowing naturally into the dining and living areas for everything from quiet weeknights to gatherings. The primary bedroom features its own private bath, while the spacious lower-level recreation room offers valuable flexibility for movie nights, a playroom, home office or simply a place to spread out. Outside, the beautifully landscaped yard is a true highlight, with mature plantings, plenty of green space and a peaceful setting to enjoy throughout the seasons. An attached garage and additional storage add to the convenience. Comfortable, welcoming and ready for its next chapter, this is a place that feels like home.
Contact an agent
Home facts
- Year built:1960
- Subdivision & Development:Gables
- Listing ID #:22625767
- Added:49 day(s) ago
- Updated:October 07, 2026 at 08:19 AM
Rooms and interior
- Bedrooms:3
- Total bathrooms:3
- Full bathrooms:2
- Half bathrooms:1
- Flooring:Ceramic Tile, Laminate
- Basement:Yes
- Basement Description:Full, Heated, Partially Finished, Walk-Out Access, Workshop/ Workbench
- Living area:1,456 sq. ft.
Heating and cooling
- Cooling:Central Air
- Heating:Natural Gas
- Central air:Yes
Structure and exterior
- Roof:Shingle
- Year built:1960
- Building area:1,456 sq. ft.
- Lot area:0.22 Acres
- Lot Features:Fenced Area
- Architectural Style:Colonial, Custom
Schools
- High school:Neptune Twp
- Middle school:Neptune
Utilities
- Water:Public
- Sewer:Public Sewer
Finances and disclosures
- Price:$675,000
- Price per sq. ft.:$463.6
Parking
- Parking description:Driveway
- Garage:Yes
- Garage spaces:1
New listings near 802 Stamford Drive
- Coming SoonOpen Sun, 12 to 2pm
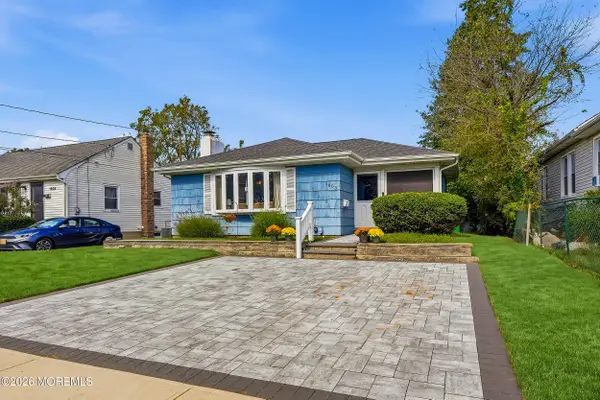 $475,000Coming Soon2 beds 2 baths1,102 sq. ft.
1803 6th Avenue, Neptune Township, NJ 07753
MLS# 22631262Listed by: RE/MAX GATEWAY - Coming SoonOpen Sat, 11am to 1pm
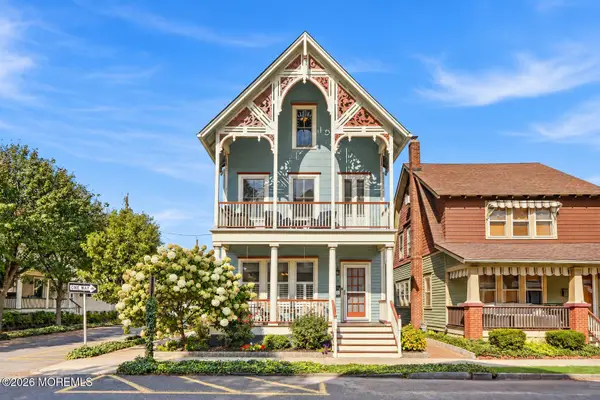 $1,100,000Coming Soon4 beds 3 baths1,906 sq. ft.
89 Mount Hermon Way, Ocean Grove, NJ 07756
MLS# 22631403Listed by: RE/MAX GATEWAY - New
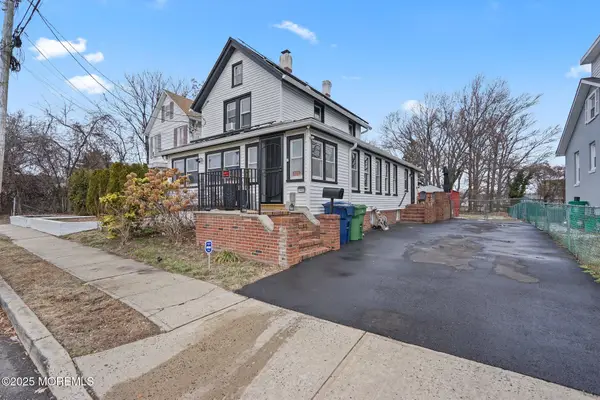 $475,000Active3 beds 2 baths1,392 sq. ft.
1952 Stratford Avenue, Neptune Township, NJ 07753
MLS# 22631538Listed by: NELSON REALTORS - Open Sun, 12 to 3pmNew
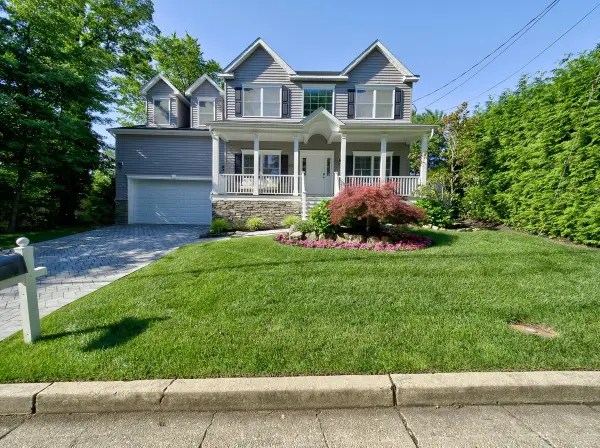 $1,075,000Active4 beds 3 baths2,528 sq. ft.
206 Prospect Avenue, Neptune Township, NJ 07753
MLS# 22631295Listed by: PASCH REAL ESTATE - Open Sat, 1 to 3pmNew
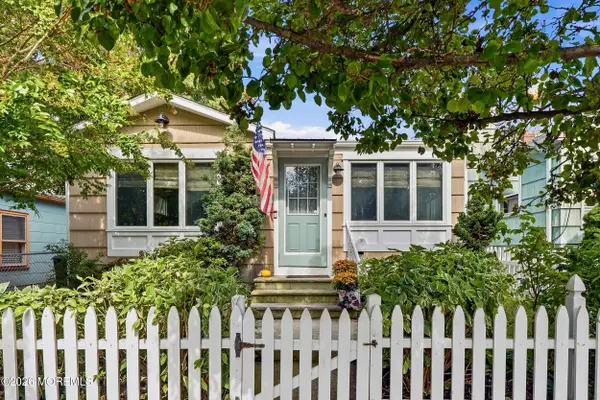 $799,000Active2 beds 1 baths875 sq. ft.
143 Heck Avenue, Ocean Grove, NJ 07756
MLS# 22631214Listed by: JACK GREEN REALTY - New
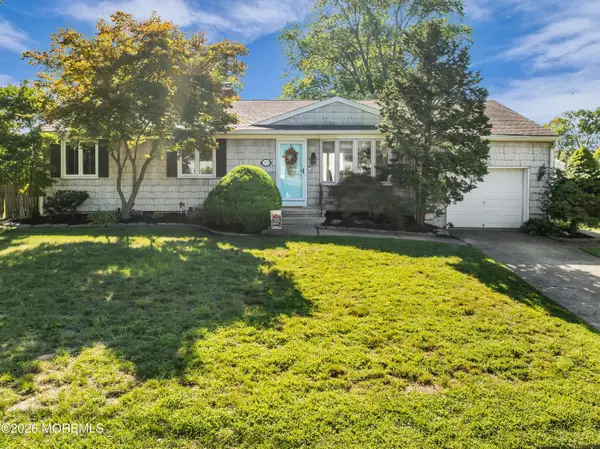 $639,900Active3 beds 3 baths1,118 sq. ft.
22 Roberts Drive, Neptune Township, NJ 07753
MLS# 22630852Listed by: JERSEY PROPERTY GROUP REALTY - New
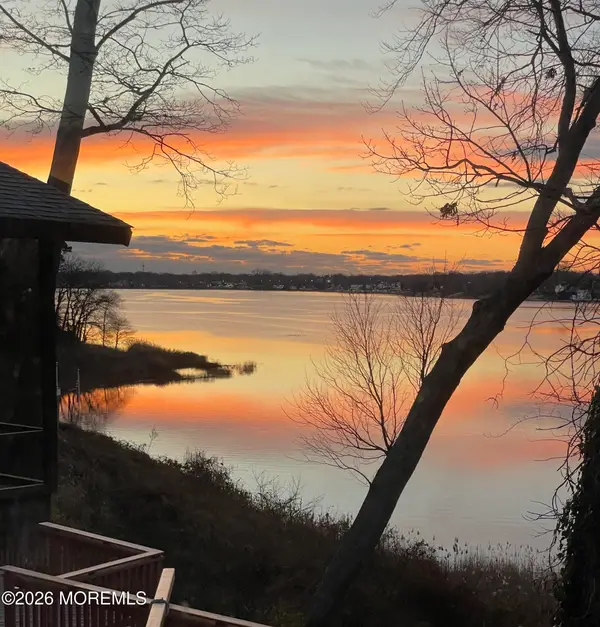 $1,089,000Active3 beds 1 baths1,469 sq. ft.
646 Riverside Drive, Neptune Township, NJ 07753
MLS# 22630814Listed by: NELSON REALTORS - Open Sat, 12 to 2pmNew
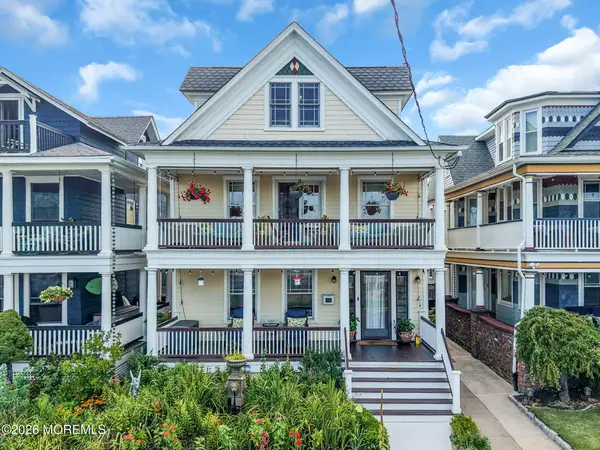 $1,999,000Active7 beds 5 baths3,099 sq. ft.
103 Central Avenue, Ocean Grove, NJ 07756
MLS# 22630770Listed by: JACK GREEN REALTY - New
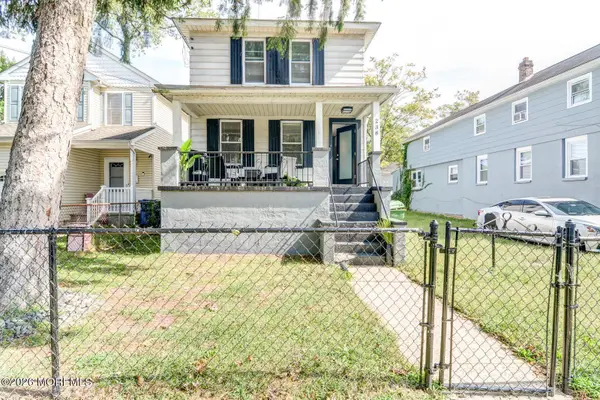 $475,000Active4 beds 2 baths1,462 sq. ft.
238 Fisher Avenue, Neptune City, NJ 07753
MLS# 22630712Listed by: PATRICK PARKER REALTY - New
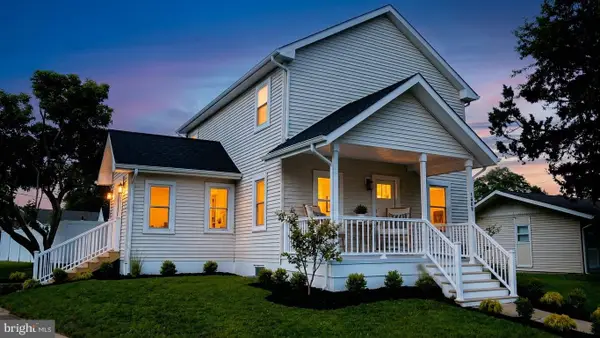 $719,000Active4 beds 3 baths2,000 sq. ft.
1609 6th Ave, NEPTUNE TWP, NJ 07753
MLS# NJMM2004950Listed by: RE/MAX PREFERRED - VINELAND


Protect your home and budget from life's surprises with an Assurant Home Warranty, backed by a partner that supports you through every step of homeownership. Explore Plans.
© 2023 - 2026 ERA Franchise Systems LLC. All rights reserved. ERA Franchise Systems LLC fully supports the principles of the Fair Housing Act and the Equal Opportunity Act. ERA, ERA Real Estate powered, and their respective logos are registered service marks of ERA Franchise Systems LLC. Each office is independently owned and operated.