
103 Iris Drive, Neptune, NJ 07753
Local realty services provided by:O'BRIEN REALTY ERA POWERED
103 Iris Drive,Neptune, NJ 07753
$540,000
- 4 Beds
- 2 Baths
- 1,596 sq. ft.
- Single family
- Active
Listed by: kim d. graham
Office: exit realty east coast
MLS#:NJMM2004810
Source:BRIGHTMLS
Price summary
- Price:$540,000
- Price per sq. ft.:$338.35
About this home
'This is a Coming Soon listing and cannot be shown until 7/20/2026'' Great opportunity to own this 4-bedroom, 2-bath home situated on a corner property in Neptune. The home is in need of updates, making it perfect for buyers looking to add their own style and value. The layout offers generous living space, multiple bedrooms, and a solid foundation to build upon. With its corner-lot location, the property provides added privacy, extra yard space, and strong curb appeal. Ideal for investors, renovators, or anyone seeking a home they can customize. Bring your vision -- this Neptune property has tons of potential.
Contact an agent
Home facts
- Year built:1959
- Listing ID #:NJMM2004810
- Added:14 day(s) ago
- Updated:July 29, 2026 at 02:42 PM
Rooms and interior
- Bedrooms:4
- Total bathrooms:2
- Full bathrooms:1
- Half bathrooms:1
- Rooms Total:8
- Flooring:Fully Carpeted, Laminated
- Dining Description:Combination Dining/Living, Dining Area
- Bathrooms Description:Bathroom 1, Bathroom 2
- Kitchen Description:Carpet, Kitchen - Efficiency, Oven - Single
- Bedroom Description:Carpet
- Living area:1,596 sq. ft.
Heating and cooling
- Cooling:Central A/C
- Heating:Forced Air, Natural Gas
Structure and exterior
- Roof:Shingle
- Year built:1959
- Building area:1,596 sq. ft.
- Lot area:0.24 Acres
- Lot Features:Corner, Suburban
- Architectural Style:Bi-level
- Construction Materials:Frame
- Exterior Features:Patio(s)
- Foundation Description:Slab
- Levels:2 1/2 Stories
Schools
- High school:NEPTUNE SENIOR H.S.
- Middle school:NEPTUNE M.S.
Utilities
- Water:Public
- Sewer:Public Sewer
Finances and disclosures
- Price:$540,000
- Price per sq. ft.:$338.35
- Tax amount:$8,443 (2025)
Features and amenities
- Amenities:Attic, Carpet, Electric Available, Natural Gas Available
Parking
- Parking description:Attached Garage, Garage - Side Entry, Inside Access, Off Street, On Street
- Garage:Yes
- Garage spaces:1
New listings near 103 Iris Drive
- Open Sat, 12 to 2pmNew
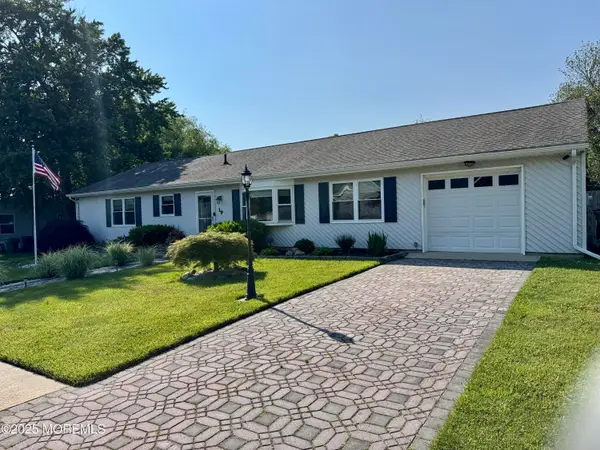 $665,000Active3 beds 2 baths1,892 sq. ft.
19 Spray Boulevard, Neptune Township, NJ 07753
MLS# 22623111Listed by: SPACE & COMPANY - New
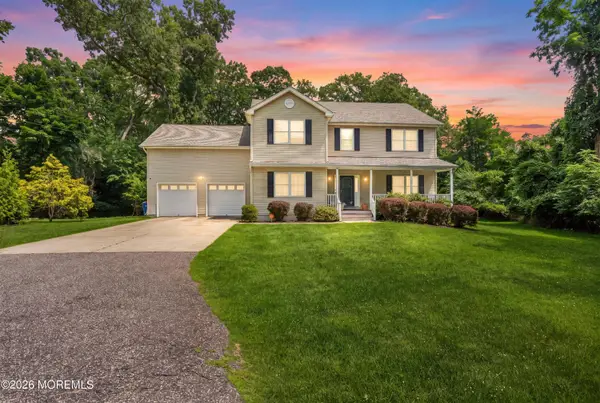 $750,000Active4 beds 3 baths
524 Wayside Road, Neptune Township, NJ 07753
MLS# 22623024Listed by: NJ REALTY PROS - New
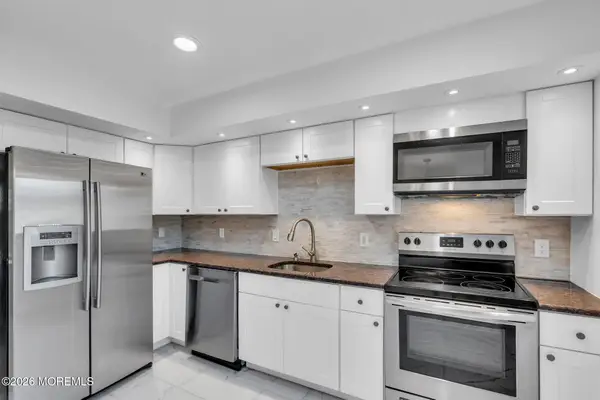 $437,000Active2 beds 3 baths1,290 sq. ft.
205 Alpine Trail, Neptune Township, NJ 07753
MLS# 22622952Listed by: RE/MAX REVOLUTION - New
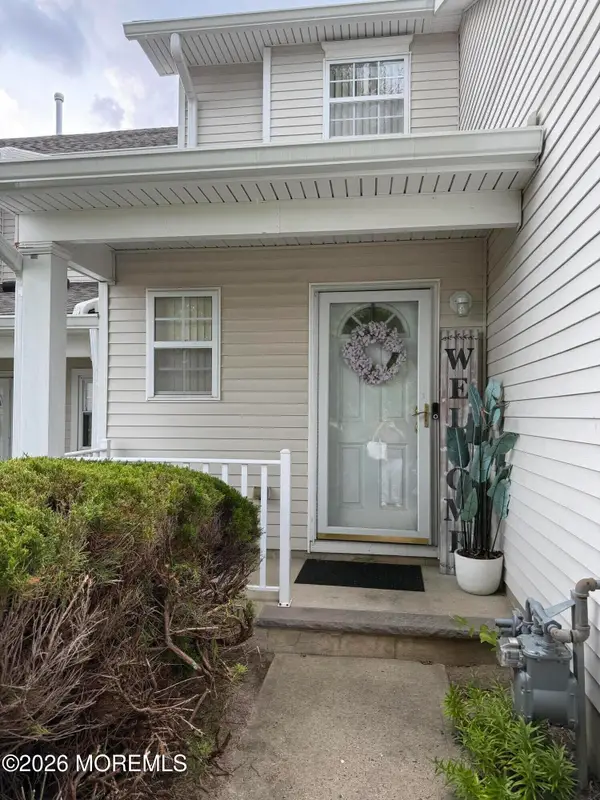 $455,000Active2 beds 2 baths1,286 sq. ft.
307 Graham Avenue, Neptune Township, NJ 07753
MLS# 22622887Listed by: SCHECHER REALTY - New
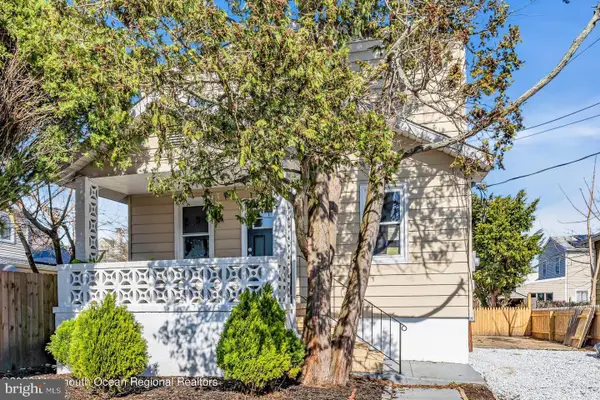 $565,800Active5 beds 2 baths1,369 sq. ft.
18 Fisher Ave, NEPTUNE, NJ 07753
MLS# NJMM2004858Listed by: BHHS FOX & ROACH - PRINCETON - New
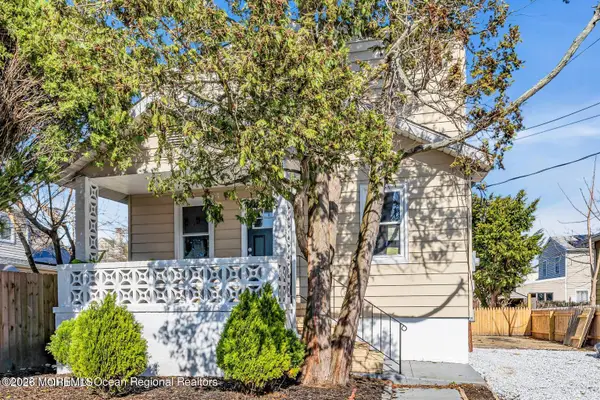 $565,800Active5 beds 2 baths1,369 sq. ft.
18 Fisher Avenue, Neptune Township, NJ 07753
MLS# 22622800Listed by: BERKSHIRE HATHAWAY HOMESERVICES FOX & ROACH - PRINCETON - New
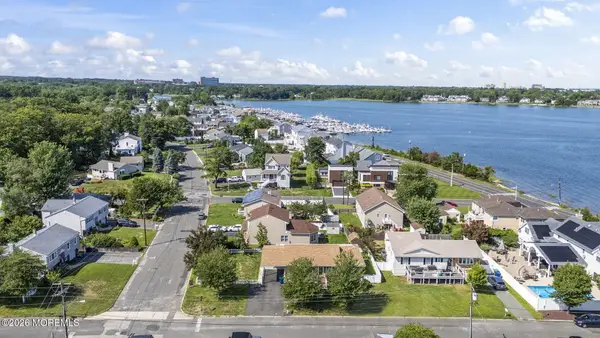 $685,000Active3 beds 1 baths1,305 sq. ft.
105 Milford Road, Neptune Township, NJ 07753
MLS# 22622761Listed by: NELSON REALTORS - New
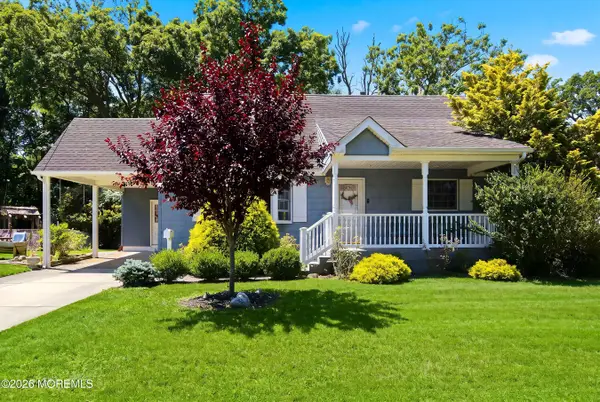 $720,000Active4 beds 2 baths1,598 sq. ft.
11 Overbrook Place, Neptune City, NJ 07753
MLS# 22622630Listed by: C21/ SOLID GOLD REALTY - New
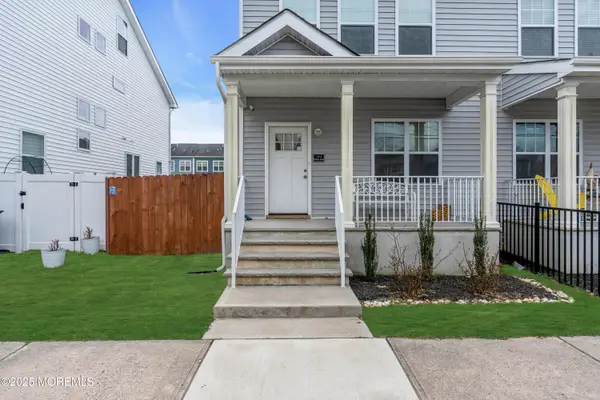 $499,000Active3 beds 3 baths1,612 sq. ft.
1514 Heck Avenue, Neptune Township, NJ 07753
MLS# 22622368Listed by: SPACE & COMPANY - New
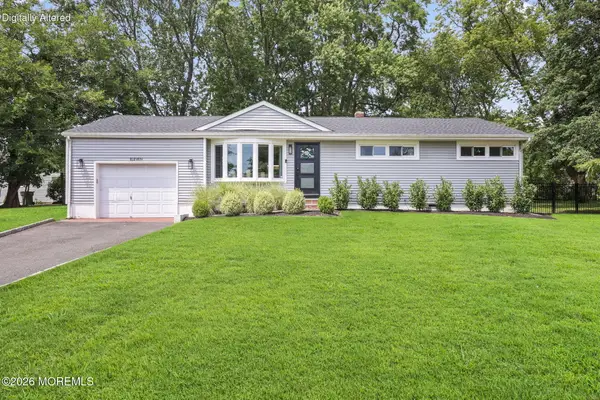 $649,000Active3 beds 2 baths1,118 sq. ft.
11 Cedarcrest Drive, Neptune Township, NJ 07753
MLS# 22622505Listed by: COLDWELL BANKER REALTY


Protect your home and budget from life's surprises with an Assurant Home Warranty, backed by a partner that supports you through every step of homeownership. Explore Plans.
© 2023 - 2026 ERA Franchise Systems LLC. All rights reserved. ERA Franchise Systems LLC fully supports the principles of the Fair Housing Act and the Equal Opportunity Act. ERA, ERA Real Estate powered, and their respective logos are registered service marks of ERA Franchise Systems LLC. Each office is independently owned and operated.