
111 Spray Blvd, Neptune, NJ 07753
Local realty services provided by:ERA OakCrest Realty, Inc.
111 Spray Blvd,Neptune, NJ 07753
$570,000
- 3 Beds
- 2 Baths
- - sq. ft.
- Single family
- Sold
Listed by: kim d. graham
Office: exit realty east coast
MLS#:NJMM2004656
Source:BRIGHTMLS
Sorry, we are unable to map this address
Price summary
- Price:$570,000
About this home
''Welcome Home''. This is a 3-bedroom 1.5 bath home with hardwood floors that have been exceptionally & beautifully maintained, Warmth, comfort, & quality upgrades throughout. This property has been thoughtfully improved over the years. Enjoy walk-out lower patio & upper-level 16 X16 Trek deck. Truly move-in ready for new memories & your enjoyment. A must-see for the price! You will not be disappointed.
Presenting ALL written offers to seller. Priced to sell, so don't wait.
Contact an agent
Home facts
- Year built:1962
- Subdivision & Development:NONE AVAILABLE
- Listing ID #:NJMM2004656
- Added:19 day(s) ago
- Updated:August 03, 2026 at 06:02 AM
Rooms and interior
- Bedrooms:3
- Total bathrooms:2
- Full bathrooms:1
- Half bathrooms:1
- Rooms Total:8
- Flooring:Hardwood
- Dining Description:Combination Dining/Living, Dining Room
- Bathrooms Description:Bathroom 1, Bathroom 2, Primary Bath(s)
- Kitchen Description:Dishwasher, Kitchen - Eat-In, Microwave, Oven - Single, Recessed Lighting, Refrigerator, Stainless Steel Appliances, Stove, Water Heater
- Basement:Yes
- Basement Description:Full, Partially Finished
Heating and cooling
- Cooling:Central A/C
- Heating:Central, Natural Gas
Structure and exterior
- Roof:Shingle
- Year built:1962
- Lot Features:Level, Private
- Architectural Style:Bi-level
- Construction Materials:Vinyl Siding
- Exterior Features:Deck(s), Exterior Lighting, Patio(s)
- Foundation Description:Brick/Mortar
- Levels:2 1/2 Stories
Utilities
- Water:Public
- Sewer:Public Sewer
Finances and disclosures
- Price:$570,000
- Tax amount:$9,287 (2025)
Features and amenities
- Laundry features:Dryer, Laundry, Washer
- Amenities:Attic, Ceiling Fan(s), Electric Available, Natural Gas Available, Recessed Lighting
Parking
- Parking description:Attached Garage, Garage - Side Entry, Off Street, On Street
- Garage:Yes
- Garage spaces:2
New listings near 111 Spray Blvd
- Coming Soon
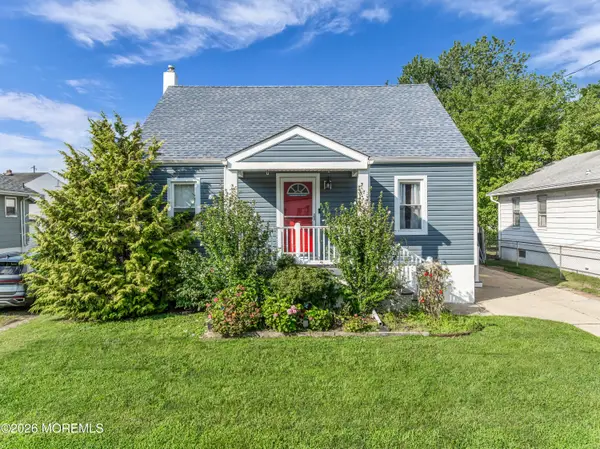 $599,999Coming Soon3 beds 1 baths
64 Wall Street, Neptune City, NJ 07753
MLS# 22623718Listed by: JERSEY PROPERTY GROUP REALTY - New
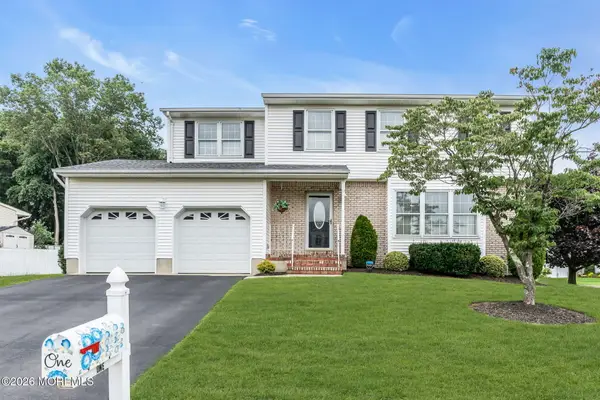 $799,900Active4 beds 3 baths2,006 sq. ft.
1 Trent Road, Tinton Falls, NJ 07753
MLS# 22621570Listed by: SCHECHER REALTY - New
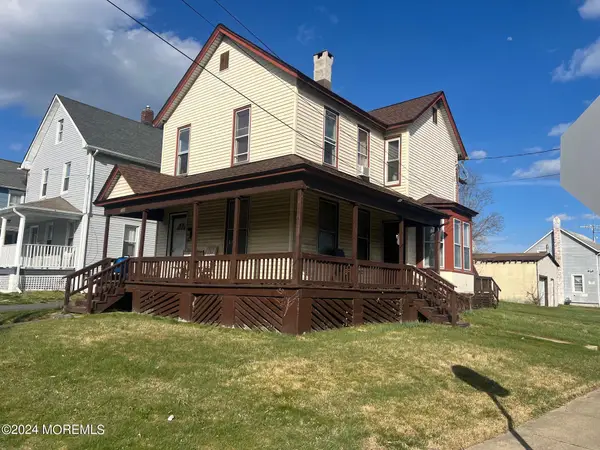 $625,000Active5 beds 2 baths1,798 sq. ft.
120 Atkins Avenue, Neptune Township, NJ 07753
MLS# 22623576Listed by: WEICHERT REALTORS-SEA GIRT - New
 $1,135,990Active5 beds 3 baths2,852 sq. ft.
30 Tee Place, Neptune Township, NJ 07753
MLS# 22623485Listed by: LANDARAMA INC. - New
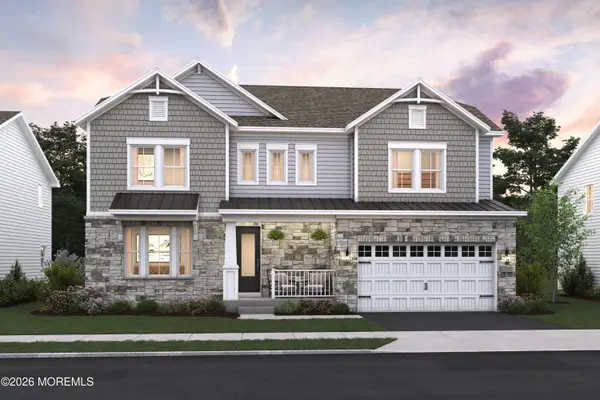 $995,990Active5 beds 3 baths2,850 sq. ft.
3 Tee Place, Neptune Township, NJ 07753
MLS# 22623488Listed by: LANDARAMA INC. - New
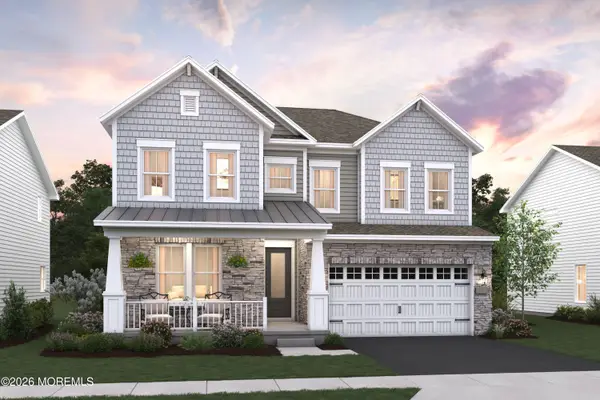 $1,155,990Active4 beds 3 baths2,931 sq. ft.
28 Tee Place, Neptune Township, NJ 07753
MLS# 22623490Listed by: LANDARAMA INC. - New
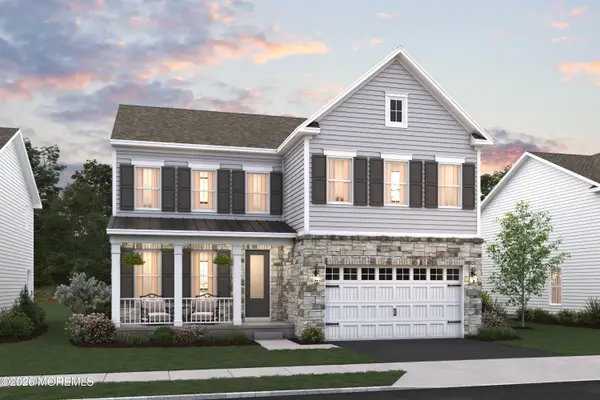 $1,195,990Active5 beds 3 baths2,852 sq. ft.
33 Tee Place, Neptune Township, NJ 07753
MLS# 22623491Listed by: LANDARAMA INC. - New
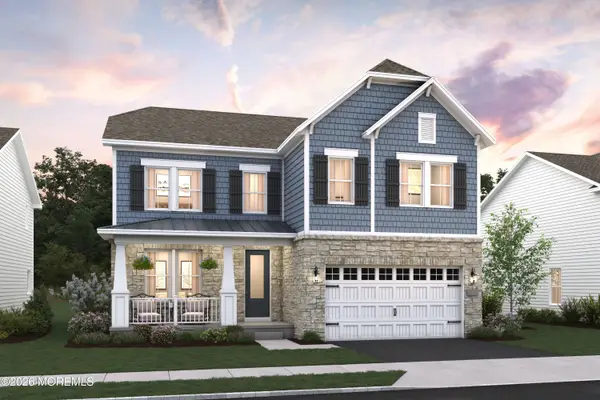 $1,108,990Active5 beds 3 baths2,852 sq. ft.
22 Tee Place, Neptune Township, NJ 07753
MLS# 22623492Listed by: LANDARAMA INC. - New
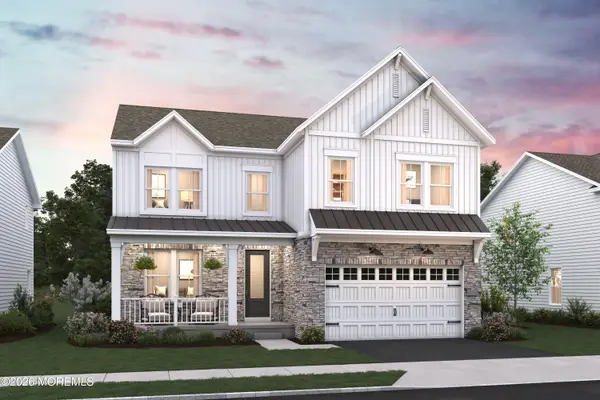 $1,105,990Active5 beds 3 baths2,852 sq. ft.
23 Tee Place, Neptune Township, NJ 07753
MLS# 22623480Listed by: LANDARAMA INC. - New
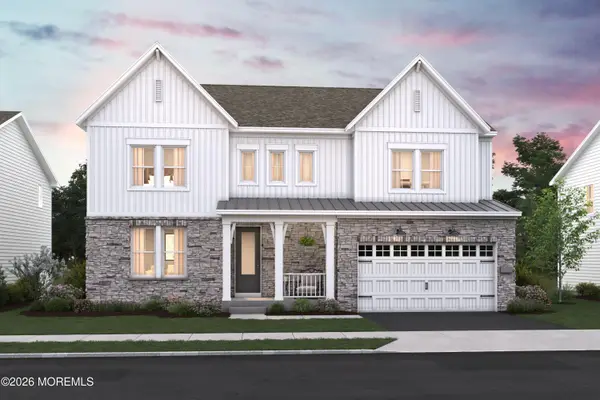 $980,990Active5 beds 3 baths2,850 sq. ft.
26 Tee Place, Neptune Township, NJ 07753
MLS# 22623482Listed by: LANDARAMA INC.


Protect your home and budget from life's surprises with an Assurant Home Warranty, backed by a partner that supports you through every step of homeownership. Explore Plans.
© 2023 - 2026 ERA Franchise Systems LLC. All rights reserved. ERA Franchise Systems LLC fully supports the principles of the Fair Housing Act and the Equal Opportunity Act. ERA, ERA Real Estate powered, and their respective logos are registered service marks of ERA Franchise Systems LLC. Each office is independently owned and operated.