
31 Penny Lane, Neptune, NJ 07753
Local realty services provided by:ERA Byrne Realty
31 Penny Lane,Neptune Township, NJ 07753
$749,900
- 3 Beds
- 3 Baths
- 2,115 sq. ft.
- Single family
- Active
Listed by: wade dew
Office: re/max revolution
MLS#:22627573
Source:NJ_MOMLS
Price summary
- Price:$749,900
- Price per sq. ft.:$354.56
- Monthly HOA dues:$295
About this home
BRAND NEW modern home in the highly desirable Enclave at Jumping Brook! This stunning 3 bedroom, 2.5 bath home features a beautiful modern kitchen, stylish finishes throughout, and a finished 2 car garage with showroom epoxy flooring. Reflective rear windows provide enhanced privacy while maintaining natural light. Enjoy community amenities including a pool and pickleball court. Unbeatable location just 2 minutes from the Garden State Parkway and Jersey Shore Premium Outlets and approximately 15 minutes from the future Netflix Studios. Modern living, privacy, convenience, and an incredible location all in one!
Contact an agent
Home facts
- Year built:2025
- Subdivision & Development:The Enclave@Jumping Brook
- Listing ID #:22627573
- Added:3 day(s) ago
- Updated:September 06, 2026 at 02:44 PM
Rooms and interior
- Bedrooms:3
- Total bathrooms:3
- Full bathrooms:2
- Half bathrooms:1
- Rooms Total:9
- Flooring:Engineered Hardwood
- Basement:Yes
- Living area:2,115 sq. ft.
Heating and cooling
- Cooling:Central Air
- Heating:Forced Air, Natural Gas
- Central air:Yes
Structure and exterior
- Roof:Shingle
- Year built:2025
- Building area:2,115 sq. ft.
- Lot area:0.06 Acres
- Construction Materials:Stone
Schools
- Middle school:Neptune
Utilities
- Water:Public
- Sewer:Public Sewer
Finances and disclosures
- Price:$749,900
- Price per sq. ft.:$354.56
- Tax amount:$12,560 (2026)
Features and amenities
- Amenities:Ceilings - 9Ft+ 1st Flr, Ceilings - 9Ft+ 2nd Flr
- Pool features:In Ground, Pool House
Parking
- Parking description:Asphalt, Double Wide Drive, Driveway
- Garage:Yes
- Garage spaces:2
New listings near 31 Penny Lane
- New
 $415,000Active2 beds 1 baths816 sq. ft.
125 Anelve Avenue, Neptune Township, NJ 07753
MLS# 22627987Listed by: CAPC BROKERAGE LLC - New
 $499,000Active2 beds 1 baths960 sq. ft.
410 Tilton Place, Neptune Township, NJ 07753
MLS# 22627917Listed by: NJ ELITE GROUP LLC - New
 $610,000Active1 beds 2 baths955 sq. ft.
3 5th Avenue #Unit 408, Neptune City, NJ 07753
MLS# 22627924Listed by: BERKSHIRE HATHAWAY HOMESERVICES FOX & ROACH - SPRING LAKE - New
 $415,000Active2 beds 1 baths
125 Anelve Ave, Neptune Twp., NJ 07753
MLS# 4050611Listed by: CAPC BROKERAGE LLC - New
 $949,000Active-- beds -- baths2,310 sq. ft.
640 Green Grove Road, Neptune Township, NJ 07753
MLS# 22627574Listed by: DREAM REALTY GROUP LLC - New
 $649,999Active5 beds 2 baths1,436 sq. ft.
209 Atkins Avenue, Neptune Township, NJ 07753
MLS# 22627402Listed by: SERHANT NEW JERSEY LLC - New
 $549,000Active3 beds 3 baths1,521 sq. ft.
46 Buford Court, Tinton Falls, NJ 07753
MLS# 22627239Listed by: COMPASS NEW JERSEY LLC - New
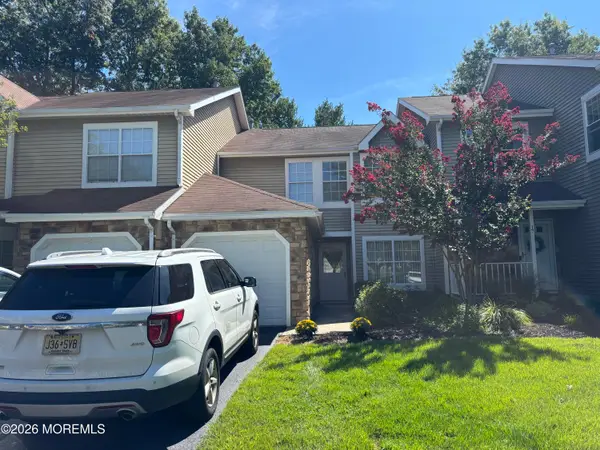 $474,900Active2 beds 2 baths1,269 sq. ft.
15 Saddle Court, Tinton Falls, NJ 07753
MLS# 22627190Listed by: ROBERT DEFALCO REALTY INC. - New
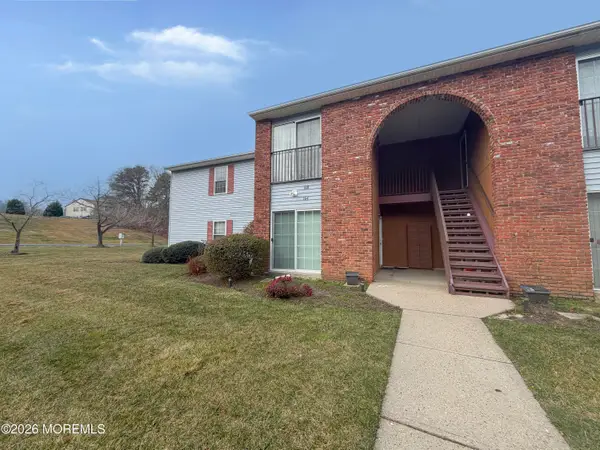 $384,900Active2 beds 1 baths1,161 sq. ft.
164 Frontier Way, Tinton Falls, NJ 07753
MLS# 22627122Listed by: KELLER WILLIAMS REALTY EAST MONMOUTH


Protect your home and budget from life's surprises with an Assurant Home Warranty, backed by a partner that supports you through every step of homeownership. Explore Plans.
© 2023 - 2026 ERA Franchise Systems LLC. All rights reserved. ERA Franchise Systems LLC fully supports the principles of the Fair Housing Act and the Equal Opportunity Act. ERA, ERA Real Estate powered, and their respective logos are registered service marks of ERA Franchise Systems LLC. Each office is independently owned and operated.