
1114 Van Arsdale Dr, Neshanic Station, NJ 08853
Local realty services provided by:ERA Duke Realtors
1114 Van Arsdale Dr,Branchburg Twp., NJ 08853
$930,000
- 5 Beds
- 4 Baths
- 2,700 sq. ft.
- Single family
- Active
Listed by: karen bendall
Office: re/max classic group908-698-4500
MLS#:4048097
Source:NJ_GSMLS
Price summary
- Price:$930,000
- Price per sq. ft.:$344.44
About this home
Welcome to this spacious and beautifully updated 5-bedroom, 3.5-bath home, offering an exceptional combination of comfortable everyday living, flexible work space and fabulous indoor/outdoor entertaining! Freshly painted throughout, this move-in-ready home features beautifully refinished hardwood floors, new carpeting. Newer roof, EV//RV hookup, ac, pool pump, pool heater, plaster and tile. Generously sized rooms, primary walk in closet expanded over garage and a versatile floor plan provide plenty of space for everyone, guests and working from home.The fully finished walk-out basement is an entertainer's dream and adds an incredible amount of usable living space. It features a full bathroom with steam room, dry bar, pool table area and two soundproof rooms perfect for musicians, a recording or podcast studio, private home offices, gaming rooms, creative space or anyone looking for a quiet place to work or relax.Step directly from the walk-out basement into your own private backyard retreat! The heated in-ground pool with beautiful waterfall creates a resort-like setting that's perfect for summer gatherings, weekend entertaining or simply relaxing at home. Enjoy poolside fun by day and unwind to the soothing sound of the waterfall in the evening.With 4 camera Ring system, several smart home devices, 5 bdrms, 3.5 bths, multiple living and entertaining spaces, extensive updates and a fantastic pool area, this home truly offers something for everyone. Move right in and enjoy!...
Contact an agent
Home facts
- Year built:1996
- Subdivision & Development:NESHANIC STATION
- Listing ID #:4048097
- Added:47 day(s) ago
- Updated:October 07, 2026 at 02:34 PM
Rooms and interior
- Bedrooms:5
- Total bathrooms:4
- Full bathrooms:3
- Half bathrooms:1
- Rooms Total:10
- Flooring:Carpeting, Wood
- Dining Description:Formal Dining Room, On First Floor
- Bathrooms Description:Jetted Tub, Stall Shower
- Kitchen Description:Carbon Monoxide Detector, Dishwasher, Eat-In Kitchen, Microwave Oven, Range/Oven-Gas, Refrigerator, Wine Refrigerator
- Bedroom Description:Full Bath, Walk-In Closet
- Basement Description:Basement, Finished
- Living area:2,700 sq. ft.
Heating and cooling
- Cooling:2 Units, Central Air
- Heating:2 Units, Forced Hot Air
Structure and exterior
- Roof:Asphalt Shingle
- Year built:1996
- Building area:2,700 sq. ft.
- Lot area:1.11 Acres
- Architectural Style:Colonial
- Construction Materials:Brick, Vinyl Siding
- Exterior Features:Curbs, Deck, Hot Tub, Metal Fence
Schools
- High school:SOMERVILLE
- Middle school:CENTRAL
- Elementary school:WHITON
Utilities
- Water:Public Water
- Sewer:Public Sewer
Finances and disclosures
- Price:$930,000
- Price per sq. ft.:$344.44
- Tax amount:$13,519 (2025)
Features and amenities
- Appliances:Carbon Monoxide Detector, Microwave Oven, Range/Oven-Gas, Refrigerator, Washer, Wine Refrigerator
- Laundry features:Dryer, Washer
- Amenities:All Utilities Underground, Blinds, Carbon Monoxide Detector, Dry Bar, Fire Extinguisher, High Ceiling, HotTub, Jacuzzi, Security System, Skylight, Smoke Detectors, Walk - In Closet
- Pool features:Heated, In-Ground Pool, Pool
- Smart home:Yes
Parking
- Parking description:1 Car Width, Attached, Blacktop Driveway
- Garage spaces:2
New listings near 1114 Van Arsdale Dr
- New
 $619,900Active2 beds 3 baths
753 Vanessa Ln, Branchburg Twp., NJ 08853
MLS# 4056249Listed by: COLDWELL BANKER REALTY - New
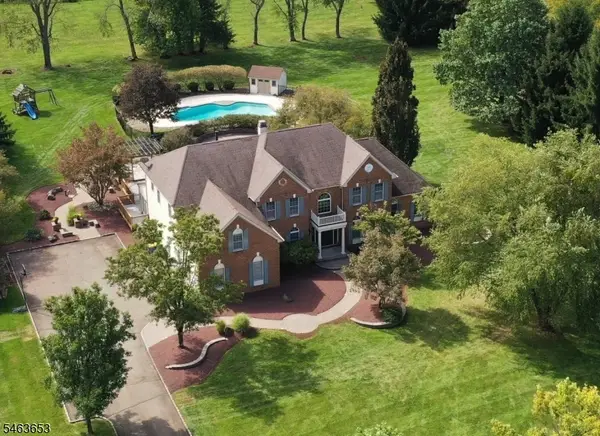 $1,340,000Active4 beds 5 baths4,690 sq. ft.
221 Johns Lane, Branchburg Twp., NJ 08853
MLS# 4055533Listed by: COLDWELL BANKER REALTY 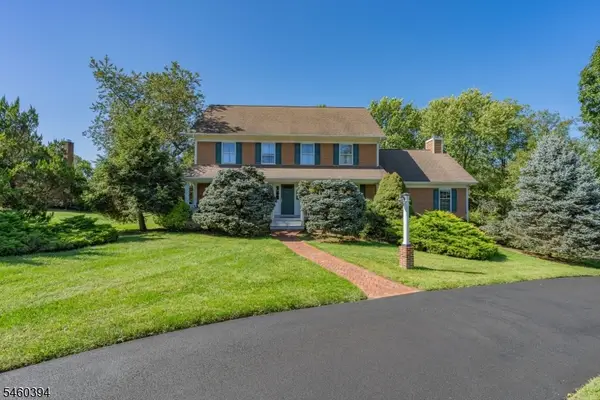 $895,000Active5 beds 4 baths
111 Carriage Hill Way, Branchburg Twp., NJ 08853
MLS# 4054240Listed by: COLDWELL BANKER REALTY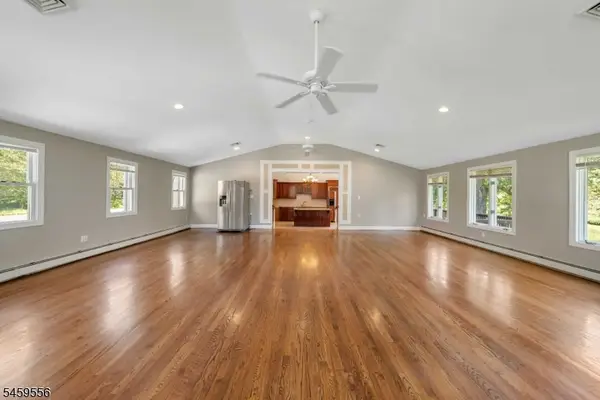 $869,900Active4 beds 4 baths4,400 sq. ft.
223 Pleasant Run Rd, Readington Twp., NJ 08853
MLS# 4051790Listed by: SIGNATURE REALTY NJ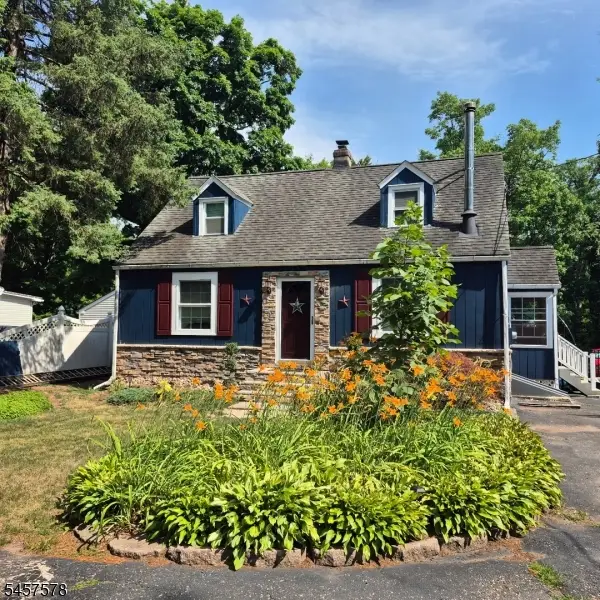 $515,000Active3 beds 2 baths
922 Us 202 N, Readington Twp., NJ 08853
MLS# 4050277Listed by: RIVER VALLEY REALTY LLC $799,999Active4 beds 3 baths
216 Glen Crest Dr, Branchburg Twp., NJ 08853
MLS# 4051223Listed by: KELLER WILLIAMS TOWNE SQUARE REAL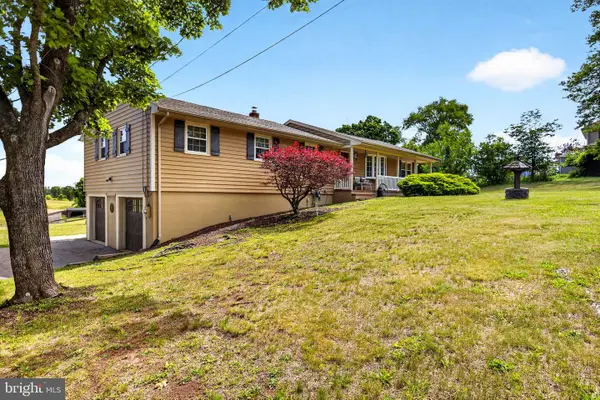 $825,000Active4 beds 2 baths2,248 sq. ft.
115 Fairview Dr, BRANCHBURG, NJ 08853
MLS# NJSO2006054Listed by: PREMIER AGENT NETWORK NEW JERSEY LLC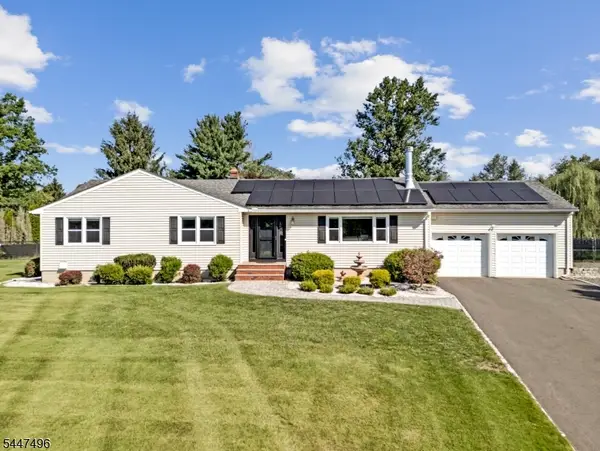 $848,000Pending4 beds 3 baths
907 Rolling Hills Ln, Branchburg Twp., NJ 08853
MLS# 4049327Listed by: KELLER WILLIAMS TOWNE SQUARE REAL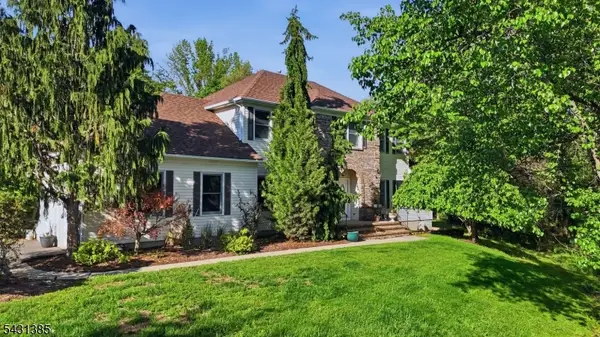 $870,000Active5 beds 3 baths
1116 Van Arsdale Dr, Branchburg Twp., NJ 08853
MLS# 4048423Listed by: KELLER WILLIAMS VILLAGE SQUARE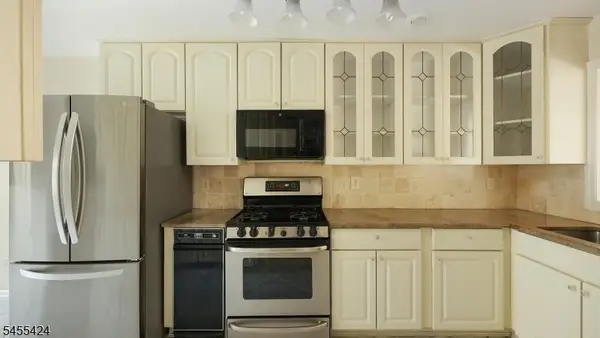 $589,000Active2 beds 3 baths
851 Princeton Ct, Branchburg Twp., NJ 08853
MLS# 4048223Listed by: RE/MAX SELECT


Protect your home and budget from life's surprises with an Assurant Home Warranty, backed by a partner that supports you through every step of homeownership. Explore Plans.
© 2023 - 2026 ERA Franchise Systems LLC. All rights reserved. ERA Franchise Systems LLC fully supports the principles of the Fair Housing Act and the Equal Opportunity Act. ERA, ERA Real Estate powered, and their respective logos are registered service marks of ERA Franchise Systems LLC. Each office is independently owned and operated.