
409 Covered Bridge Rd, Neshanic Station, NJ 08853
Local realty services provided by:ERA Duke Realtors
409 Covered Bridge Rd,Branchburg Twp., NJ 08853
$950,000
- 5 Beds
- 3 Baths
- 3,084 sq. ft.
- Single family
- Active
Upcoming open houses
- Sun, Nov 0101:00 pm - 03:00 pm
Listed by: lisa middleton
Office: coldwell banker realty908-658-9000
MLS#:4061731
Source:NJ_GSMLS
Price summary
- Price:$950,000
- Price per sq. ft.:$308.04
About this home
Set against rolling countryside on nearly an acre at the end of a peaceful cul-de-sac, this stately 5-bedroom Colonial offers approx 3100 sqft plus a finished bsmt. The spacious country kitchen features oak cabinets, 2 pantries, a 5-burner gas stove, center island & large eat-in area w/patio door to an expansive deck-partially covered, overlooking the private yard. The kitchen flows to a large family room, also w/a patio door. The living room BOAsts a wood-burning fireplace & large windows letting in morning sun, & the open foyer offers plenty of room to welcome guests. A highly coveted large (13x18) main level bedroom w/adjacent full bath is ideal flex space. Second level features a spacious primary suite w/sitting area, spacious bath, jetted tub & WIC. A hall bath w/double-sink vanity, and three additional generously sized BRs, all w/extensive storage, complete this level. The finished lower level includes: office, storage room, large rec space, utility room & pantry area. Large shed. Recent upgrades: new roof (2021),patio doors (2021),kitchen floor (2022),SS refrigerator (2023),75-gal water heater (2025), furnace & A/C units (2019, 2021). Located in historic Neshanic Station, residents enjoy an idyllic natural setting near local rivers & trails, while remaining just moments from boutique shopping, & dining of downtown Somerville and Flemington.Convenient commuting options exist via highways as well as NJ Transit train and bus service to NYC.Highly rated Branchburg Schools!...
Contact an agent
Home facts
- Year built:1995
- Listing ID #:4061731
- Added:1 day(s) ago
- Updated:October 30, 2026 at 04:11 PM
Rooms and interior
- Bedrooms:5
- Total bathrooms:3
- Full bathrooms:3
- Rooms Total:12
- Flooring:Carpeting, Tile, Vinyl-Linoleum
- Dining Description:Formal Dining Room, On First Floor
- Bathrooms Description:Jetted Tub, Stall Shower And Tub
- Kitchen Description:Carbon Monoxide Detector, Center Island, Dishwasher, Eat-In Kitchen, Kitchen Exhaust Fan, Pantry, Range/Oven-Gas, Refrigerator, Self Cleaning Oven, Sump Pump
- Bedroom Description:Full Bath, Walk-In Closet
- Basement Description:Basement, Finished, Full
- Living area:3,084 sq. ft.
Heating and cooling
- Cooling:2 Units, Attic Fan, Central Air
- Heating:2 Units, Forced Hot Air
Structure and exterior
- Roof:Asphalt Shingle
- Year built:1995
- Building area:3,084 sq. ft.
- Lot area:0.98 Acres
- Lot Features:Cul-De-Sac, Level Lot
- Architectural Style:Colonial
- Construction Materials:Brick, Vinyl Siding
- Exterior Features:Curbs, Deck, Storage Shed
Schools
- High school:SOMERVILLE
- Middle school:CENTRAL
- Elementary school:WHITON
Utilities
- Water:Public Water
- Sewer:Public Sewer
Finances and disclosures
- Price:$950,000
- Price per sq. ft.:$308.04
- Tax amount:$12,477 (2025)
Features and amenities
- Appliances:Carbon Monoxide Detector, Range/Oven-Gas, Refrigerator, Self Cleaning Oven, Sump Pump, Washer
- Laundry features:Dryer, Washer
- Amenities:All Utilities Underground, Blinds, Carbon Monoxide Detector, Gas-Natural, Jacuzzi, Skylight, Smoke Detectors, Stall Shower, TubShowr, Walk - In Closet
Parking
- Parking description:2 Car Width, Attached, Blacktop Driveway, Driveway-Exclusive, Loft
- Garage spaces:2
New listings near 409 Covered Bridge Rd
- New
 $1,150,000Active4 beds 3 baths4,085 sq. ft.
24 Lehigh Rd, Branchburg Twp., NJ 08853
MLS# 4060111Listed by: EXP REALTY, LLC 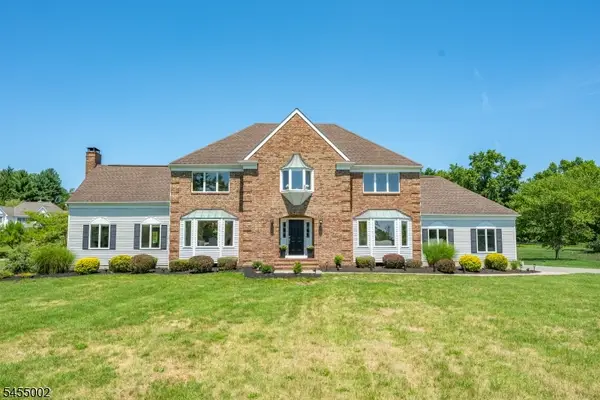 $950,000Active4 beds 3 baths
103 Briar Way, Branchburg Twp., NJ 08853
MLS# 4059094Listed by: KELLER WILLIAMS METROPOLITAN- Open Sun, 1 to 3pm
 $1,079,000Active5 beds 4 baths2,681 sq. ft.
-327 Summer Road, Branchburg, NJ 08853
MLS# 2706164RListed by: BHHS FOX & ROACH REALTORS  $619,900Active2 beds 3 baths
753 Vanessa Ln, Branchburg Twp., NJ 08853
MLS# 4056249Listed by: COLDWELL BANKER REALTY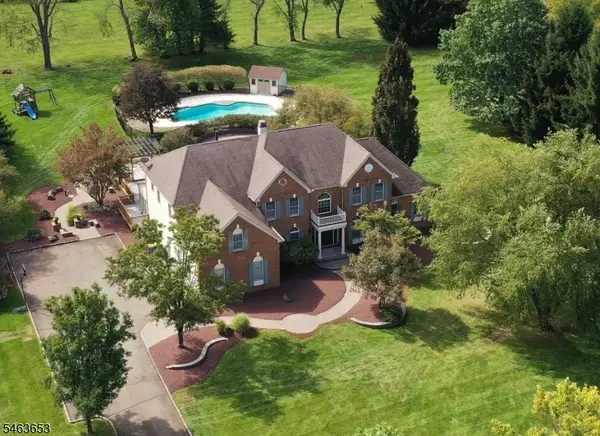 $1,340,000Active4 beds 5 baths4,690 sq. ft.
221 Johns Lane, Branchburg Twp., NJ 08853
MLS# 4055533Listed by: COLDWELL BANKER REALTY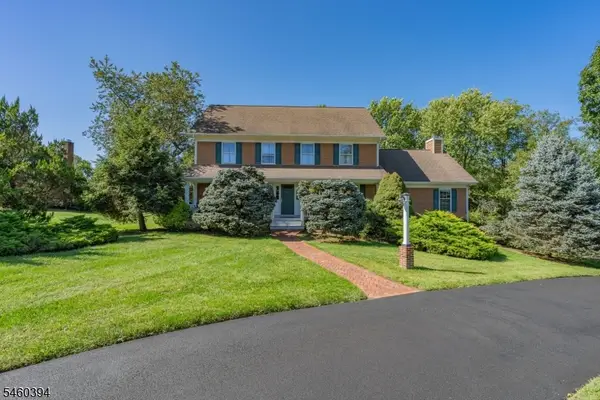 $895,000Active5 beds 4 baths
111 Carriage Hill Way, Branchburg Twp., NJ 08853
MLS# 4054240Listed by: COLDWELL BANKER REALTY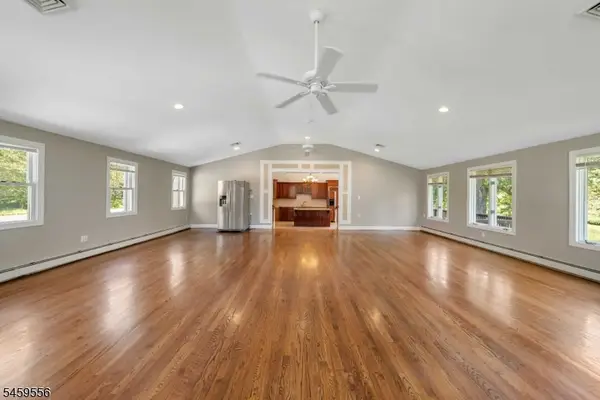 $849,000Active4 beds 4 baths4,400 sq. ft.
223 Pleasant Run Rd, Readington Twp., NJ 08853
MLS# 4051790Listed by: SIGNATURE REALTY NJ $515,000Active3 beds 2 baths
922 Us 202 N, Readington Twp., NJ 08853
MLS# 4050277Listed by: RIVER VALLEY REALTY LLC $799,999Pending4 beds 3 baths
216 Glen Crest Dr, Branchburg Twp., NJ 08853
MLS# 4051223Listed by: KELLER WILLIAMS TOWNE SQUARE REAL


Protect your home and budget from life's surprises with an Assurant Home Warranty, backed by a partner that supports you through every step of homeownership. Explore Plans.
© 2023 - 2026 ERA Franchise Systems LLC. All rights reserved. ERA Franchise Systems LLC fully supports the principles of the Fair Housing Act and the Equal Opportunity Act. ERA, ERA Real Estate powered, and their respective logos are registered service marks of ERA Franchise Systems LLC. Each office is independently owned and operated.