
-511 Evergreen Drive, New Brunswick, NJ 08901
Local realty services provided by:ERA Central Realty Group
Office: exp realty, llc.
MLS#:2707498R
Source:NJ_MCMLS
Price summary
- Price:$440,000
- Price per sq. ft.:$266.34
About this home
Welcome to this beautifully townhouse-style condominium in New Brunswick! This spacious residence features 3 bedrooms, 2 full bathrooms, and 1 half bath, offering a well-planned layout with comfortable living spaces. The two-story exterior showcases classic brick and siding details, attractive architectural features, and an attached garage with a private driveway. The basement provides additional space for storage, recreation, or other flexible uses. Conveniently located in New Brunswick, with access to shopping, dining, public transportation, major roadways, and nearby everyday amenities. With its three-bedroom layout, multiple bathrooms, garage, and additional basement space, this property offers a combination of functionality and convenience. Schedule your private showing today!
Contact an agent
Home facts
- Year built:2006
- Subdivision & Development:Fulton Square Condo
- Listing ID #:2707498R
- Updated:November 11, 2026 at 05:01 AM
Rooms and interior
- Bedrooms:3
- Total bathrooms:3
- Full bathrooms:2
- Half bathrooms:1
- Rooms Total:6
- Flooring:Wood
- Dining Description:Formal Dining Room
- Kitchen Description:Dishwasher, Disposal, Gas Range/Oven, Kitchen, Microwave, Refrigerator, Trash Compactor
- Basement Description:Full, Utility Room
- Living area:1,652 sq. ft.
Heating and cooling
- Cooling:Central Air
- Heating:Forced Air
- Central air:Yes
Structure and exterior
- Roof:Asphalt
- Year built:2006
- Building area:1,652 sq. ft.
- Lot area:0.02 Acres
- Lot Features:Near Public Transit, Near Shopping, Near Train
- Architectural Style:Colonial
- Levels:2 Story
Utilities
- Water:Public
- Sewer:Public Sewer
Finances and disclosures
- Price:$440,000
- Price per sq. ft.:$266.34
- Tax amount:$2,908
Features and amenities
- Appliances:Refrigerator
Parking
- Parking description:1 Car Width
New listings near -511 Evergreen Drive
- New
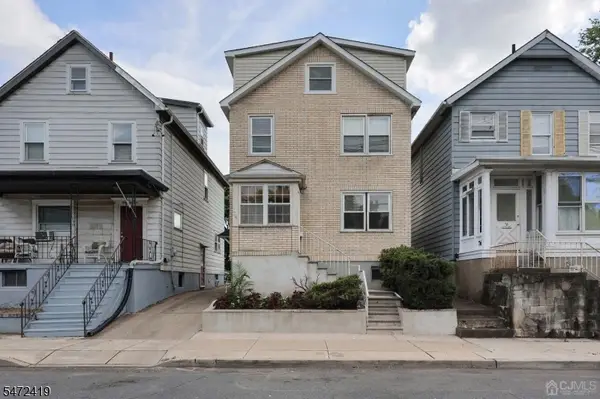 $549,999Active4 beds 3 baths
74 Delafield St, New Brunswick City, NJ 08901
MLS# 4063950Listed by: CAPC BROKERAGE LLC - Open Sun, 12 to 2pmNew
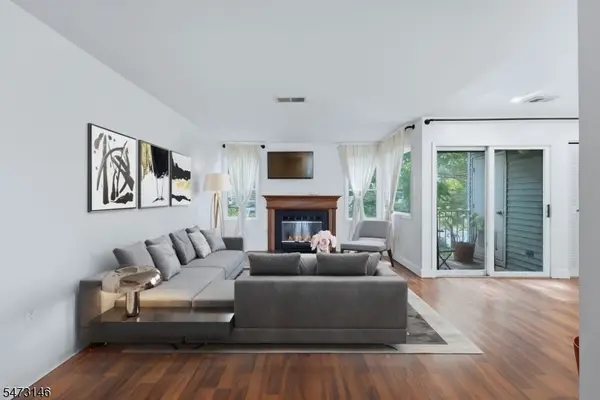 $285,000Active2 beds 1 baths
320 Edpas Rd, New Brunswick City, NJ 08901
MLS# 4063755Listed by: SIGNATURE REALTY NJ - New
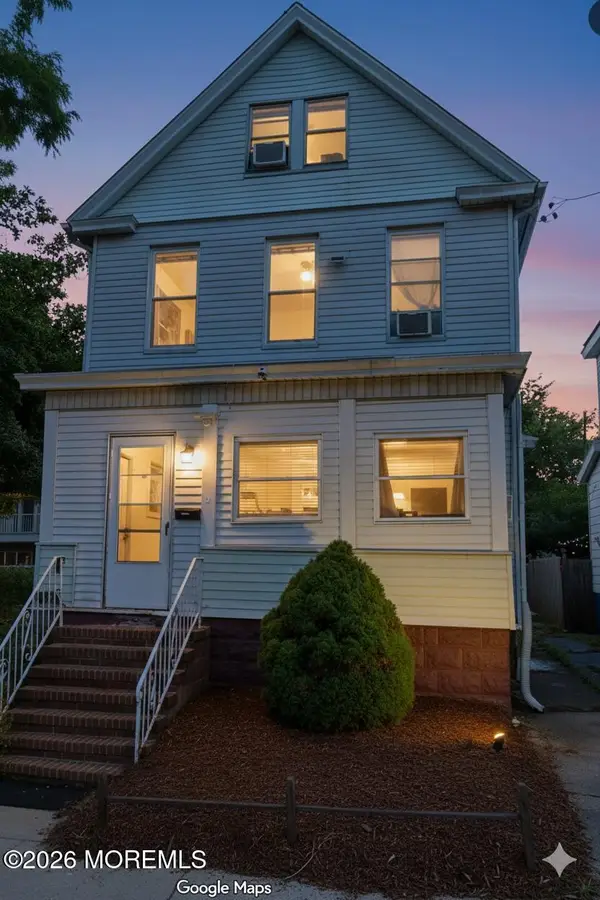 $445,000Active3 beds 2 baths1,604 sq. ft.
23 Freeman Street, New Brunswick, NJ 08901
MLS# 22634859Listed by: REAL BROKER, LLC- HAMPTON 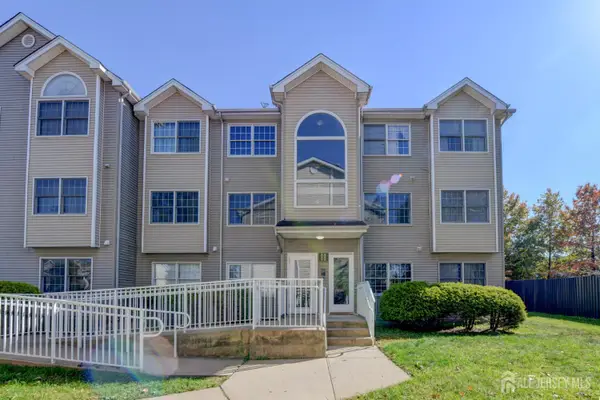 $275,000Active2 beds 1 baths
-1121 Edpas Road, New Brunswick, NJ 08901
MLS# 2707113RListed by: WEICHERT CO REALTORS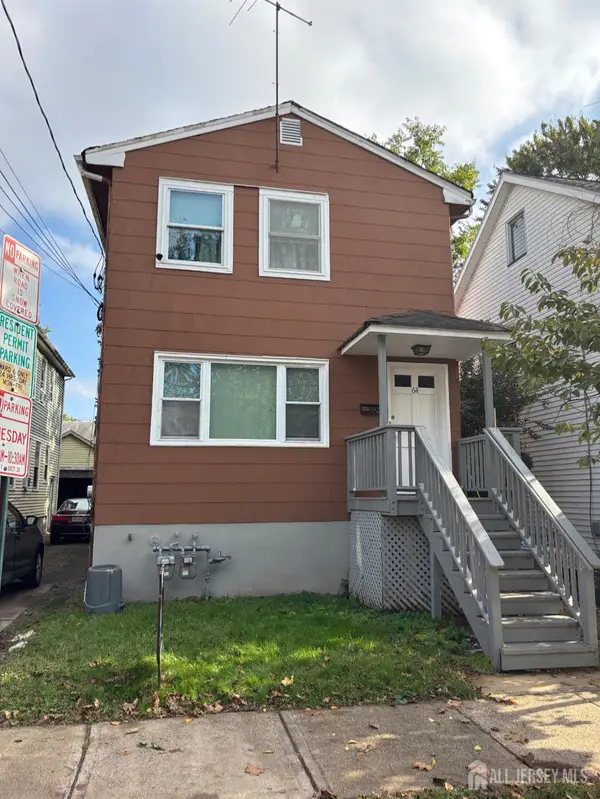 $549,000Active-- beds 2 baths1,872 sq. ft.
-64 Huntington Street, New Brunswick, NJ 08901
MLS# 2706541RListed by: RE/MAX PREFERRED PROFESSIONALS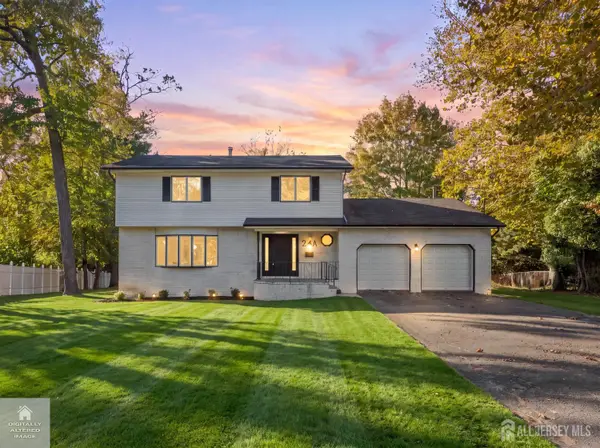 $839,900Active4 beds 3 baths2,484 sq. ft.
-24-A Dewey Drive, New Brunswick, NJ 08901
MLS# 2706792RListed by: GOLDSTONE REALTY $449,991Active4 beds 3 baths1,944 sq. ft.
-184 Redmond Street, New Brunswick, NJ 08901
MLS# 2706737RListed by: BETTER HOMES &GARDENS RE ELITE $765,000Active4 beds 3 baths2,326 sq. ft.
-10 Dewey Drive, New Brunswick, NJ 08901
MLS# 2706632RListed by: RE/MAX INNOVATION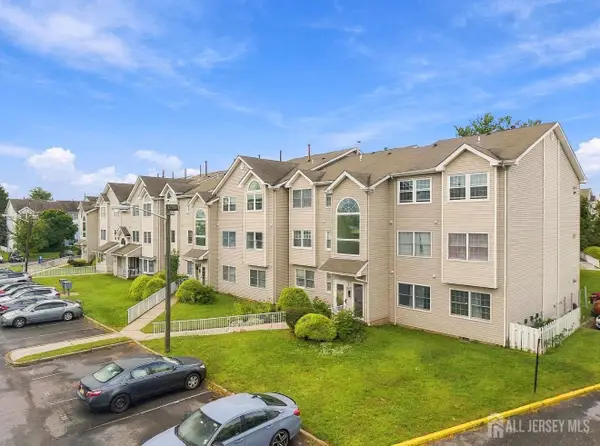 $385,000Active3 beds 2 baths
-722 Edpas Road, New Brunswick, NJ 08901
MLS# 2706617RListed by: NEW AND MODERN GROUP LLC


Protect your home and budget from life's surprises with an Assurant Home Warranty, backed by a partner that supports you through every step of homeownership. Explore Plans.
© 2023 - 2026 ERA Franchise Systems LLC. All rights reserved. ERA Franchise Systems LLC fully supports the principles of the Fair Housing Act and the Equal Opportunity Act. ERA, ERA Real Estate powered, and their respective logos are registered service marks of ERA Franchise Systems LLC. Each office is independently owned and operated.