
94 Oakwood Dr, New Providence, NJ 07974
Local realty services provided by:ERA Suburb Realty Agency
94 Oakwood Dr,New Providence Boro, NJ 07974
$1,699,000
- 4 Beds
- 5 Baths
- - sq. ft.
- Single family
- Pending
Listed by: gerald jones
Office: addison real estate862-251-4915
MLS#:4047613
Source:NJ_GSMLS
Price summary
- Price:$1,699,000
About this home
A once-in-a-generation opportunity to own one of the Summit-area's most distinctive and architecturally significant residences. Set on coveted Oakwood Dr, this contemporary residence was reimagined by renowned architect Stephen Yablon and featured in HGTV Magazine. Floor-to-ceiling windows frame the tranquil backyard and treetop views while flooding the interiors with light. Soaring ceilings, clean modern lines, pickled hardwood floors and gallery-like rooms create a dramatic setting for art and entertaining. The chef's kitchen opens seamlessly to generous living and dining spaces made for effortless gatherings. Outside, a sweeping curved patio extends the architecture into the landscape, offering an elegant setting for outdoor dining surrounded by nature. Two primary suites offer flexibility for guests or extra living space. The second-floor suite features 15' ceilings, a fireplace, sitting lounge and private balcony overlooking the backyard. Renovated bathrooms complement the home's sophisticated character throughout. Highlights include a renovated mudroom, walk-in pantry, first-floor laundry and expansive finished basement with additional living space and bonus rooms for recreation, fitness or guests. Freshly updated, the home balances architectural drama with warmth and versatility. Walk downtown and to the train for an easy Manhattan commute. More than a home, 94 Oakwood Drive is a singular work of residential art and a rare opportunity to become its next steward....
Contact an agent
Home facts
- Year built:1960
- Listing ID #:4047613
- Added:49 day(s) ago
- Updated:October 07, 2026 at 09:03 AM
Rooms and interior
- Bedrooms:4
- Total bathrooms:5
- Full bathrooms:4
- Half bathrooms:1
- Rooms Total:11
- Flooring:Carpeting, Laminate, Wood
- Dining Description:On First Floor
- Bathrooms Description:Stall Shower And Tub
- Kitchen Description:Carbon Monoxide Detector, Center Island, Cooktop - Gas, Dishwasher, Disposal, Eat-In Kitchen, Kitchen Exhaust Fan, Pantry, Range/Oven-Gas, Refrigerator, Self Cleaning Oven, Sump Pump
- Bedroom Description:Fireplace, Full Bath, Sitting Room
- Basement Description:Basement, Finished, Full, Walkout
Heating and cooling
- Cooling:2 Units, Ceiling Fan, Central Air, Multi-Zone Cooling
- Heating:2 Units, Forced Hot Air, Multi-Zone
Structure and exterior
- Roof:Fiberglass, Flat
- Year built:1960
- Lot area:0.44 Acres
- Lot Features:Level Lot
- Architectural Style:Contemporary, Custom Home
- Construction Materials:Stucco
- Exterior Features:Deck, Fence - Privacy, Patio, Pergola, Thermal Windows / Doors
Schools
- High school:New ProvHS
- Middle school:New ProvMS
- Elementary school:Salt Brook
Utilities
- Water:Public Water
- Sewer:Public Sewer
Finances and disclosures
- Price:$1,699,000
- Tax amount:$27,478 (2025)
Features and amenities
- Appliances:Carbon Monoxide Detector, Range/Oven-Gas, Refrigerator, Self Cleaning Oven, Sump Pump, Washer
- Laundry features:Dryer, Washer
- Amenities:All Utilities Underground, Carbon Monoxide Detector, Cathedral Ceiling, Fire Extinguisher, Gas-Natural, High Ceiling, Security System, Skylight, Smoke Detectors, StallTub, Stereo System, TubShowr, Walk - In Closet
Parking
- Parking description:2 Car Width, Additional Parking, Attached Garage, Circular Driveway, Oversize Garage
- Garage spaces:2
New listings near 94 Oakwood Dr
- New
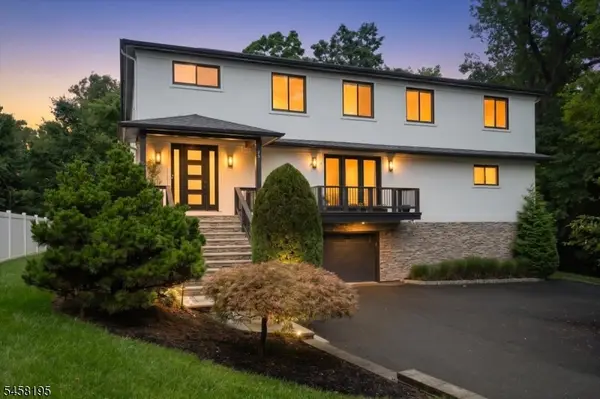 $1,950,000Active6 beds 5 baths
25 Oakwood Dr, New Providence Boro, NJ 07974
MLS# 4057112Listed by: COLDWELL BANKER REALTY - New
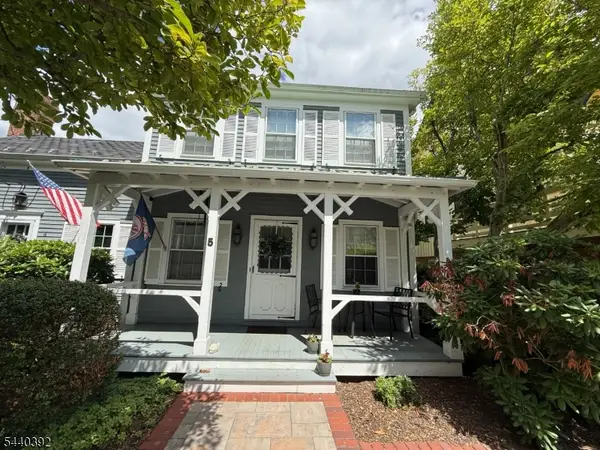 $549,000Active2 beds 2 baths
5 Murray Hill Sq, New Providence Boro, NJ 07974
MLS# 4056428Listed by: RE/MAX ACHIEVERS - New
 $1,150,000Active4 beds 3 baths
54 Yarmouth Dr, New Providence Boro, NJ 07974
MLS# 4056058Listed by: PROMINENT PROPERTIES SIR - New
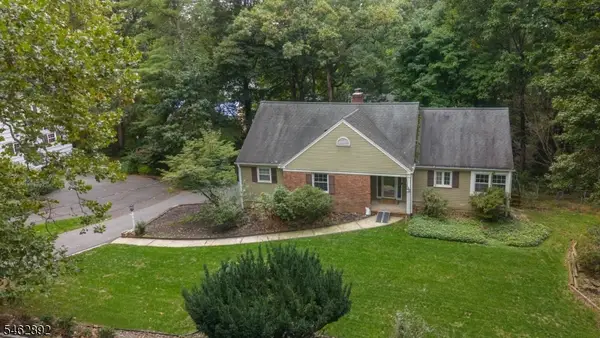 $699,000Active3 beds 3 baths
119 Division Ave, New Providence Boro, NJ 07901
MLS# 4055964Listed by: KELLER WILLIAMS REALTY - New
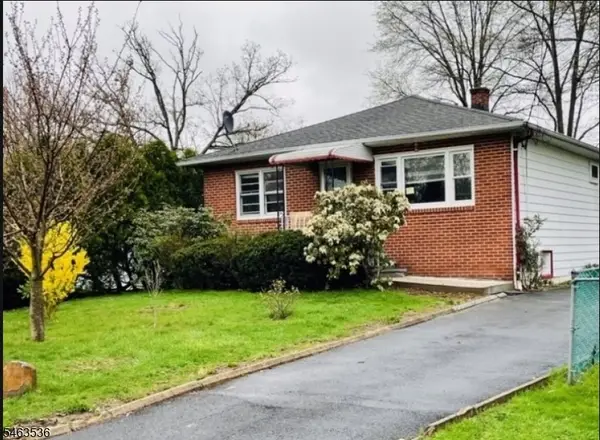 $645,000Active3 beds 1 baths
65 Marion Ave, New Providence Boro, NJ 07974
MLS# 4055448Listed by: COLDWELL BANKER REALTY 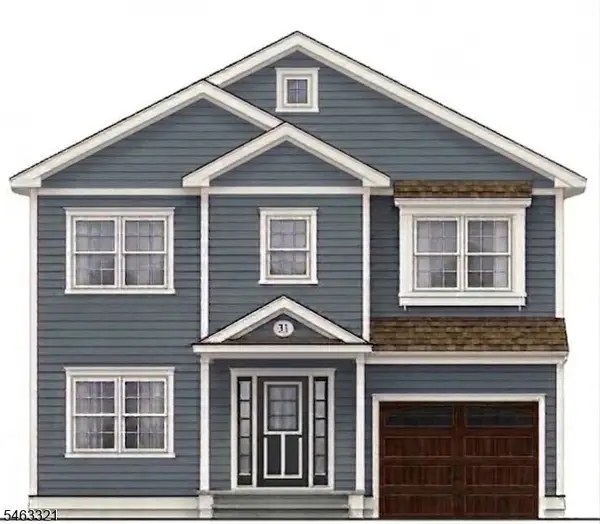 $1,750,000Pending5 beds 5 baths
31 Commonwealth Ave, New Providence Boro, NJ 07974
MLS# 4055242Listed by: BHHS FOX & ROACH $839,000Active3 beds 3 baths
299 Charnwood Road, New Providence, NJ 07974
MLS# 26035379Listed by: CORCORAN INFINITY PROPERTIES, EDGEWATER
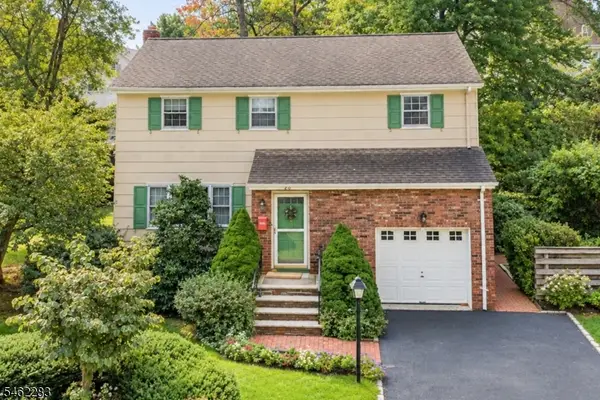 $775,000Pending4 beds 2 baths
20 George Rd, New Providence Boro, NJ 07974
MLS# 4054412Listed by: WEICHERT REALTORS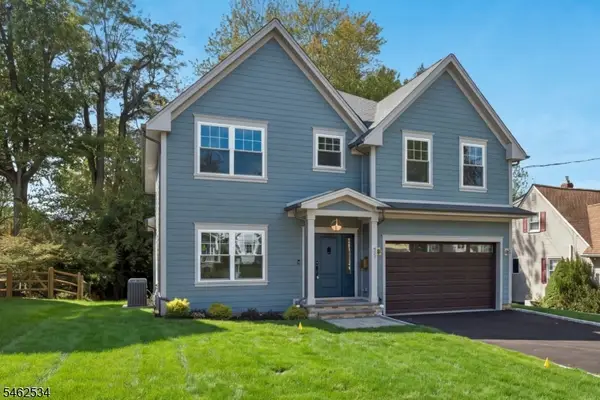 $1,895,000Active5 beds 5 baths
31 Verona Rd, New Providence Boro, NJ 07974
MLS# 4054353Listed by: WEICHERT REALTORS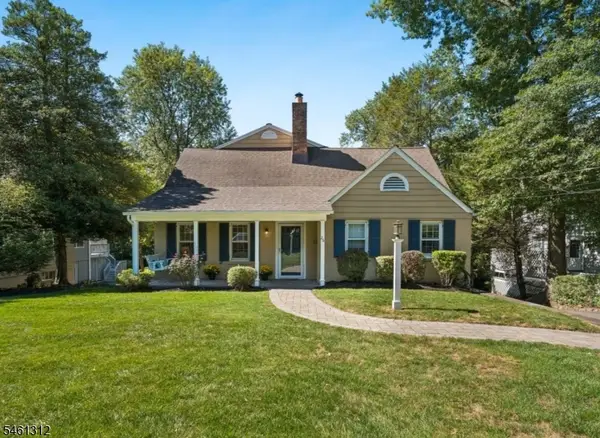 $1,200,000Pending4 beds 4 baths
26 Pittsford Way, New Providence Boro, NJ 07974
MLS# 4053317Listed by: WEICHERT REALTORS


Protect your home and budget from life's surprises with an Assurant Home Warranty, backed by a partner that supports you through every step of homeownership. Explore Plans.
© 2023 - 2026 ERA Franchise Systems LLC. All rights reserved. ERA Franchise Systems LLC fully supports the principles of the Fair Housing Act and the Equal Opportunity Act. ERA, ERA Real Estate powered, and their respective logos are registered service marks of ERA Franchise Systems LLC. Each office is independently owned and operated.