
240 Keer Ave, Newark, NJ 07112
Local realty services provided by:Burgdorff ERA
240 Keer Ave,Newark City, NJ 07112
$540,000
- 3 Beds
- 3 Baths
- - sq. ft.
- Single family
- Pending
Listed by: mathew meisels
Office: new and modern group201-256-1422
MLS#:4049224
Source:NJ_GSMLS
Price summary
- Price:$540,000
About this home
Fully renovated, move in ready, and designed to make every space count! 240 Keer Ave offers 3 bedrooms and 2 full bathrooms on the main level, including a private primary suite with its own full bath. The bright open concept layout flows into a stunning kitchen featuring white cabinetry, quartz countertops, stainless steel appliances, gold accents, recessed lighting, and a large center island with seating, storage, and plenty of prep space. Downstairs, a completely separate basement with its own entrance, 1 additional full bathroom, and multiple good sized rooms adds incredible flexibility and valuable extra space. Outside, enjoy a beautiful front porch, private driveway, and garage in the rear. With 3 bedrooms, 3 full bathrooms, a gorgeous renovation, flexible lower level, and off street parking, this home checks a lot of boxes! Even better, this property qualifies for a special financing program offering eligible buyers 5% down, no PMI, an estimated 5.875% rate with no points, and potentially up to $5,000 in grant assistance while funds remain available. A beautifully finished home with financing options that could make homeownership even more attainable!...
Contact an agent
Home facts
- Year built:1957
- Listing ID #:4049224
- Added:8 day(s) ago
- Updated:September 04, 2026 at 09:56 PM
Rooms and interior
- Bedrooms:3
- Total bathrooms:3
- Full bathrooms:3
- Rooms Total:10
- Dining Description:Living/Dining Combo
- Kitchen Description:Breakfast Bar, Dishwasher, Kitchen Exhaust Fan, Microwave Oven, Range/Oven-Gas, Refrigerator
- Basement Description:Basement, Finished
Heating and cooling
- Cooling:1 Unit, Central Air
- Heating:1 Unit, Forced Hot Air
Structure and exterior
- Roof:Asphalt Shingle
- Year built:1957
- Lot area:0.09 Acres
- Architectural Style:Cape Cod
- Construction Materials:Vinyl Siding
Utilities
- Water:Public Water
- Sewer:Public Sewer
Finances and disclosures
- Price:$540,000
- Tax amount:$5,246 (2025)
Features and amenities
- Appliances:Microwave Oven, Range/Oven-Gas, Refrigerator
- Amenities:Gas-Natural
Parking
- Parking description:1 Car Width, Detached Garage
- Garage spaces:1
New listings near 240 Keer Ave
- Coming Soon
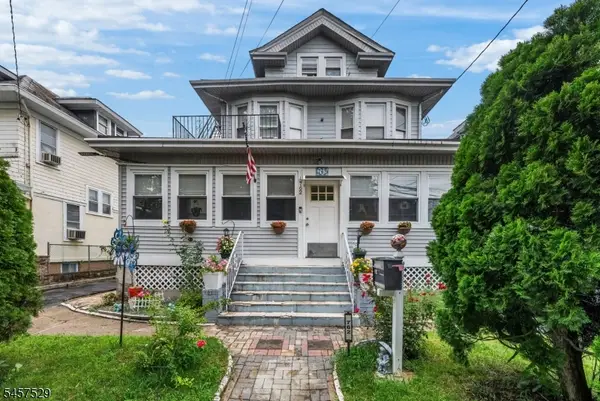 $675,000Coming Soon4 beds 4 baths
760 Parker St, Newark City, NJ 07104
MLS# 4049915Listed by: LIM BANCES REALTY - Coming SoonOpen Sun, 12 to 2pm
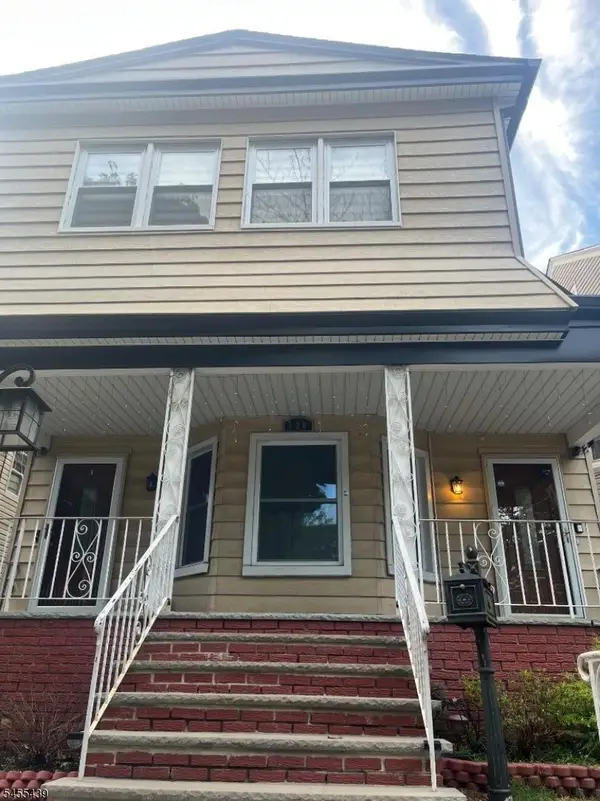 $799,000Coming Soon9 beds 3 baths
718 Clifton Ave, Newark City, NJ 07104
MLS# 4049644Listed by: EXIT PLATINUM REALTY - Coming Soon
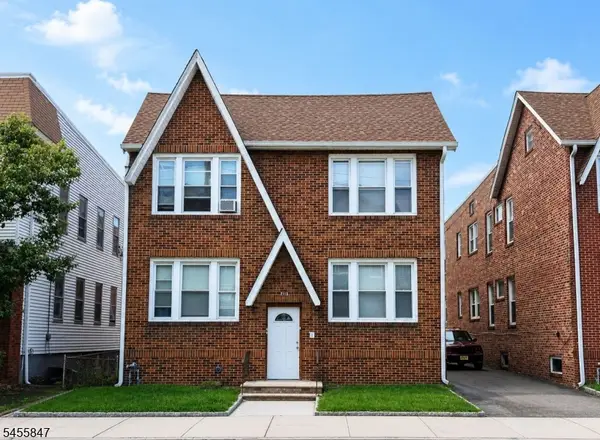 $800,000Coming Soon8 beds 4 baths6,300 sq. ft.
431 Kerrigan Blvd, Newark City, NJ 07040
MLS# 4048570Listed by: COLDWELL BANKER REALTY - New
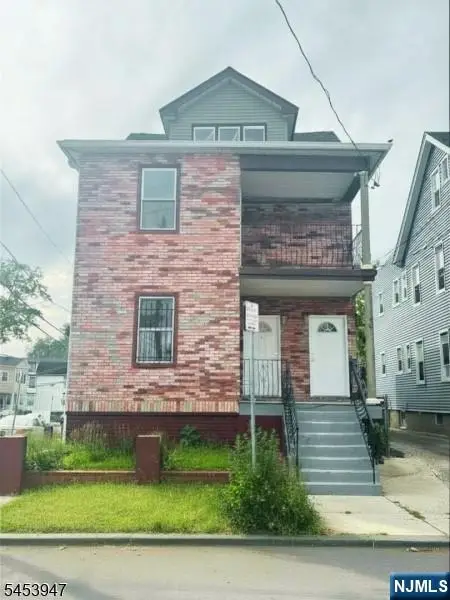 $850,000Active-- beds 4 baths
163 Dewey Street, Newark, NJ 07112
MLS# 26033381Listed by: EXIT PLATINUM REALTY
- New
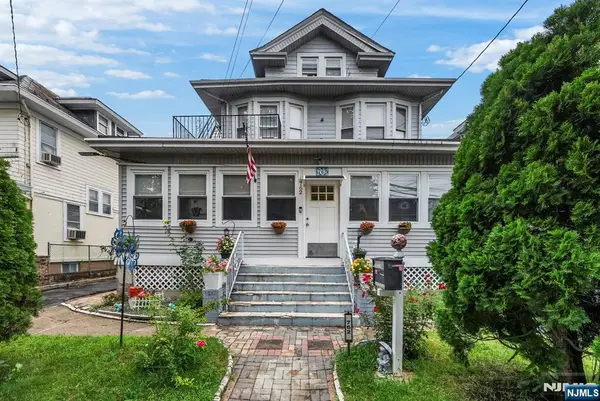 $675,000Active-- beds 4 baths
760-762 Parker Street, Newark, NJ 07104
MLS# 26033431Listed by: LIM BANCES REALTY - New
 $995,000Active8 beds 5 baths3,696 sq. ft.
92 Speedway Ave #3, Newark City, NJ 07106
MLS# 4050481Listed by: KELLER WILLIAMS CITY VIEWS REALTY - New
 $1,100,000Active9 beds 5 baths
551-553 Sand Ford Ave, Newark City, NJ 07106
MLS# 4050463Listed by: JD FRANCES REALTY & G.R. - New
 $429,000Active3 beds 1 baths
195 Kerrigan Boulevard, Newark, NJ 07106
MLS# 26033372Listed by: EXIT PLATINUM REALTY - New
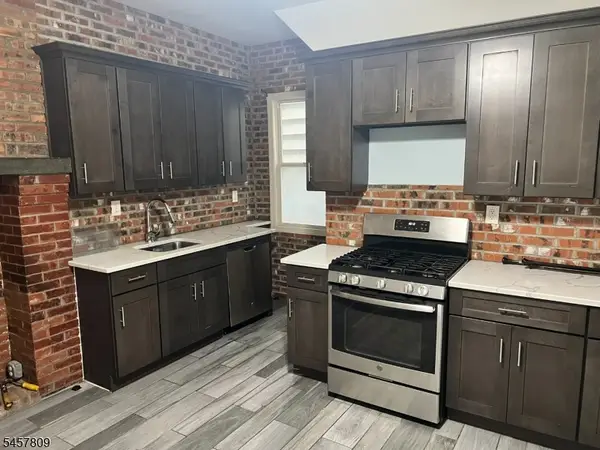 $675,000Active6 beds 4 baths
46 Read St, Newark City, NJ 07105
MLS# 4050302Listed by: ROSA AGENCY - Open Sat, 12 to 2pmNew
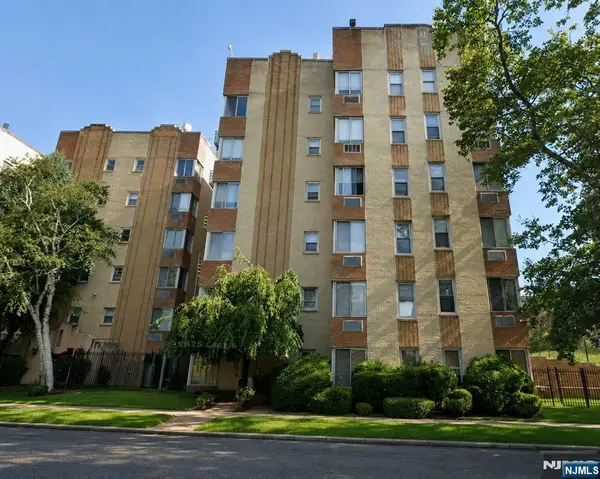 $210,000Active2 beds 1 baths
19 Lyons Avenue 203, Newark, NJ 07112
MLS# 26032070Listed by: HI-LEVEL REAL ESTATE LLC


Protect your home and budget from life's surprises with an Assurant Home Warranty, backed by a partner that supports you through every step of homeownership. Explore Plans.
© 2023 - 2026 ERA Franchise Systems LLC. All rights reserved. ERA Franchise Systems LLC fully supports the principles of the Fair Housing Act and the Equal Opportunity Act. ERA, ERA Real Estate powered, and their respective logos are registered service marks of ERA Franchise Systems LLC. Each office is independently owned and operated.