
60 Swartswood Rd, Newton, NJ 07860
Local realty services provided by:ERA Boniakowski Real Estate
60 Swartswood Rd,Newton Town, NJ 07860
$485,000
- 3 Beds
- 3 Baths
- - sq. ft.
- Single family
- Pending
Listed by: martha filippone
Office: addison real estate862-251-4915
MLS#:4038744
Source:NJ_GSMLS
Price summary
- Price:$485,000
About this home
WELCOME to this Charming and completely renovated 3-bedroom, 3 full bath home offering exceptional space, character, and modern updates throughout! This meticulously maintained home features a new roof, new furnace, multi-zone central air, all new windows, and beautiful hardwood floors throughout. The bright and airy interior showcases crown molding throughout and a thoughtfully designed layout perfect for everyday living and entertaining. The updated kitchen and living spaces flow beautifully, while the finished walkout basement includes a full bath and offers excellent potential for an in-law suite or extended living space. The second floor features a finished walk-up attic complete with a full bath and a built-in reading nook perfect as a guest suite, office, or private retreat. Enjoy year-round comfort in the enclosed front porch, currently used as a 4-season room with central air and heat.Step outside to a park-like backyard designed for entertaining, featuring multiple decks, an outdoor kitchen, garden area, and a shed with electric. The garage also includes electric, adding even more functionality to this incredible property. Do not let the exterior size of home decieve you. This house is very spacious! Nothing to do but move right in this home truly has it all!...
Contact an agent
Home facts
- Year built:1917
- Listing ID #:4038744
- Added:47 day(s) ago
- Updated:August 23, 2026 at 08:46 AM
Rooms and interior
- Bedrooms:3
- Total bathrooms:3
- Full bathrooms:3
- Rooms Total:12
- Flooring:Tile, Vinyl-Linoleum, Wood
- Dining Description:Formal Dining Room, On First Floor
- Bathrooms Description:Stall Shower And Tub
- Kitchen Description:Carbon Monoxide Detector, Country Kitchen, Dishwasher, Microwave Oven, Range/Oven-Gas, Refrigerator, Separate Dining Area, Sump Pump
- Bedroom Description:On Level 1
- Basement Description:Basement, Finished, Walkout
Heating and cooling
- Cooling:Central Air, Multi-Zone Cooling
- Heating:1 Unit, Forced Hot Air, Multi-Zone
Structure and exterior
- Roof:Asphalt Shingle
- Year built:1917
- Lot area:0.52 Acres
- Lot Features:Level Lot
- Architectural Style:Cape Cod
- Construction Materials:Stone, Stucco
- Exterior Features:Deck, Outbuilding, Storage, Thermal Windows / Doors
Schools
- High school:NEWTON
- Middle school:MERRIAM AV
- Elementary school:HALSTED ST
Utilities
- Water:Public Water
- Sewer:Public Sewer
Finances and disclosures
- Price:$485,000
- Tax amount:$7,426 (2025)
Features and amenities
- Appliances:Carbon Monoxide Detector, Microwave Oven, Range/Oven-Gas, Refrigerator, See Remarks, Sump Pump, Washer
- Laundry features:Dryer, Washer
- Amenities:Carbon Monoxide Detector, Gas-Natural, Skylight, Smoke Detectors, StallTub
Parking
- Parking description:Blacktop Driveway, Detached Garage
- Garage spaces:1
New listings near 60 Swartswood Rd
- New
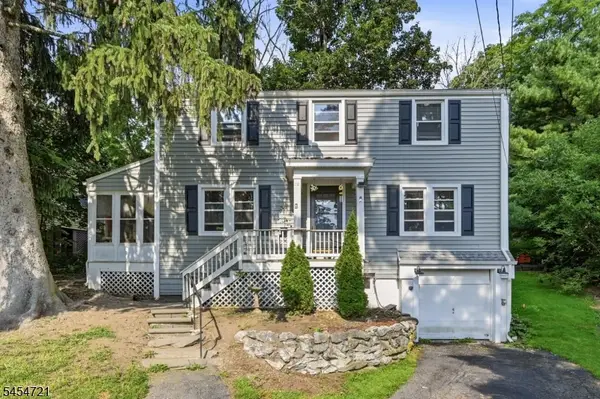 $365,000Active3 beds 1 baths
36 Hillside Ave, Newton Town, NJ 07680
MLS# 4047583Listed by: EXP REALTY, LLC - New
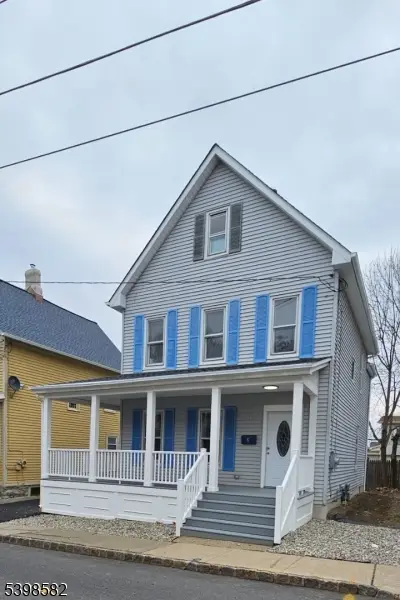 $399,999Active3 beds 2 baths
5 Jefferson St, Newton Town, NJ 07860
MLS# 4047371Listed by: MICHELLE DAVID REALTY GROUP - New
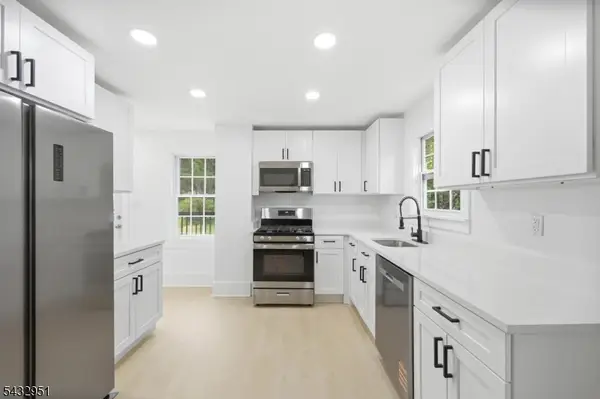 $385,500Active3 beds 2 baths
89 High St, Newton Town, NJ 07860
MLS# 4046944Listed by: EXP REALTY, LLC - Open Sun, 1 to 3pmNew
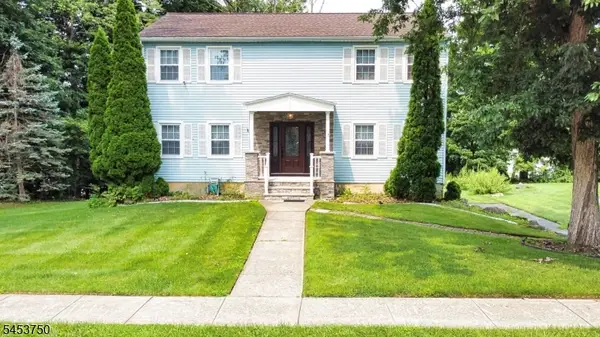 $590,000Active4 beds 3 baths
38 Dogwood Dr, Newton Town, NJ 07860
MLS# 4046791Listed by: EXP REALTY, LLC 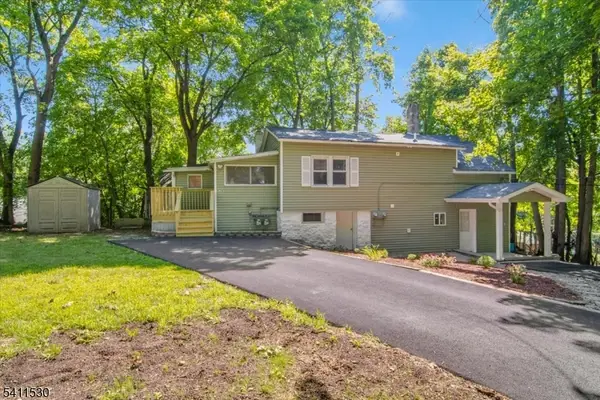 $375,000Active3 beds 2 baths
9-1/2 Diller Ave #2, Newton Town, NJ 07860
MLS# 4045508Listed by: EXP REALTY, LLC- Open Sun, 12 to 2pmNew
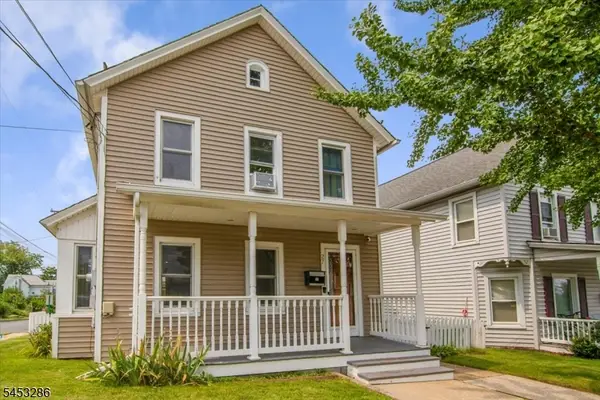 $349,900Active3 beds 1 baths
27 Moran St, Newton Town, NJ 07860
MLS# 4046384Listed by: WEICHERT REALTORS CORP HQ 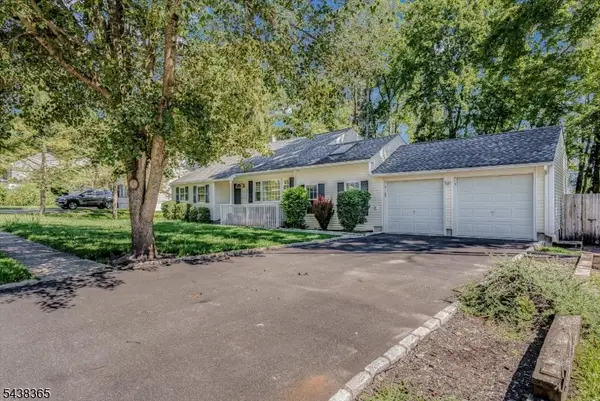 $459,000Pending3 beds 2 baths
77 Pine St, Newton Town, NJ 07860
MLS# 4045756Listed by: WEICHERT REALTORS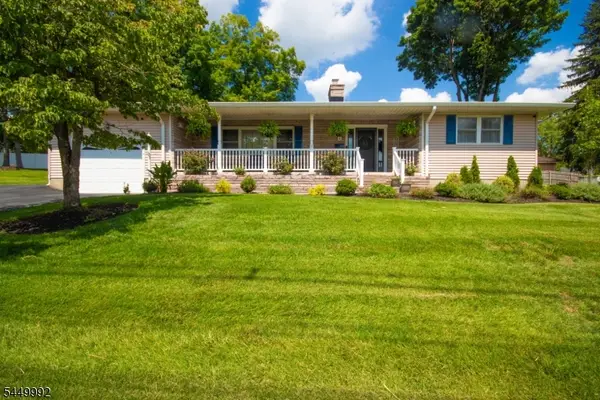 $499,900Active3 beds 2 baths
4 Birch Dr, Newton Town, NJ 07860
MLS# 4044375Listed by: WEICHERT REALTORS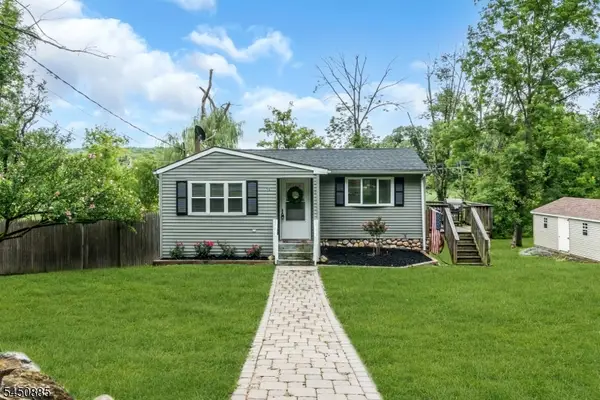 $310,000Pending2 beds 1 baths
96 Mount View St, Newton Town, NJ 07860
MLS# 4044324Listed by: KELLER WILLIAMS REAL ESTATE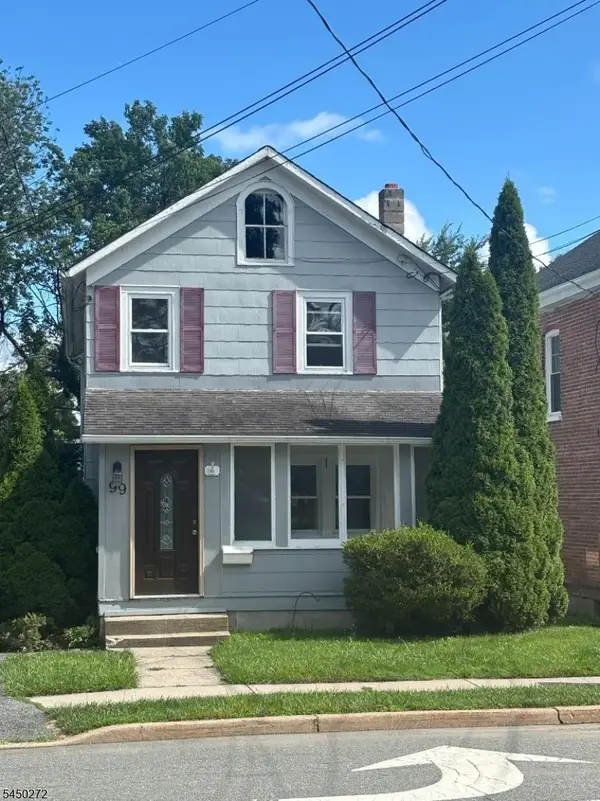 $330,000Active2 beds 2 baths
99 Madison St, Newton Town, NJ 07860
MLS# 4043935Listed by: WEICHERT REALTORS


Protect your home and budget from life's surprises with an Assurant Home Warranty, backed by a partner that supports you through every step of homeownership. Explore Plans.
© 2023 - 2026 ERA Franchise Systems LLC. All rights reserved. ERA Franchise Systems LLC fully supports the principles of the Fair Housing Act and the Equal Opportunity Act. ERA, ERA Real Estate powered, and their respective logos are registered service marks of ERA Franchise Systems LLC. Each office is independently owned and operated.