
22 Hilltop Dr, North Caldwell, NJ 07006
Local realty services provided by:ERA Boniakowski Real Estate
22 Hilltop Dr,North Caldwell Boro, NJ 07006
$1,499,999
- 4 Beds
- 4 Baths
- 3,736 sq. ft.
- Single family
- Active
Listed by: jennifer tierney, laura drago
Office: corcoran sawyer smith201-653-8000
MLS#:4048755
Source:NJ_GSMLS
Price summary
- Price:$1,499,999
- Price per sq. ft.:$401.5
- Monthly HOA dues:$141
About this home
Welcome to 22 Hilltop Drive in The Reserve at North Caldwell, where modern luxury, thoughtful design, and community come together in one of the area's most desirable new-construction communities complete with a 10-year new builder warranty. This rarely available Middlebury floor plan offers four generously sized bedrooms on the second level, featuring spacious walk-in closets and two full bathrooms. Just off the entry on the main level, a versatile den/flex space provides the perfect setting for a home office, sitting room, playroom, or additional lounge. The formal dining room flows seamlessly through an upgraded butler's pantry into the heart of the home a beautifully designed open-concept kitchen and expansive family room with direct access to the private outdoor space. Step outside to an entertainer's paradise featuring lush landscaping, upgraded pavers, a built-in fire pit, and an outdoor kitchen ideal for grilling, dining, and gathering. The fully finished lower level offers even more living space, including a bonus room that can easily be transformed into an additional bedroom, home office, fitness room, or media space. Located in a highly regarded school district and just 20 miles from New York City, 22 Hilltop offers an exceptional combination of luxury new construction, suburban living, and commuter convenience all within the sought-after Reserve at North Caldwell. Holidays hit different at the Hilltop -- move in ready -- Just in time for the holidays!...
Contact an agent
Home facts
- Year built:2021
- Subdivision & Development:Hilltop
- Listing ID #:4048755
- Added:9 day(s) ago
- Updated:September 04, 2026 at 02:37 PM
Rooms and interior
- Bedrooms:4
- Total bathrooms:4
- Full bathrooms:2
- Half bathrooms:2
- Rooms Total:11
- Flooring:Carpeting, Laminate, Wood
- Dining Description:Formal Dining Room, On First Floor
- Bathrooms Description:Soaking Tub, Stall Shower
- Kitchen Description:Carbon Monoxide Detector, Center Island, Cooktop - Gas, Dishwasher, Eat-In Kitchen, Microwave Oven, Pantry, Refrigerator, Separate Dining Area, Sump Pump, Wall Oven(s) - Electric, Water Filter, Water Softener-Own
- Bedroom Description:Full Bath, Walk-In Closet
- Basement Description:Basement, Finished, Full
- Living area:3,736 sq. ft.
Heating and cooling
- Cooling:2 Units, Central Air, Multi-Zone Cooling
- Heating:2 Units, Forced Hot Air, Humidifr, Multi Zone
Structure and exterior
- Roof:Asphalt Shingle
- Year built:2021
- Building area:3,736 sq. ft.
- Lot area:0.63 Acres
- Lot Features:Backs to Park Land, Level Lot, Wooded Lot
- Architectural Style:Colonial
- Construction Materials:Brick, Composition Siding
- Exterior Features:Barbeque, Metal Fence, Open Porch, Patio, Sidewalk, Sprinkler, Thermal Windows / Doors
Schools
- High school:W ESSEX
- Middle school:W ESSEX
- Elementary school:GRANDVIEW
Utilities
- Water:Public Water
- Sewer:Association, Public Sewer
Finances and disclosures
- Price:$1,499,999
- Price per sq. ft.:$401.5
- Tax amount:$23,038 (2025)
Features and amenities
- Appliances:Carbon Monoxide Detector, Microwave Oven, Refrigerator, Sump Pump, Wall Oven(s) - Electric, Washer, Water Filter, Water Softener-Own
- Laundry features:Dryer, Washer
- Amenities:All Utilities Underground, Blinds, Carbon Monoxide Detector, Dry Bar, Fire Alarm, Fire Extinguisher, High Ceiling, Jogging/Biking Path, Security System, Smoke Detectors, SoakTub, Stall Shower, Walk - In Closet
Parking
- Parking description:2 Car Width, Additional Parking, Attached Garage, Blacktop Driveway, Finished Garage, Garage Door Opener, Garage Parking
- Garage spaces:2
New listings near 22 Hilltop Dr
- Coming Soon
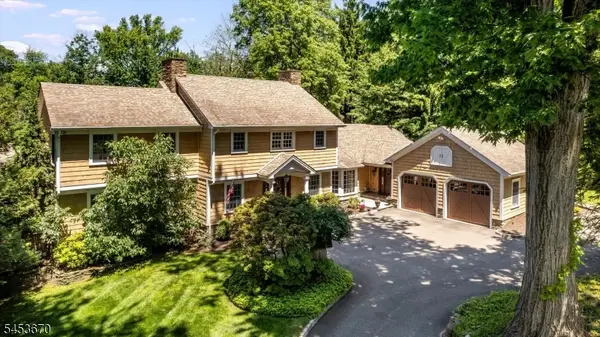 $1,999,999Coming Soon4 beds 6 baths
7 Farmstead Rd, North Caldwell Boro, NJ 07006
MLS# 4049800Listed by: COMPASS NEW JERSEY LLC - New
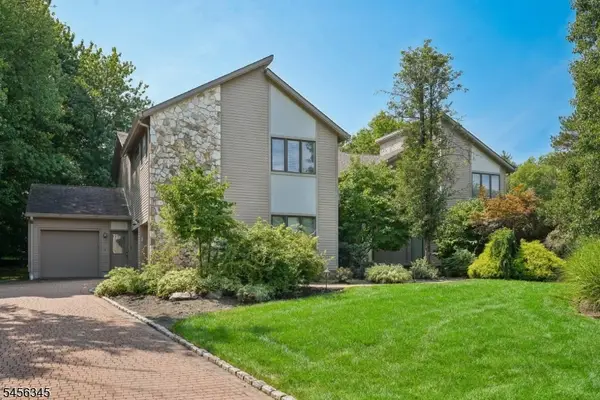 $1,699,999Active4 beds 5 baths
56 Roosevelt Blvd, North Caldwell Boro, NJ 07006
MLS# 4050033Listed by: BHHS JORDAN BARIS REALTY - New
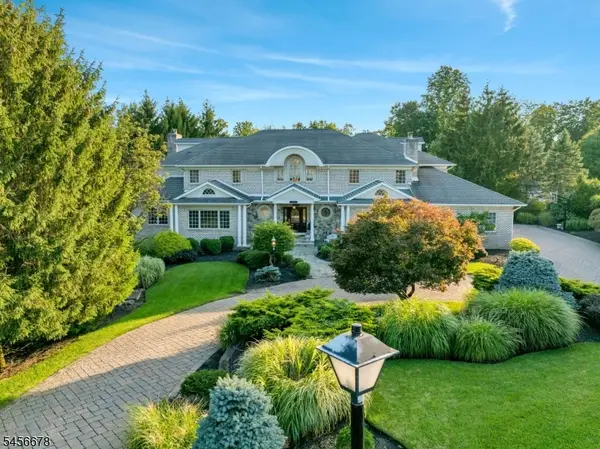 $3,150,000Active6 beds 7 baths9,800 sq. ft.
7 Barnsdale Rd, North Caldwell Boro, NJ 07006
MLS# 4049292Listed by: THE AGENCY ONE ROCK 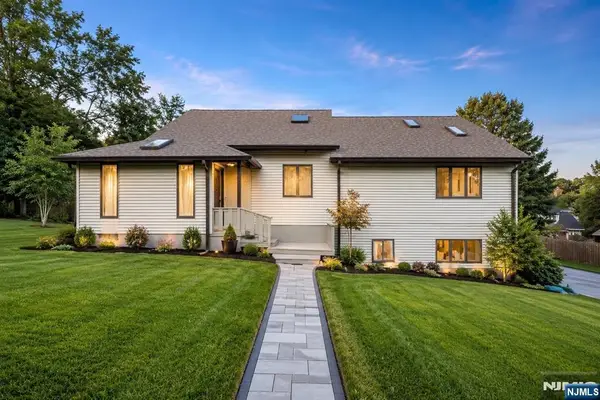 $899,000Active5 beds 3 baths
143 Veazy Street, Caldwell, NJ 07006
MLS# 26031815Listed by: COLDWELL BANKER, UPPER MONTCLAIR
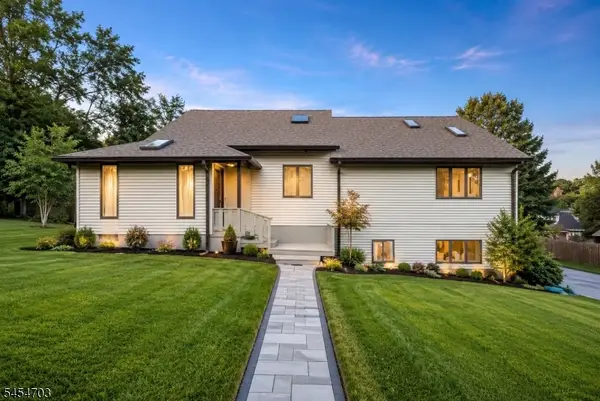 $899,000Active5 beds 3 baths2,751 sq. ft.
143 Veazy St, North Caldwell Boro, NJ 07006
MLS# 4047586Listed by: COLDWELL BANKER REALTY $1,050,000Pending5 beds 4 baths2,606 sq. ft.
4 Cypress Ave, North Caldwell Boro, NJ 07006
MLS# 4045873Listed by: COMPASS NEW JERSEY, LLC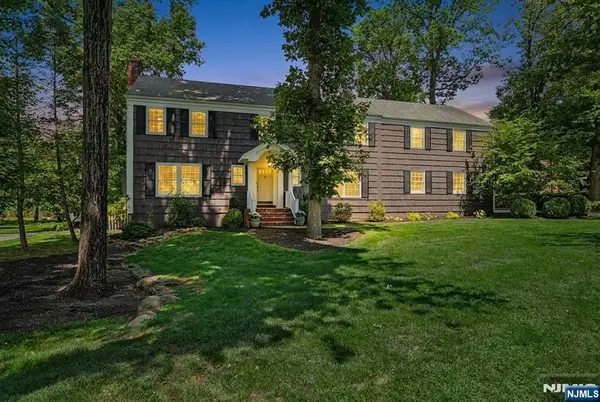 $1,225,000Pending5 beds 4 baths
15 Byron, North Caldwell, NJ 07006
MLS# 26028357Listed by: COLDWELL BANKER, UPPER MONTCLAIR $829,999Pending4 beds 3 baths2,073 sq. ft.
144 Gould Ave, North Caldwell Boro, NJ 07006
MLS# 4042763Listed by: CORCORAN SAWYER SMITH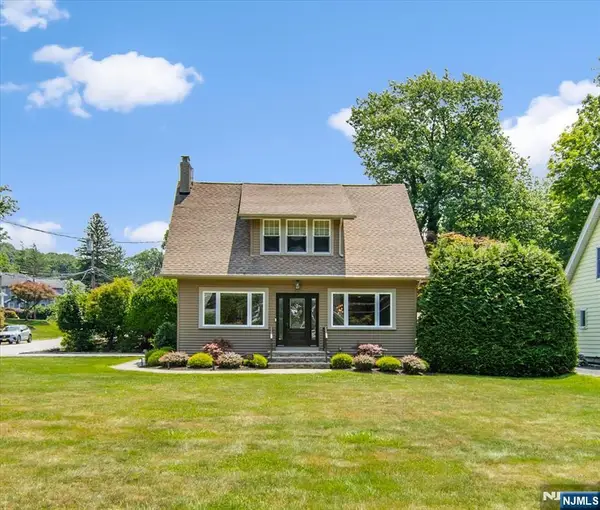 $699,999Pending4 beds 2 baths
100 Mountain Avenue, Caldwell, NJ 07006
MLS# 26026973Listed by: KELLER WILLIAMS REALTY - NJ METRO GROUP


Protect your home and budget from life's surprises with an Assurant Home Warranty, backed by a partner that supports you through every step of homeownership. Explore Plans.
© 2023 - 2026 ERA Franchise Systems LLC. All rights reserved. ERA Franchise Systems LLC fully supports the principles of the Fair Housing Act and the Equal Opportunity Act. ERA, ERA Real Estate powered, and their respective logos are registered service marks of ERA Franchise Systems LLC. Each office is independently owned and operated.