
16 Magnolia Way, North Haledon, NJ 07508
Local realty services provided by:ERA Boniakowski Real Estate
16 Magnolia Way,North Haledon Boro, NJ 07508
$779,000
- 3 Beds
- 3 Baths
- 1,891 sq. ft.
- Townhouse
- Active
Listed by: cathy english
Office: coldwell banker realty201-445-9400
MLS#:4040981
Source:NJ_GSMLS
Price summary
- Price:$779,000
- Price per sq. ft.:$411.95
- Monthly HOA dues:$545
About this home
Welcome home to resort-style living at its finest in the highly sought-after Lakeside at North Haledon! Perfectly situated in a prime cul de sac location, this lovingly maintained Belmont model, proudly owned by its original owners, offers 3 BR's, 2.5 BTH's, and a desirable walk-out lower level. Step inside to beautiful wood flooring throughout all three levels, recessed lighting throughout, and updated mechanical systems, including a newer hot water heater & water softener. The main floor features a formal LR and DR, a convenient powder room, and two-story family room filled with natural light that flows into the spacious eat-in kitchen. Sliding glass doors lead to an oversized deck perfect for entertaining or relaxing outdoors. Upstairs, the spacious primary suite boasts cathedral ceilings, dual walk-in closets, and ensuite bath with a Jacuzzi soaking tub, separate stall shower, and double vanity. Two add'l bedrooms, a full bath, and a conveniently located 2nd floor laundry room complete this level. The finished walk-out lower level offers a versatile great room with sliding doors to a private patio, plus abundant storage space. Enjoy exceptional resort-style amenities, including a clubhouse with a fitness center and billiards room, a pool and hot tub overlooking the sparkling lake, boating and fishing, tennis courts, and beautifully maintained grounds. With an easy commute to NYC, this exceptional home truly has it all. Don't miss this incredible opportunity!...
Contact an agent
Home facts
- Year built:2003
- Subdivision & Development:Lakeside
- Listing ID #:4040981
- Added:50 day(s) ago
- Updated:September 04, 2026 at 02:37 PM
Rooms and interior
- Bedrooms:3
- Total bathrooms:3
- Full bathrooms:2
- Half bathrooms:1
- Rooms Total:7
- Flooring:Wood
- Dining Description:On First Floor
- Bathrooms Description:Soaking Tub
- Kitchen Description:Breakfast Bar, Dishwasher, Eat-In Kitchen, Microwave Oven, Range/Oven-Gas, Refrigerator
- Basement Description:Basement, Finished, Full, Walkout
- Living area:1,891 sq. ft.
Heating and cooling
- Cooling:1 Unit, Central Air, Multi-Zone Cooling
- Heating:1 Unit, Forced Hot Air, Multi-Zone
Structure and exterior
- Roof:Fiberglass
- Year built:2003
- Building area:1,891 sq. ft.
- Lot Features:Cul-De-Sac
- Architectural Style:Multi Floor Unit, Townhouse-Interior
- Construction Materials:Stone, Stucco
- Exterior Features:Deck, Patio, Underground Lawn Sprinkler
Schools
- Middle school:HIGH MT
- Elementary school:MEMORIAL
Utilities
- Water:Public Water
- Sewer:Public Sewer
Finances and disclosures
- Price:$779,000
- Price per sq. ft.:$411.95
- Tax amount:$14,169 (2025)
Features and amenities
- Appliances:Microwave Oven, Range/Oven-Gas, Refrigerator, Washer
- Laundry features:Dryer, Washer
- Amenities:All Utilities Underground, Billiards Room, Blinds, Carbon Monoxide Detector, Cathedral Ceiling, Club House, Exercise Room, High Ceilings, Kitchen Facilities, Lake Privileges, Pool-Outdoor, Smoke Detector, Tennis Courts, Walk-In Closet
- Pool features:Association Pool, Pool, Pool-Outdoor
Parking
- Parking description:1 Car Width, Additional Parking, Attached, On-Street Parking
- Garage spaces:1
New listings near 16 Magnolia Way
- New
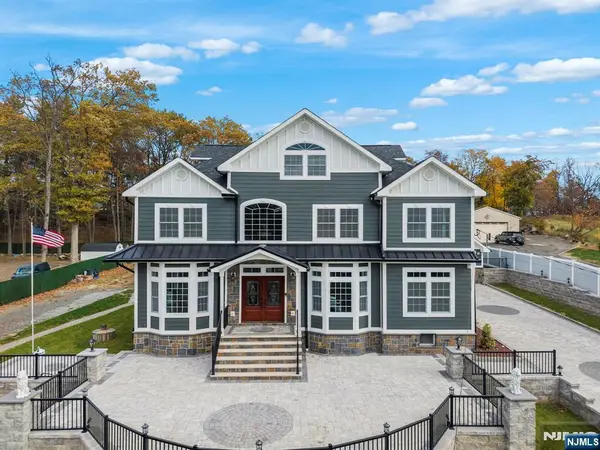 $1,899,000Active5 beds 6 baths
45 Dietrich Lane, North Haledon, NJ 07508
MLS# 26032165Listed by: UNITED REAL ESTATE
- New
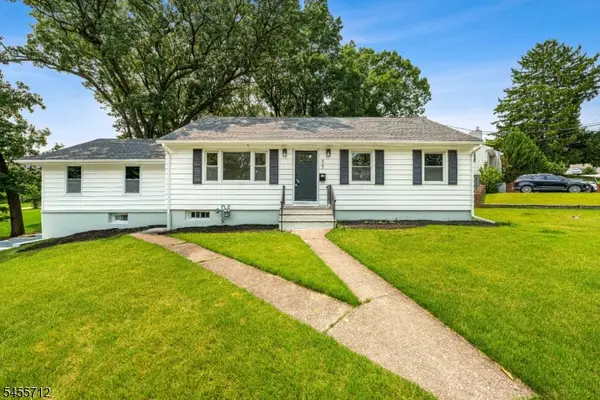 $749,900Active4 beds 2 baths1,600 sq. ft.
76 Dawn Ave, North Haledon Boro, NJ 07508
MLS# 4048531Listed by: REALTY MARK CENTRAL 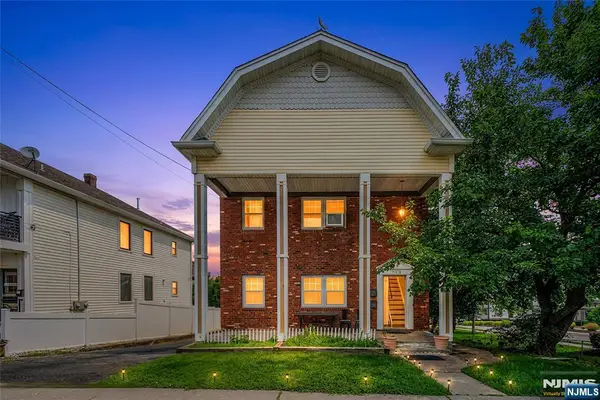 $849,000Active-- beds 3 baths
928 Belmont Avenue, Haledon, NJ 07508
MLS# 26030846Listed by: REALTY ONE GROUP LEGEND $699,900Active2 beds 2 baths
496 Manchester Avenue, North Haledon, NJ 07508
MLS# 26030856Listed by: TERRIE O'CONNOR REALTORS-WYCKOFF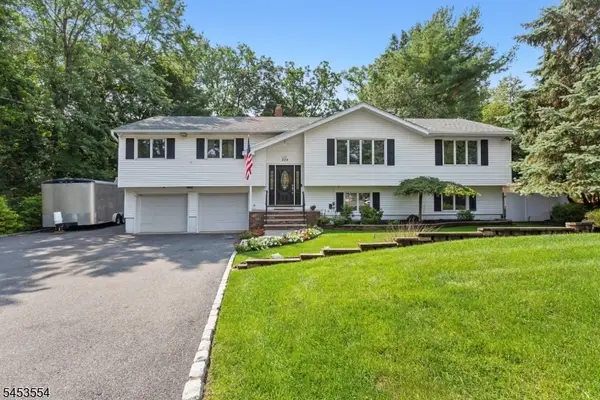 $925,000Pending6 beds 4 baths16,727 sq. ft.
228 Dorothy Dr, North Haledon Boro, NJ 07508
MLS# 4046601Listed by: REAL $849,000Active4 beds 3 baths
928 Belmont Ave, North Haledon Boro, NJ 07508
MLS# 4046582Listed by: REALTY ONE GROUP LEGEND $699,900Active3 beds 3 baths
33 Lotz Street, North Haledon, NJ 07508
MLS# 26029390Listed by: HOWARD HANNA RAND REALTY $699,900Active3 beds 3 baths
33 Lotz Ave, North Haledon Boro, NJ 07508
MLS# 4044840Listed by: HOWARD HANNA RAND REALTY $1,200,000Pending5 beds 4 baths
1 Cedar Court, North Haledon, NJ 07508
MLS# 26029126Listed by: COLDWELL BANKER, WAYNE $1,200,000Pending5 beds 4 baths
78 Ridge Road, North Haledon, NJ 07508
MLS# 26027222Listed by: VORO, LLC


Protect your home and budget from life's surprises with an Assurant Home Warranty, backed by a partner that supports you through every step of homeownership. Explore Plans.
© 2023 - 2026 ERA Franchise Systems LLC. All rights reserved. ERA Franchise Systems LLC fully supports the principles of the Fair Housing Act and the Equal Opportunity Act. ERA, ERA Real Estate powered, and their respective logos are registered service marks of ERA Franchise Systems LLC. Each office is independently owned and operated.