
27 Skyview Dr, North Haledon, NJ 07508
Local realty services provided by:ERA Duke Realtors
27 Skyview Dr,North Haledon Boro, NJ 07508
$999,999
- 3 Beds
- 4 Baths
- 2,837 sq. ft.
- Townhouse
- Active
Listed by: lawrence gruber
Office: keller williams village square201-445-4300
MLS#:4065960
Source:NJ_GSMLS
Price summary
- Price:$999,999
- Price per sq. ft.:$352.48
- Monthly HOA dues:$800
About this home
Are you searching for a luxury townhome with a First Floor Master Suite? Well, your search is over! Quiet Cul-de-sac location? Check! Come explore this breathtaking 3 Bed, 3.5 Bath townhouse in upscale Summit Pointe; a quaint enclave of 54 residences. The 2-car garage leads directly into the first floor. Only 2 steps for entry. Open Floor Plan. Recessed lighting and ceiling speakers in the family room with H/W flooring, soaring volume ceiling, and the 2-story stone gas fireplace. The Kitchen has high end appliances (Viking/GE), a granite center island, breakfast area, plus a Butler's Pantry with wine cooler. Lower kitchen cabinets have roll-out shelves. Sliders out to generous deck with natural gas grill. First Floor Master bedroom suite with 2 fitted closets. Custom window treatments throughout the unit. The Master Bath features dual vanities, a stall shower and a luxurious jetted tub. Convenient 1st floor Laundry. 2nd Floor has a large open loft overlooking the Living Room, plus 2 more spacious BRs with decorative windows, cathedral ceilings and a Jack & Jill Bath. The lower level is a Full finished Lower-Level w/office, sitting area w/built-ins, full bath/SOT and lots of storage. Security System. Newer AC condenser unit. Water softener. Enjoy the park-like grounds, community clubhouse, pool and tennis courts....
Contact an agent
Home facts
- Year built:2005
- Subdivision & Development:Summit Pointe
- Listing ID #:4065960
- Added:1 day(s) ago
- Updated:November 22, 2026 at 11:42 AM
Rooms and interior
- Bedrooms:3
- Total bathrooms:4
- Full bathrooms:3
- Half bathrooms:1
- Rooms Total:10
- Flooring:Carpeting, Wood
- Dining Description:Formal Dining Room, On First Floor
- Bathrooms Description:Jetted Tub, Stall Shower
- Kitchen Description:Breakfast Bar, Center Island, Dishwasher, Eat-In Kitchen, Microwave Oven, Pantry, Range/Oven-Gas, Refrigerator, Separate Dining Area, Trash Compactor, Wall Oven(s) - Electric, Wine Refrigerator
- Bedroom Description:On Level 1
- Basement Description:Basement, Finished, Full
- Living area:2,837 sq. ft.
Heating and cooling
- Cooling:1 Unit, Central Air, Multi-Zone Cooling
- Heating:1 Unit, Multi-Zone
Structure and exterior
- Roof:Composition Shingle
- Year built:2005
- Building area:2,837 sq. ft.
- Lot area:0.01 Acres
- Architectural Style:Multi Floor Unit, Townhouse-Interior
- Construction Materials:Brick
- Exterior Features:Barbeque, Deck, Tennis Courts
Schools
- High school:MANCHESTER
Utilities
- Water:Public Water
- Sewer:Public Sewer
Finances and disclosures
- Price:$999,999
- Price per sq. ft.:$352.48
- Tax amount:$18,344 (2025)
Features and amenities
- Appliances:Microwave Oven, Range/Oven-Gas, Refrigerator, Wall Oven(s) - Electric, Washer, Wine Refrigerator
- Laundry features:Dryer, Washer
- Amenities:All Utilities Underground, Blinds, Cathedral Ceiling, Club House, Drapes, Gas-Natural, High Ceiling, Jacuzzi, Pool-Outdoor, Security System, Stereo System, Tennis Courts, Walk - In Closet, Wet Bar, Window Treatments
- Pool features:Association Pool, Pool, Pool-Outdoor
Parking
- Parking description:2 Car Width, Attached, Built-In
- Garage spaces:2
New listings near 27 Skyview Dr
- New
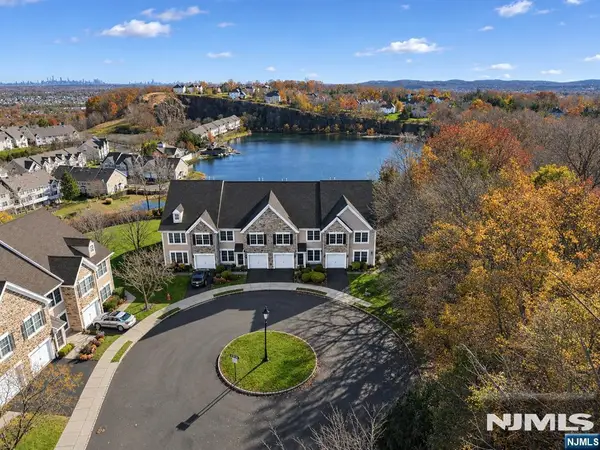 $829,000Active3 beds 3 baths
103 Magnolia Way, North Haledon, NJ 07508
MLS# 26043318Listed by: COLDWELL BANKER, RIDGEWOOD
- New
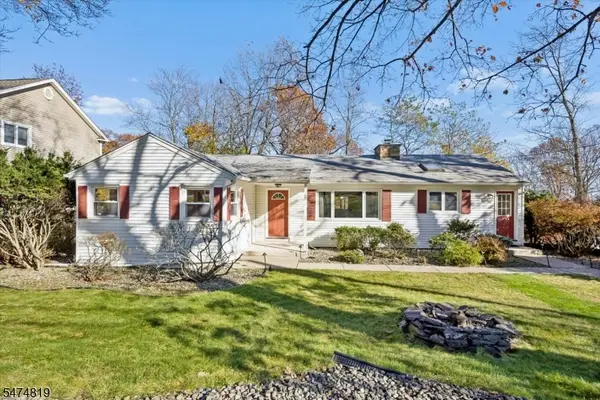 $649,900Active3 beds 3 baths
160 Degray St, North Haledon Boro, NJ 07508
MLS# 4065816Listed by: HOWARD HANNA RAND REALTY - New
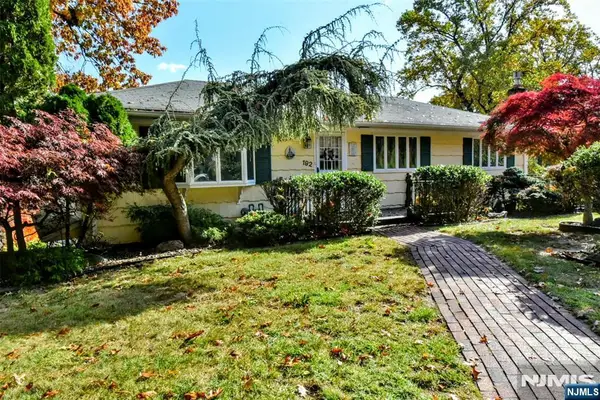 $539,000Active3 beds 2 baths
192 Degray Street, North Haledon, NJ 07508
MLS# 26038715Listed by: TERRIE O'CONNOR REALTORS-RIDGEWOOD - New
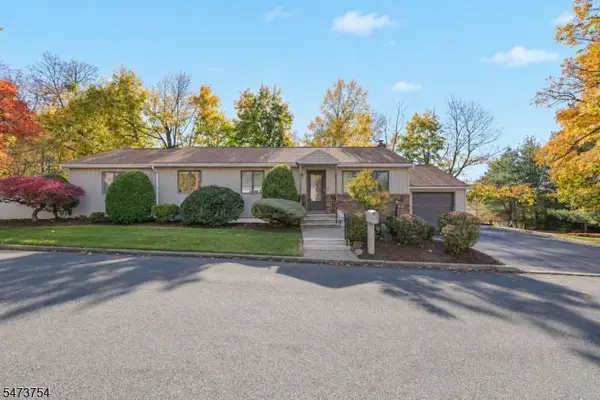 $739,900Active4 beds 2 baths
16 Gemeinhardt Pl, North Haledon Boro, NJ 07508
MLS# 4064240Listed by: WEICHERT RLTRS RDG 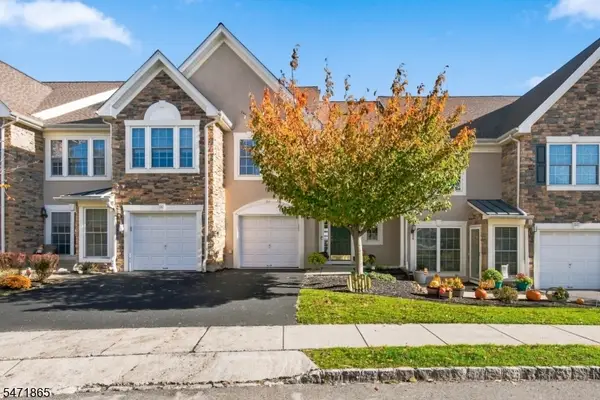 $629,000Active2 beds 3 baths1,465 sq. ft.
55 Magnolia Way, North Haledon Boro, NJ 07508
MLS# 4062591Listed by: COLDWELL BANKER REALTY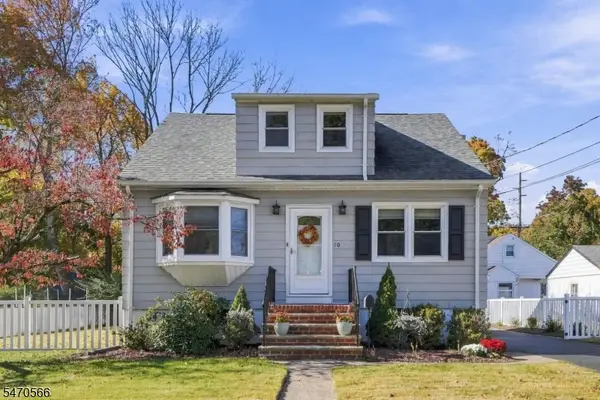 $619,000Pending3 beds 2 baths1,378 sq. ft.
10 Deroon Ave, North Haledon Boro, NJ 07508
MLS# 4061607Listed by: GENESIS ASSOCIATES, INC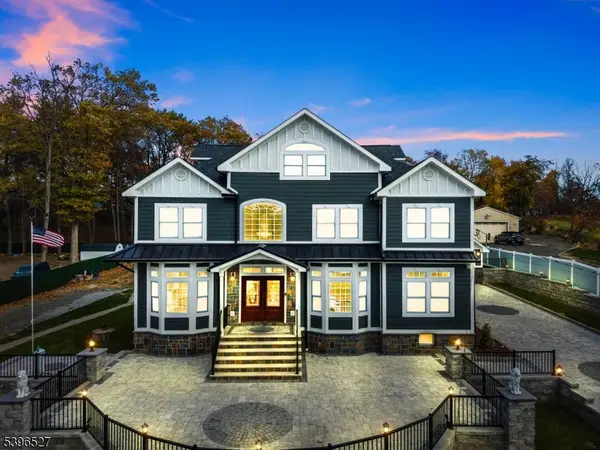 $1,850,000Active5 beds 6 baths
45 Dietrich Ln, North Haledon Boro, NJ 07508
MLS# 4060490Listed by: UNITED REAL ESTATE $729,000Active4 beds 3 baths
447 Manchester Avenue, Haledon, NJ 07508
MLS# 26039693Listed by: HOMESMART FIRST ADVANTAGE REALTY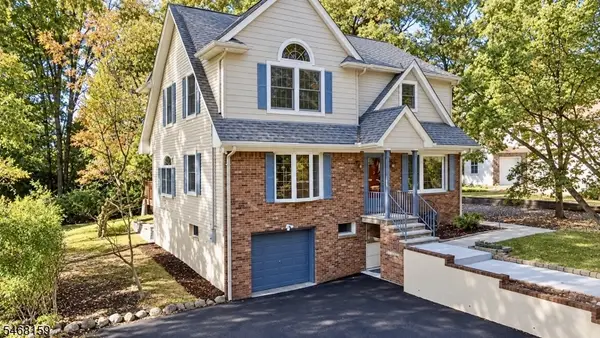 $729,000Active4 beds 3 baths
447 Manchester Ave, North Haledon Boro, NJ 07508
MLS# 4059394Listed by: HOMESMART FIRST ADVANTAGE


Protect your home and budget from life's surprises with an Assurant Home Warranty, backed by a partner that supports you through every step of homeownership. Explore Plans.
© 2023 - 2026 ERA Franchise Systems LLC. All rights reserved. ERA Franchise Systems LLC fully supports the principles of the Fair Housing Act and the Equal Opportunity Act. ERA, ERA Real Estate powered, and their respective logos are registered service marks of ERA Franchise Systems LLC. Each office is independently owned and operated.