
132 Stratford Dr, Nutley, NJ 07110
Local realty services provided by:ERA Queen City Realty
132 Stratford Dr,Nutley Twp., NJ 07110
$625,000
- 2 Beds
- 3 Baths
- 1,473 sq. ft.
- Townhouse
- Coming Soon
Upcoming open houses
- Sat, Sep 1202:00 pm - 04:00 pm
- Sun, Sep 1302:00 pm - 04:00 pm
Listed by: kelly knight
Office: brown harris stevens new jersey973-744-6033
MLS#:4050557
Source:NJ_GSMLS
Price summary
- Price:$625,000
- Price per sq. ft.:$424.3
- Monthly HOA dues:$549
About this home
Move right in and ENJOY this beautifully renovated Buckingham model, 2BR 2.1BA townhouse located in the meticulously maintained gated community of Cambridge Heights. This chic & cozy home offers approx.1500 sq.ft. of comfortable living space on two levels. As you step inside, you are greeted by an inviting living room with decorative fireplace, gleaming hardwood floors which flow into a gracious dining room adjacent to the fabulous, renovated kitchen. This stunning, eat-in kitchen features white cabinetry, subway tiling, quartz countertops, SS appliances, stylish lighting, and tons of storage. Sliders lead to a private patio overlooking a park-like greenspace- perfect for entertaining, relaxing or play. A convenient half bath and direct access to the private garage complete the main level. Natural lights fills the 2nd level featuring a large primary BR w/ en-suite BA, high ceilings and generous WIC. A spacious second BR w/ double closet, a versatile den w/ built in desk/office space-the perfect spot for working from home, study or creating a cozy retreat , and a well-appointed hall BA, & laundry room add comfort & convenience. Residents enjoy exceptional amenities including a swimming pool, tennis courts, fitness center, clubhouse & playground. All this, ideally located near shopping, dining and effortless commuting to NYC only 13 miles away with nearby bus, train and highways. Don't miss the opportunity to make this gorgeous home your own!...
Contact an agent
Home facts
- Year built:2000
- Subdivision & Development:Cambridge Heights
- Listing ID #:4050557
- Updated:September 07, 2026 at 03:58 AM
Rooms and interior
- Bedrooms:2
- Total bathrooms:3
- Full bathrooms:2
- Half bathrooms:1
- Rooms Total:7
- Flooring:Tile, Wood
- Dining Description:Formal Dining Room, On First Floor
- Bathrooms Description:Tub Shower
- Kitchen Description:Breakfast Bar, Carbon Monoxide Detector, Dishwasher, Eat-In Kitchen, Microwave Oven, Range/Oven-Gas
- Bedroom Description:Full Bath, Walk-In Closet
- Living area:1,473 sq. ft.
Heating and cooling
- Cooling:1 Unit, Central Air
- Heating:Forced Hot Air
Structure and exterior
- Roof:Asphalt Shingle
- Year built:2000
- Building area:1,473 sq. ft.
- Architectural Style:Multi Floor Unit, Townhouse-Interior
- Construction Materials:Brick, Vinyl Siding
- Exterior Features:Patio, Storm Window(s), Tennis Courts, Underground Lawn Sprinkler
Schools
- High school:NUTLEY
- Middle school:JOHN H. WALKER
- Elementary school:YANTACAW
Utilities
- Water:Public Water
- Sewer:Public Sewer
Finances and disclosures
- Price:$625,000
- Price per sq. ft.:$424.3
- Tax amount:$11,335 (2025)
Features and amenities
- Appliances:Carbon Monoxide Detector, Microwave Oven, Range/Oven-Gas, Washer
- Laundry features:Dryer, Washer
- Amenities:All Utilities Underground, Club House, Exercise Room, Gas-Natural, Playground, Pool-Outdoor, Tennis Courts
- Pool features:Association Pool, Pool, Pool-Outdoor
Parking
- Parking description:1 Car Width, Attached Garage, Driveway-Exclusive
- Garage spaces:1
New listings near 132 Stratford Dr
- New
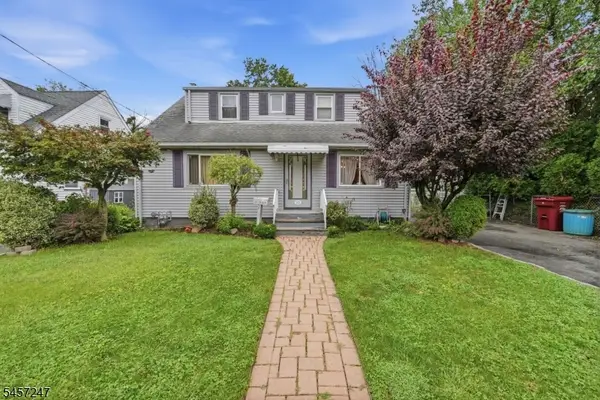 $529,000Active3 beds 2 baths
10 Glendale St, Nutley Twp., NJ 07110
MLS# 4050357Listed by: MONACO REALTY LLC - New
 $750,000Active3 beds 2 baths1,600 sq. ft.
15 Charles St, Nutley Twp., NJ 07110
MLS# 4050394Listed by: REALTY ONE GROUP CENTRAL - Open Sat, 12 to 2pmNew
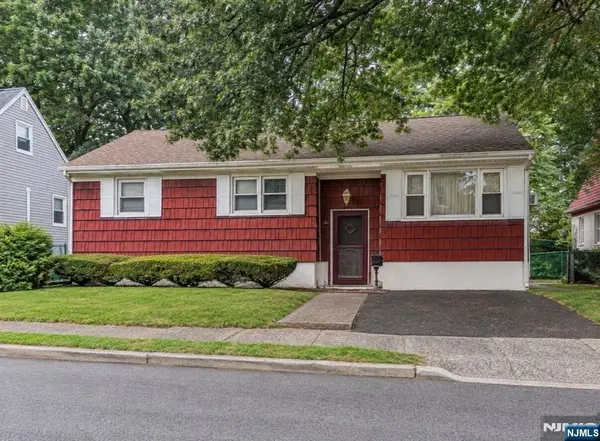 $489,900Active3 beds 2 baths
10 Moore Place, Nutley, NJ 07110
MLS# 26032997Listed by: KELLER WILLIAMS REALTY - NJ METRO GROUP
- New
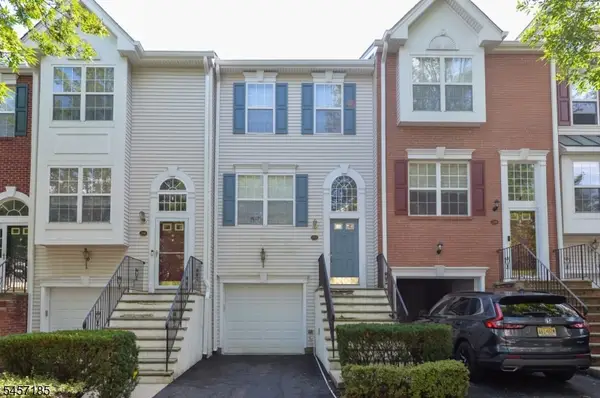 $660,000Active2 beds 3 baths
215 Stratford Dr, Nutley Twp., NJ 07110
MLS# 4049703Listed by: BETTER HOMES & GARDENS EXCLUSIVE - New
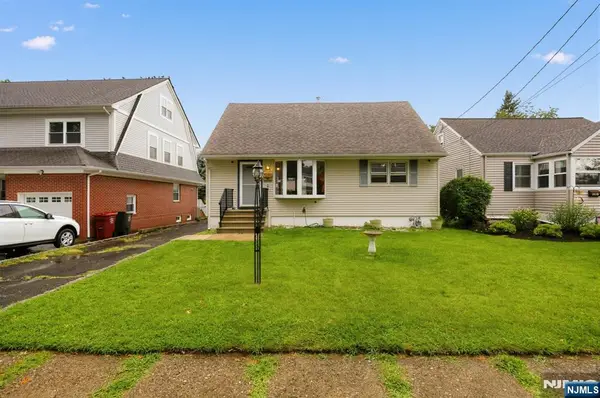 $552,000Active4 beds 2 baths
155 Columbia, Nutley, NJ 07110
MLS# 26032380Listed by: WEICHERT REALTORS, FORT LEE - New
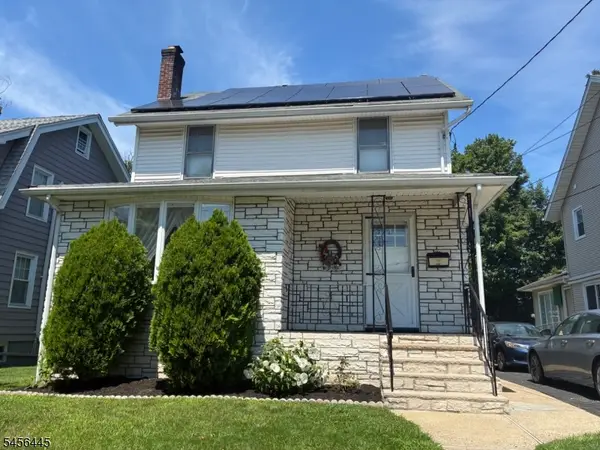 $609,000Active3 beds 3 baths
124 Hawthorne Ave, Nutley Twp., NJ 07110
MLS# 4049167Listed by: LATTIMER REALTY 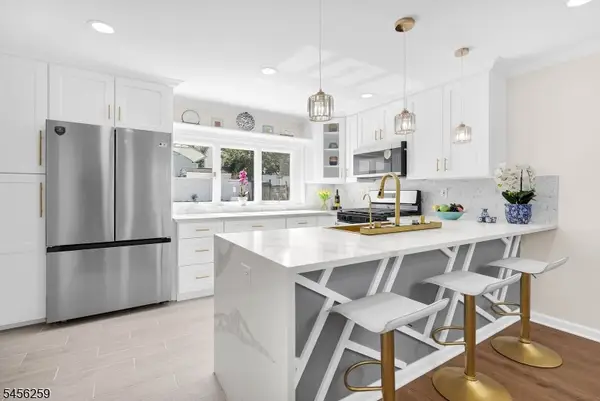 $659,000Pending2 beds 3 baths
12 Renner Ave, Nutley Twp., NJ 07110
MLS# 4048913Listed by: KELLER WILLIAMS TEAM REALTY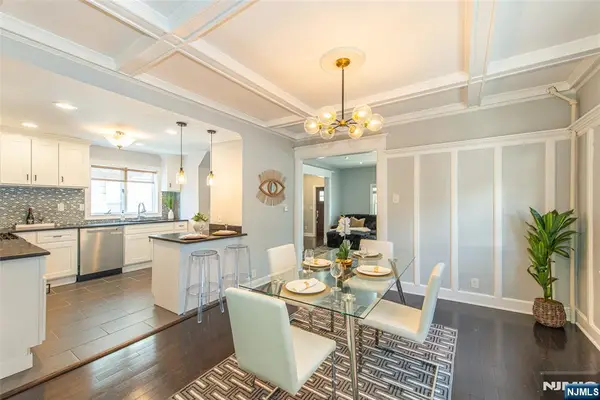 $599,000Active3 beds 2 baths
59 Union Avenue, Nutley, NJ 07110
MLS# 26030110Listed by: KELLER WILLIAMS REALTY - NJ METRO GROUP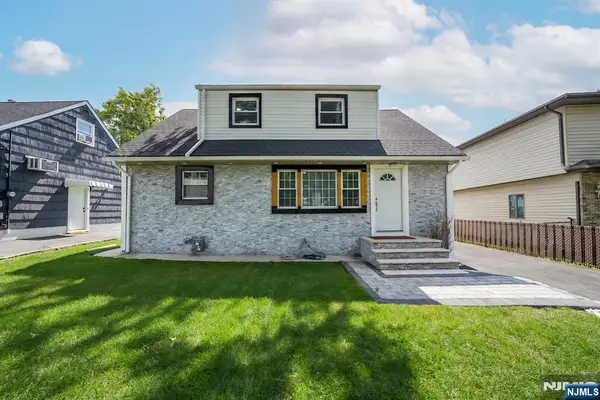 $660,000Active5 beds 3 baths
5 Briar Lane, Nutley, NJ 07110
MLS# 26031084Listed by: REALTY EXECUTIVES ELITE HOMES


Protect your home and budget from life's surprises with an Assurant Home Warranty, backed by a partner that supports you through every step of homeownership. Explore Plans.
© 2023 - 2026 ERA Franchise Systems LLC. All rights reserved. ERA Franchise Systems LLC fully supports the principles of the Fair Housing Act and the Equal Opportunity Act. ERA, ERA Real Estate powered, and their respective logos are registered service marks of ERA Franchise Systems LLC. Each office is independently owned and operated.