
29 Wharton Avenue, Nutley, NJ 07110
Local realty services provided by:ERA Queen City Realty
29 Wharton Avenue,Nutley Twp., NJ 07110
$649,000
- 3 Beds
- 1 Baths
- 3,900 sq. ft.
- Single family
- Active
Listed by: geraldine arca
Office: the agency rutherford | city west201-939-7500
MLS#:4058825
Source:NJ_GSMLS
Price summary
- Price:$649,000
- Price per sq. ft.:$166.41
About this home
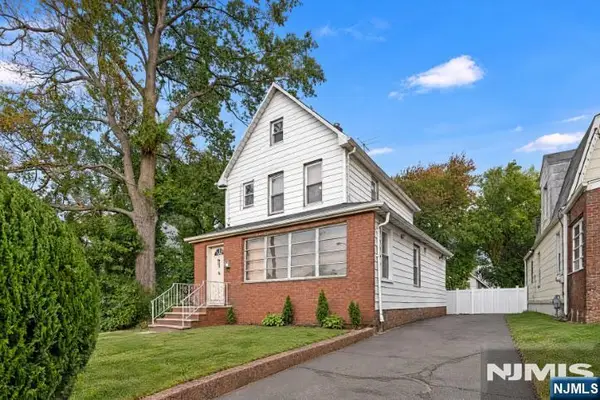
Welcome to 29 Wharton Avenue, a beautifully renovated, move-in-ready home in Nutley! Renovated interior features 3 bedrooms, a beautiful modern kitchen, updated bathroom, and open living space layout designed for today's lifestyle. Full finished walk-out basement, spacious driveway accommodating up to 4 cars, and a detached garage offering an additional bonus area perfect for a workshop, home gym, or creative studio.Located on a desirable residential street in Nutley, this home is conveniently situated near parks, shopping, dining, schools, and transportation to NY just a couple blocks away. Perfect opportunity for buyers seeking a turnkey home with room to live, work, and entertain. Just unpack and enjoy!
Contact an agent
Home facts
- Year built:1930
- Listing ID #:4058825
- Added:5 day(s) ago
- Updated:October 20, 2026 at 03:55 AM
Rooms and interior
- Bedrooms:3
- Total bathrooms:1
- Full bathrooms:1
- Rooms Total:7
- Flooring:Wood
- Dining Description:Formal Dining Room, On First Floor
- Kitchen Description:Breakfast Bar, Carbon Monoxide Detector, Center Island, Dishwasher, Kitchen Exhaust Fan, Microwave Oven, Range/Oven-Electric, Separate Dining Area
- Basement Description:Basement, Finished, Full, Walkout
- Living area:3,900 sq. ft.
Heating and cooling
- Cooling:Wall A/C Unit(s)
- Heating:Baseboard - Hotwater
Structure and exterior
- Roof:Asphalt Shingle
- Year built:1930
- Building area:3,900 sq. ft.
- Lot area:0.09 Acres
- Architectural Style:Cape Cod
- Construction Materials:Brick, Vinyl Siding
- Exterior Features:Workshop
Utilities
- Water:Public Water
- Sewer:Public Sewer
Finances and disclosures
- Price:$649,000
- Price per sq. ft.:$166.41
- Tax amount:$10,966 (2025)
Features and amenities
- Appliances:Carbon Monoxide Detector, Microwave Oven, Range/Oven-Electric
- Amenities:Carbon Monoxide Detector, Gas-Natural, Smoke Detector, Storage
Parking
- Parking description:1 Car Width, Detached Garage, Oversize Garage
- Garage spaces:2
New listings near 29 Wharton Avenue
- New
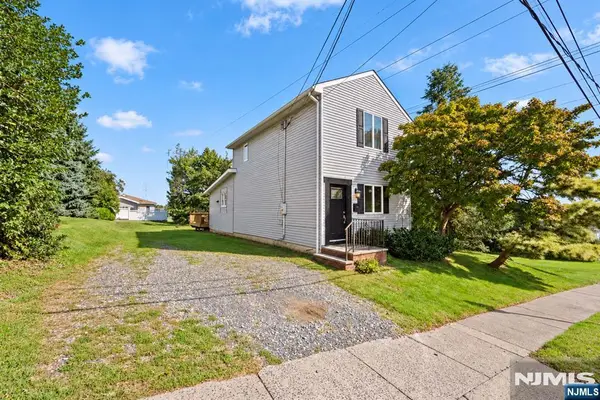 $625,000Active2 beds 2 baths
54 Fischer Avenue, Nutley, NJ 07110
MLS# 26034725Listed by: PROMINENT PROPERTIES SOTHEBY'S INTERNATIONAL REALTY-TENAFLY
- New
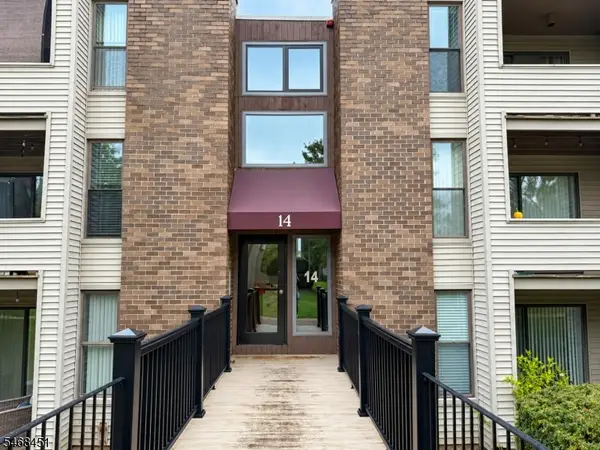 $239,999Active1 beds 1 baths
14 River Rd #k, Nutley Twp., NJ 07110
MLS# 4059629Listed by: REALTY EXECUTIVES ELITE HOMES - New
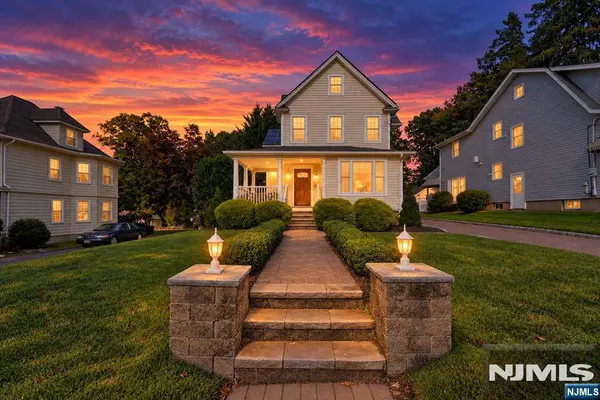 $995,000Active3 beds 3 baths
58 Beech Street, Nutley, NJ 07110
MLS# 26039501Listed by: REALTY EXECUTIVES ELITE HOMES - New
 $669,000Active2 beds 3 baths
425 Manchester Drive, Nutley, NJ 07110
MLS# 26022311Listed by: PROPER ESTATES, INC. - New
 $239,999Active1 beds 1 baths
640 Franklin Avenue, Nutley, NJ 07110
MLS# 26039202Listed by: REALTY EXECUTIVES ELITE HOMES - New
 $749,000Active3 beds 3 baths
21 Ravine Avenue, Nutley, NJ 07110
MLS# 26039199Listed by: KELLER WILLIAMS REALTY - NJ METRO GROUP - New
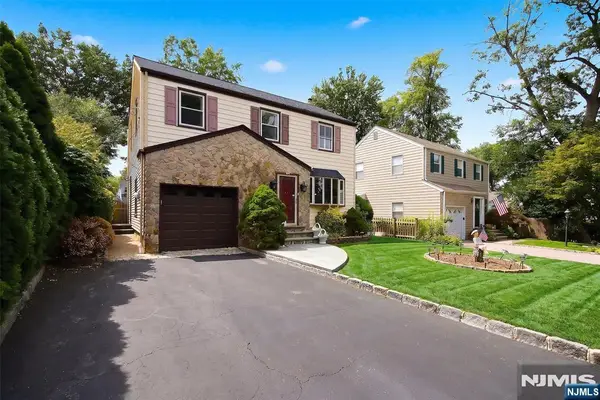 $750,000Active3 beds 2 baths
15 Charles Street, Nutley, NJ 07110
MLS# 26039052Listed by: REALTY ONE GROUP CENTRAL - New
 $669,000Active4 beds 2 baths
124 Rhoda Avenue, Nutley, NJ 07110
MLS# 26039113Listed by: COLDWELL BANKER, UPPER MONTCLAIR - New
 $575,000Active3 beds 2 baths
172 Prospect Street, Nutley, NJ 07110
MLS# 26038833Listed by: EXP REALTY, LLC


Protect your home and budget from life's surprises with an Assurant Home Warranty, backed by a partner that supports you through every step of homeownership. Explore Plans.
© 2023 - 2026 ERA Franchise Systems LLC. All rights reserved. ERA Franchise Systems LLC fully supports the principles of the Fair Housing Act and the Equal Opportunity Act. ERA, ERA Real Estate powered, and their respective logos are registered service marks of ERA Franchise Systems LLC. Each office is independently owned and operated.