
326 Winthrop Dr, Nutley, NJ 07110
Local realty services provided by:ERA Boniakowski Real Estate
326 Winthrop Dr,Nutley Twp., NJ 07110
$695,000
- 2 Beds
- 3 Baths
- 2,282 sq. ft.
- Townhouse
- Active
Listed by: ana simon
Office: brown harris stevens new jersey973-744-6033
MLS#:4047277
Source:NJ_GSMLS
Price summary
- Price:$695,000
- Price per sq. ft.:$304.56
- Monthly HOA dues:$641
About this home
Bright, spacious and easy to love! Welcome to one of the largest and most desirable "Oxford" models in the gated Cambridge Heights community, just 11 miles from Manhattan, offering three levels of flexible living space and an outstanding lifestyle. The sun-filled main level features soaring vaulted ceilings and an open-concept kitchen, dining and living area designed for easy everyday living and entertaining. The primary suite includes a private bath, while a second bedroom, currently used as an office, is served by another full bath. Upstairs, the loft provides versatile bonus space perfect for a family room, guest area, playroom, gym or office. The finished walk-out ground level adds incredible flexibility with brand-new flooring, a gas fireplace, full bath, laundry and direct access to a private patio overlooking beautifully maintained lawns and greenery. Ideal as a rec room, guest suite or third bedroom, it's a fantastic extension of the home's living space. Rare 2-car garage with new garage doors. NEW roof, newer HVAC and water heater. Residents enjoy a beautifully appointed clubhouse with fitness center, outdoor pool, sauna, tennis/pickleball courts, playground and professionally maintained grounds. Easy NYC commute by bus or train, with jitney service to Delawanna Station. Shopping, dining and major highways are just minutes away. This is the convenient, comfortable, carefree lifestyle you've been waiting for....
Contact an agent
Home facts
- Year built:2001
- Subdivision & Development:Cambridge Heights
- Listing ID #:4047277
- Added:50 day(s) ago
- Updated:October 07, 2026 at 02:34 PM
Rooms and interior
- Bedrooms:2
- Total bathrooms:3
- Full bathrooms:3
- Rooms Total:6
- Flooring:Carpeting, Tile, Wood
- Dining Description:Living/Dining Combo, On First Floor
- Bathrooms Description:Stall Shower
- Kitchen Description:Carbon Monoxide Detector, Central Vacuum, Dishwasher, Disposal, Eat-In Kitchen, Microwave Oven, Range/Oven-Gas, Refrigerator, Separate Dining Area
- Bedroom Description:Full Bath, On Level 1
- Basement Description:Basement, Finished, Walkout
- Living area:2,282 sq. ft.
Heating and cooling
- Cooling:1 Unit, Central Air
- Heating:1 Unit, Forced Hot Air
Structure and exterior
- Roof:Asphalt Shingle
- Year built:2001
- Building area:2,282 sq. ft.
- Architectural Style:Multi Floor Unit, Townhouse-Interior
- Construction Materials:Brick, Vinyl Siding
- Exterior Features:Patio
Utilities
- Water:Public Water
- Sewer:Public Sewer
Finances and disclosures
- Price:$695,000
- Price per sq. ft.:$304.56
- Tax amount:$13,532 (2025)
Features and amenities
- Appliances:Carbon Monoxide Detector, Microwave Oven, Range/Oven-Gas, Refrigerator, Washer
- Laundry features:Dryer, Washer
- Amenities:Carbon Monoxide Detector, Club House, Exercise Room, Gas-Natural, High Ceiling, Playground, Pool-Outdoor, Sauna, Smoke Detectors, StallTub, Tennis Courts, Walk - In Closet
- Pool features:Association Pool, Pool, Pool-Outdoor, Sauna
Parking
- Parking description:2 Car Width, Additional Parking, Attached, Driveway-Exclusive
- Garage spaces:2
New listings near 326 Winthrop Dr
- New
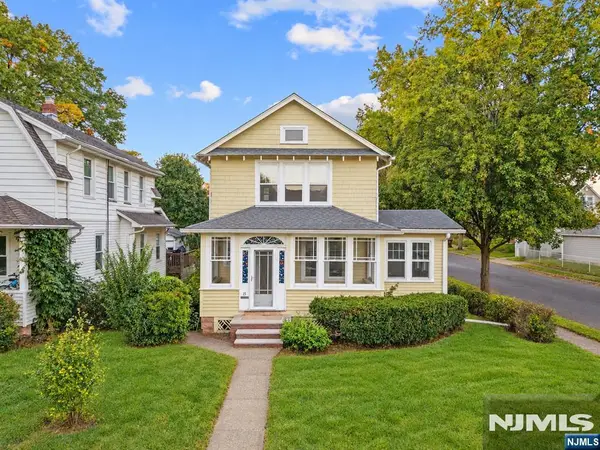 $550,000Active3 beds 1 baths
15 Edgar Place, Nutley, NJ 07110
MLS# 26038188Listed by: KELLER WILLIAMS REALTY - NJ METRO GROUP
- Open Sat, 12am to 2pmNew
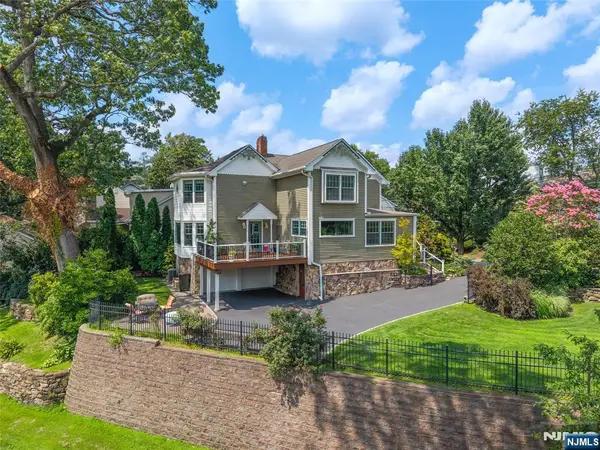 $999,000Active3 beds 4 baths
67 Vreeland Avenue, Nutley, NJ 07110
MLS# 26038019Listed by: KELLER WILLIAMS REALTY - NJ METRO GROUP - Open Sat, 1 to 3pmNew
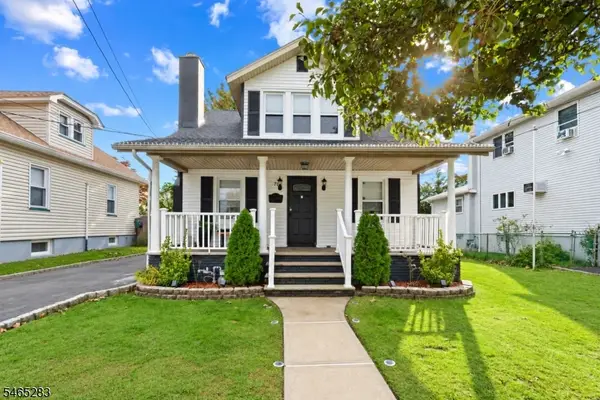 $694,900Active3 beds 3 baths
71 Kierstead Ave, Nutley Twp., NJ 07110
MLS# 4056953Listed by: KELLER WILLIAMS VILLAGE SQUARE - Open Sun, 2 to 4pmNew
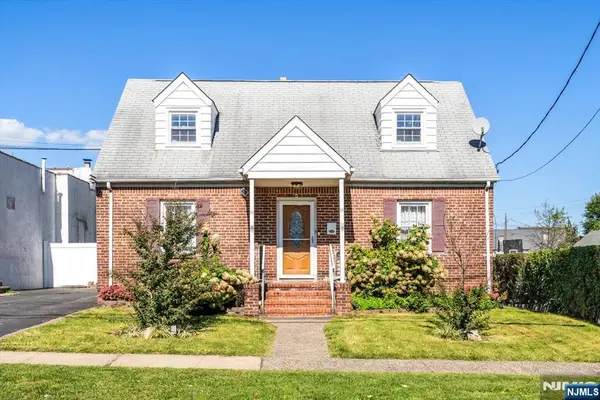 $599,000Active3 beds 2 baths
54 Hancox Avenue, Nutley, NJ 07110
MLS# 26037716Listed by: COLDWELL BANKER, ALPINE/CLOSTER - New
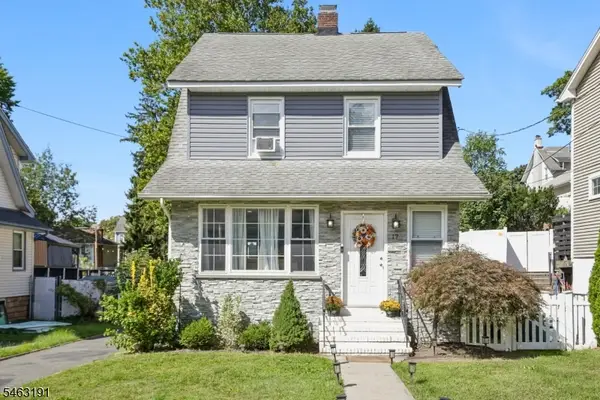 $659,900Active3 beds 2 baths
17 Weston St, Nutley Twp., NJ 07110
MLS# 4056027Listed by: COCCIA REAL ESTATE GROUP, LLC. - New
 $739,000Active3 beds 3 baths
222 Vreeland Avenue, Nutley, NJ 07110
MLS# 26037191Listed by: KELLER WILLIAMS REALTY - NJ METRO GROUP - New
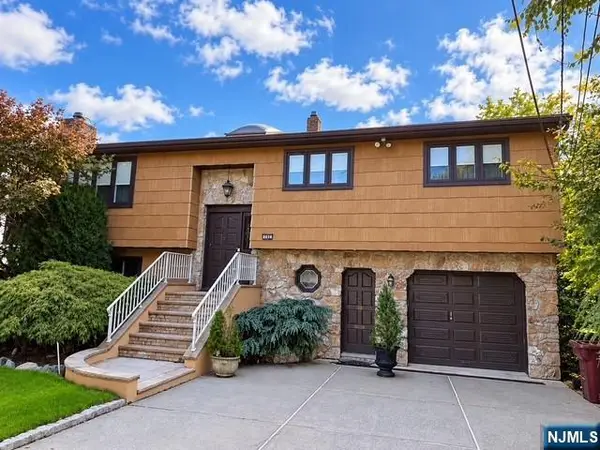 $750,000Active3 beds 3 baths
134 Hillside Avenue, Nutley, NJ 07110
MLS# 26036929Listed by: AGENCY ON THE AVE, LLC - New
 $699,000Active-- beds 2 baths
100 Hancox Avenue, Nutley, NJ 07110
MLS# 26036788Listed by: COLDWELL BANKER, UPPER MONTCLAIR  $615,000Active2 beds 3 baths
136 Cambridge Drive 1102, Nutley, NJ 07110
MLS# 26036544Listed by: THE AGENCY ONE ROCK-MONTCLAIR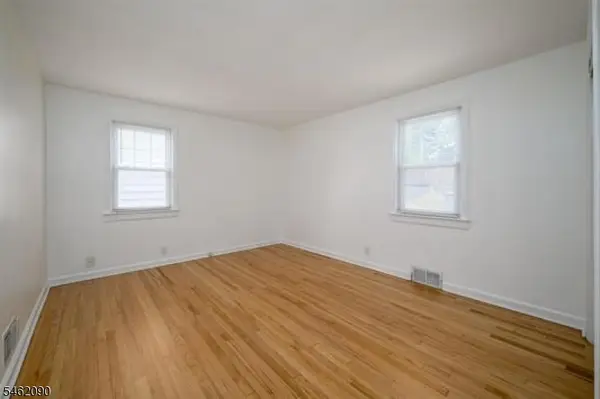 $549,000Active2 beds 2 baths
180 Mountainview Ave, Nutley Twp., NJ 07110
MLS# 4055173Listed by: COLDWELL BANKER REALTY


Protect your home and budget from life's surprises with an Assurant Home Warranty, backed by a partner that supports you through every step of homeownership. Explore Plans.
© 2023 - 2026 ERA Franchise Systems LLC. All rights reserved. ERA Franchise Systems LLC fully supports the principles of the Fair Housing Act and the Equal Opportunity Act. ERA, ERA Real Estate powered, and their respective logos are registered service marks of ERA Franchise Systems LLC. Each office is independently owned and operated.