
47 Pequot Trl, Oak Ridge, NJ 07438
Local realty services provided by:ERA Duke Realtors
47 Pequot Trl,Jefferson Twp., NJ 07438
$425,000
- 2 Beds
- 1 Baths
- 1,104 sq. ft.
- Single family
- Pending
Listed by: argelio scull jr., wendy juba
Office: juba team realty973-874-0800
MLS#:4047381
Source:NJ_GSMLS
Price summary
- Price:$425,000
- Price per sq. ft.:$384.96
About this home
Welcome to this move-in ready ranch-style home, perfectly blending updated with comfortable, functional living spaces. Featuring a newer roof, siding, central air conditioning, and hot water heaters. All the major big-ticket improvements have already been handled for you. The spacious living room is bright and inviting. There are two oversized bedrooms and a spacious full bathroom with an oversized whirlpool soaking tub. The versatile lower level features a dedicated workshop zone for hobbies/projects plus a finished multipurpose room ideal for a home office or media space. The private, level backyard is perfect for relaxation or outdoor dining. The two-car width driveway combined with a spacious two-car garage provides plenty of vehicle and equipment storage. This low-maintenance home delivers complete peace of mind and versatile floor plan.
Contact an agent
Home facts
- Year built:1952
- Subdivision & Development:Lake Swannanoa
- Listing ID #:4047381
- Added:47 day(s) ago
- Updated:October 04, 2026 at 08:50 AM
Rooms and interior
- Bedrooms:2
- Total bathrooms:1
- Full bathrooms:1
- Rooms Total:7
- Flooring:Wood
- Bathrooms Description:Jetted Tub, Soaking Tub, Stall Shower And Tub
- Kitchen Description:Breakfast Bar, Carbon Monoxide Detector, Dishwasher, Eat-In Kitchen, Kitchen Exhaust Fan, Microwave Oven, Range/Oven-Electric, Refrigerator, Water Softener-Own
- Bedroom Description:On Level 1, Walk-In Closet
- Basement Description:Basement, Finished-Partially, Full
- Living area:1,104 sq. ft.
Heating and cooling
- Cooling:1 Unit, Central Air
- Heating:1 Unit, Forced Hot Air
Structure and exterior
- Roof:Asphalt Shingle
- Year built:1952
- Building area:1,104 sq. ft.
- Lot area:0.32 Acres
- Lot Features:Level Lot, Open Lot
- Architectural Style:Ranch
- Construction Materials:Vinyl Siding
- Exterior Features:Storage Shed, Thermal Windows/Doors, Underground Lawn Sprinkler
Schools
- High school:Jefferson
- Middle school:Jefferson
- Elementary school:Milton
Utilities
- Water:Public Water, Well
- Sewer:Private, Septic
Finances and disclosures
- Price:$425,000
- Price per sq. ft.:$384.96
- Tax amount:$8,405 (2025)
Features and amenities
- Appliances:Carbon Monoxide Detector, Microwave Oven, Range/Oven-Electric, Refrigerator, Washer, Water Softener-Own
- Laundry features:Dryer, Washer
- Amenities:Carbon Monoxide Detector, Cathedral Ceiling, Cedar Closet, Gas-Natural, Jacuzzi, Security System, Smoke Detectors, SoakTub, Stereo System, Walk - In Closet
Parking
- Parking description:2 Car Width, Attached Garage, Blacktop Driveway, Garage Door Opener
- Garage spaces:2
New listings near 47 Pequot Trl
- Coming Soon
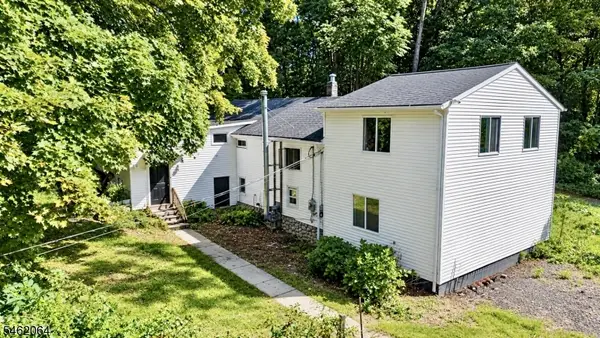 $389,900Coming Soon3 beds 1 baths
240 Russia Rd, Jefferson Twp., NJ 07438
MLS# 4054063Listed by: JUBA TEAM REALTY - Open Sun, 11am to 2pmNew
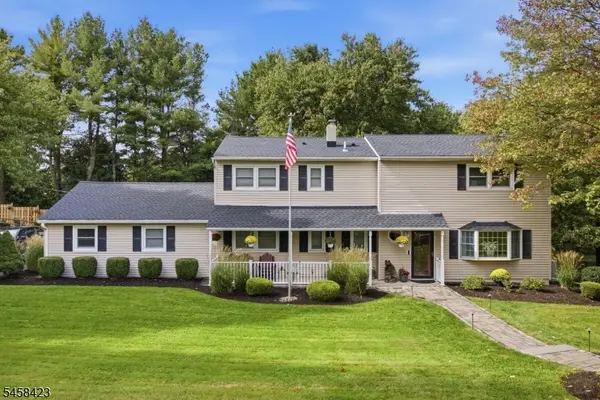 $699,000Active4 beds 3 baths
26 2nd Lt Jt Wroblewski Ln, Jefferson Twp., NJ 07438
MLS# 4056166Listed by: KELLER WILLIAMS INTEGRITY - New
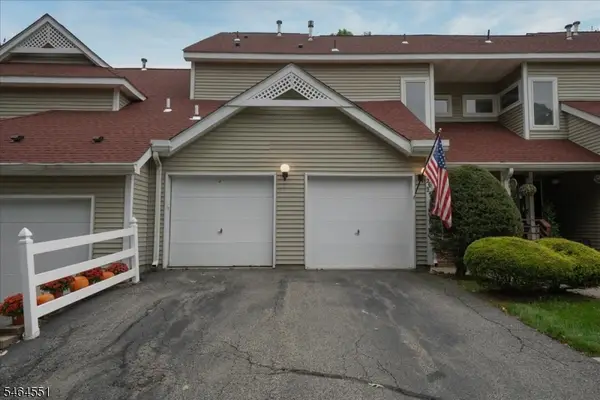 $369,999Active2 beds 2 baths1,228 sq. ft.
26 Red Oak Ter, Jefferson Twp., NJ 07438
MLS# 4056121Listed by: COMPASS NEW JERSEY, LLC - Open Sun, 1 to 4pmNew
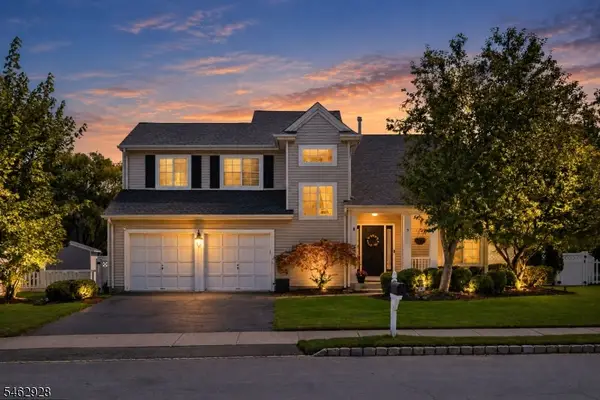 $625,000Active3 beds 3 baths
5 Kates Turn, Jefferson Twp., NJ 07438
MLS# 4055945Listed by: EXP REALTY, LLC - New
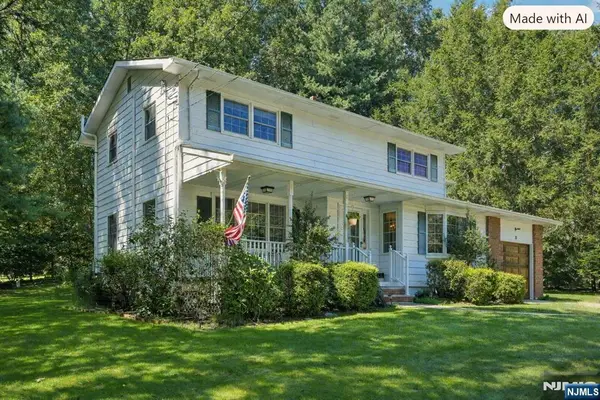 $649,000Active4 beds 3 baths
30 Pulaski Drive, Jefferson Township, NJ 07438
MLS# 26036379Listed by: HOWARD HANNA RAND REALTY
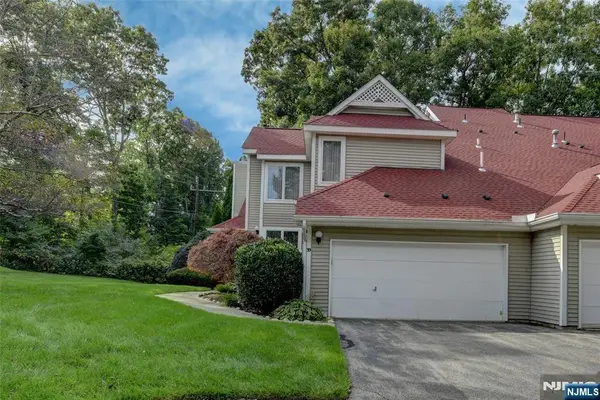 $480,000Active2 beds 3 baths
39 Ridgeview Terrace, Jefferson Township, NJ 07438
MLS# 26035702Listed by: CENTURY 21 CREST REAL ESTATE- Open Sun, 11am to 2pm
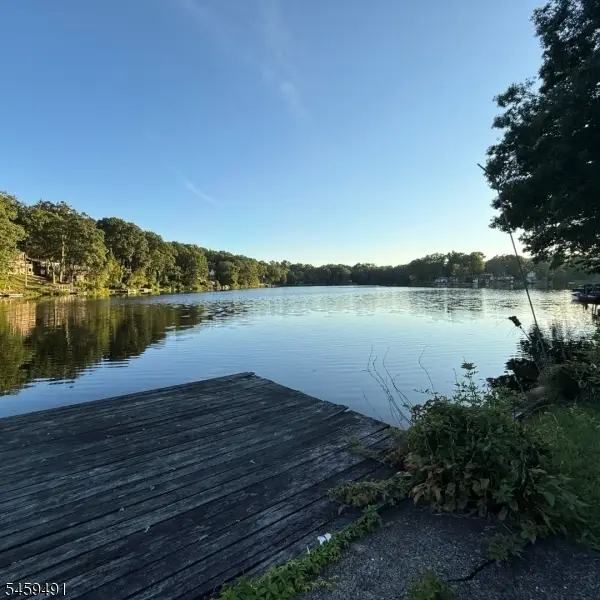 $454,000Active3 beds 2 baths
54 Horseshoe Dr, Jefferson Twp., NJ 07438
MLS# 4053801Listed by: WEICHERT REALTORS 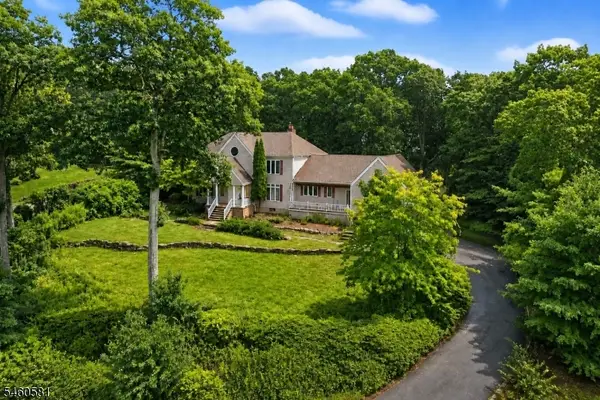 $939,000Active5 beds 5 baths5,426 sq. ft.
4 Upper Lake Rd, Jefferson Twp., NJ 07871
MLS# 4052768Listed by: HALO REALTY PROPERTIES LLC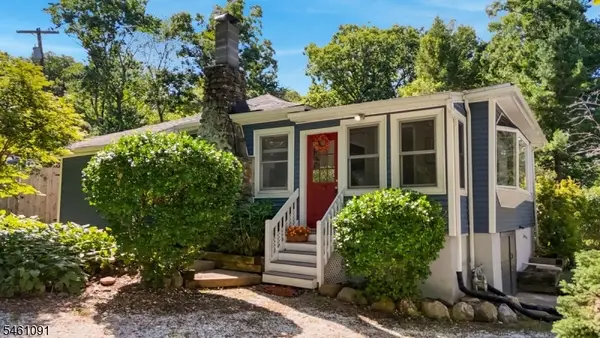 $349,900Pending2 beds 1 baths
32 Laurel Dr, Jefferson Twp., NJ 07438
MLS# 4053054Listed by: CENTURY 21 GEBA REALTY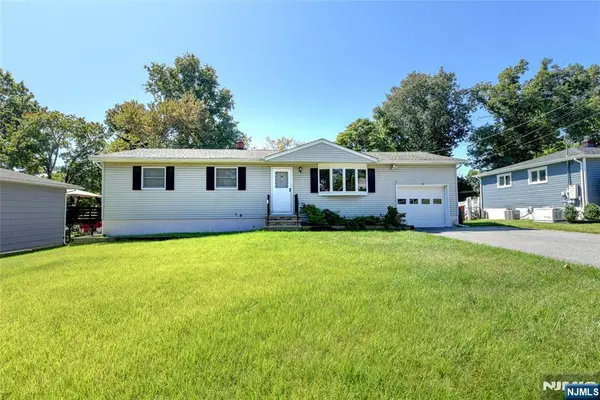 $474,500Active4 beds 2 baths
14 Apollo Drive, Jefferson Township, NJ 07438
MLS# 26035081Listed by: REALTY EXECUTIVES FIRST CLASS


Protect your home and budget from life's surprises with an Assurant Home Warranty, backed by a partner that supports you through every step of homeownership. Explore Plans.
© 2023 - 2026 ERA Franchise Systems LLC. All rights reserved. ERA Franchise Systems LLC fully supports the principles of the Fair Housing Act and the Equal Opportunity Act. ERA, ERA Real Estate powered, and their respective logos are registered service marks of ERA Franchise Systems LLC. Each office is independently owned and operated.