
5 Kingston Ct, Oak Ridge, NJ 07438
Local realty services provided by:ERA Queen City Realty
5 Kingston Ct,Jefferson Twp., NJ 07438
$775,000
- 4 Beds
- 3 Baths
- 2,965 sq. ft.
- Single family
- Coming Soon
Upcoming open houses
- Sun, Sep 0601:00 pm - 04:00 pm
Listed by: nancy cassidy
Office: weichert realtors corp hq973-984-1400
MLS#:4049585
Source:NJ_GSMLS
Price summary
- Price:$775,000
- Price per sq. ft.:$261.38
About this home
Nestled at the end of a quiet, low-traffic cul-de-sac, this expansive 2,965-square-foot Colonial offers the ultimate blend of timeless charm and modern functionality. The welcoming foyer offers an immediate sense of home, leading you gracefully into the heart of the main level. The inviting living and dining rooms set the scene for effortless hosting, alongside a bright eat-in kitchen that serves as the daily hub. Sliding glass doors lead from the kitchen directly to a spacious deck, creating an ideal setting for morning coffee or alfresco dining. Just steps away, the impressive family room steals the show with its soaring cathedral ceilings and a cozy wood-burning fireplace. Practicality meets convenience on this floor with a dedicated laundry room offering direct garage access, plus a well-placed powder room for guests. Upstairs, the home provides a peaceful retreat featuring four generously sized bedrooms and two full bathrooms. The private primary suite boasts a spacious walk-in closet, and a luxurious en-suite bath equipped with a stall shower and a jetted tub for ultimate relaxation. The three additional bedrooms are bright and versatile, sharing a full hallway bathroom with a convenient tub-and-shower combination. With its premier location and a layout designed for effortless living, this magnificent property is ready to welcome you home. Schedule a viewing today to experience it all in person!...
Contact an agent
Home facts
- Year built:2001
- Subdivision & Development:Milton Woods
- Listing ID #:4049585
- Updated:September 04, 2026 at 02:37 PM
Rooms and interior
- Bedrooms:4
- Total bathrooms:3
- Full bathrooms:2
- Half bathrooms:1
- Rooms Total:10
- Dining Description:On First Floor
- Bathrooms Description:Jetted Tub, Stall Shower
- Kitchen Description:Carbon Monoxide Detector, Dishwasher, Eat-In Kitchen, Kitchen Exhaust Fan, Microwave Oven, Range/Oven-Gas, Refrigerator
- Bedroom Description:Full Bath, Walk-In Closet
- Basement Description:Basement, Full, Unfinished
- Living area:2,965 sq. ft.
Heating and cooling
- Cooling:2 Units, Multi-Zone Cooling
- Heating:2 Units, Forced Hot Air
Structure and exterior
- Roof:Asphalt Shingle
- Year built:2001
- Building area:2,965 sq. ft.
- Lot area:0.69 Acres
- Lot Features:Cul-De-Sac, Level Lot
- Architectural Style:Colonial
- Construction Materials:Stucco, Vinyl Siding
- Exterior Features:Deck, Metal Fence
Schools
- High school:Jefferson
- Middle school:Jefferson
- Elementary school:WhiteRock
Utilities
- Water:Public Water
- Sewer:Septic
Finances and disclosures
- Price:$775,000
- Price per sq. ft.:$261.38
- Tax amount:$16,789 (2025)
Features and amenities
- Appliances:Carbon Monoxide Detector, Microwave Oven, Range/Oven-Gas, Refrigerator, Washer
- Laundry features:Dryer, Washer
- Amenities:Carbon Monoxide Detector, Cathedral Ceiling, Gas-Natural, High Ceiling, Jacuzzi, Smoke Detectors, Stall Shower, TubShowr, Walk - In Closet
Parking
- Parking description:1 Car Width, 2 Car Width, Attached Garage, Blacktop Driveway
- Garage spaces:2
New listings near 5 Kingston Ct
- New
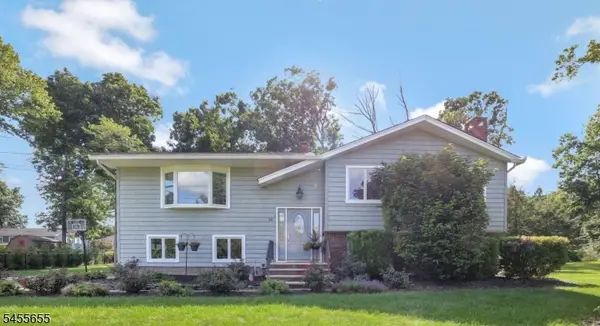 $549,900Active3 beds 3 baths
18 Starlight Rd, Jefferson Twp., NJ 07438
MLS# 4049465Listed by: C-21 CREST REAL ESTATE, INC. - New
 $370,000Active3 beds 1 baths
29 Moosepac Ln, Jefferson Twp., NJ 07438
MLS# 4049171Listed by: JUBA TEAM REALTY - New
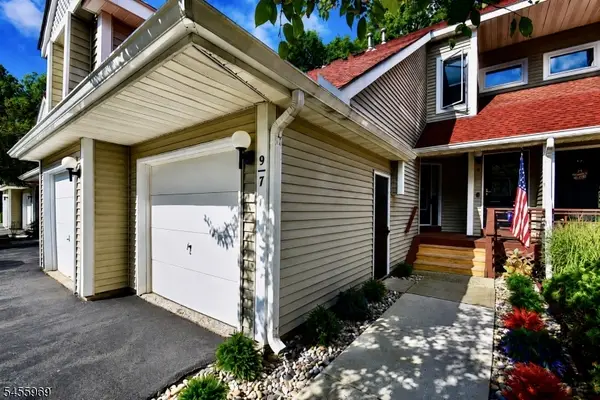 $339,900Active1 beds 2 baths
7 Pine Hollow Ct, Jefferson Twp., NJ 07438
MLS# 4048651Listed by: JUBA TEAM REALTY - New
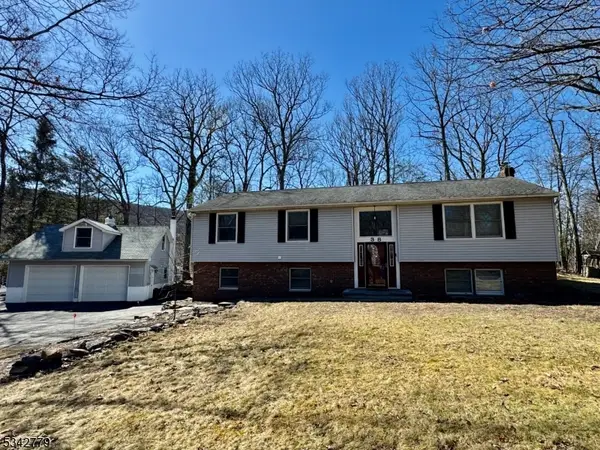 $595,000Active3 beds 3 baths
38 Notch Rd, Jefferson Twp., NJ 07438
MLS# 4048520Listed by: JUBA TEAM REALTY  $463,000Active3 beds 2 baths
52 Horseshoe Dr, Jefferson Twp., NJ 07438
MLS# 4048396Listed by: WEICHERT REALTORS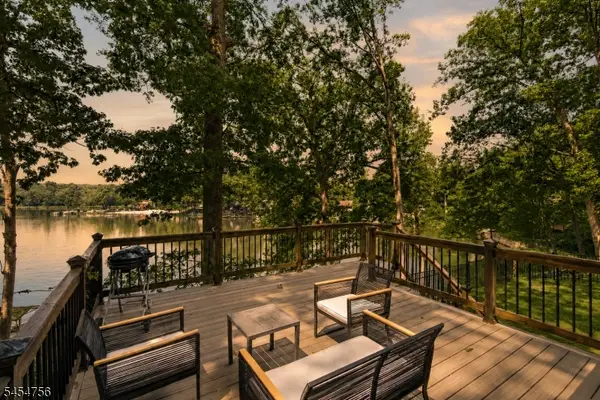 $530,000Active2 beds 3 baths
115 Wildwood Rd, Jefferson Twp., NJ 07438
MLS# 4047729Listed by: EXP REALTY, LLC $425,000Pending2 beds 1 baths1,104 sq. ft.
47 Pequot Trl, Jefferson Twp., NJ 07438
MLS# 4047381Listed by: JUBA TEAM REALTY $949,900Active4 beds 4 baths
10 Skyler Ct, Jefferson Twp., NJ 07438
MLS# 4046414Listed by: COLDWELL BANKER REALTY $549,000Active3 beds 2 baths
5656 Berkshire Valley Rd, Jefferson Twp., NJ 07438
MLS# 4046343Listed by: COLDWELL BANKER REALTY


Protect your home and budget from life's surprises with an Assurant Home Warranty, backed by a partner that supports you through every step of homeownership. Explore Plans.
© 2023 - 2026 ERA Franchise Systems LLC. All rights reserved. ERA Franchise Systems LLC fully supports the principles of the Fair Housing Act and the Equal Opportunity Act. ERA, ERA Real Estate powered, and their respective logos are registered service marks of ERA Franchise Systems LLC. Each office is independently owned and operated.