
120 Whalepond Road, Oakhurst, NJ 07755
Local realty services provided by:ERA Byrne Realty
120 Whalepond Road,Oakhurst, NJ 07755
$1,159,000
- 4 Beds
- 3 Baths
- 2,580 sq. ft.
- Single family
- Active
Upcoming open houses
- Sun, Oct 1801:00 pm - 03:00 pm
Listed by: marcelle bale
Office: burke&manna real estate agency
MLS#:22632636
Source:NJ_MOMLS
Price summary
- Price:$1,159,000
- Price per sq. ft.:$449.22
About this home
SPACIOUS CUSTOM HOME WITH MOTHER-DAUGHTER POTENTIAL! Amazing 4-bedroom, 3-bath home featuring an open layout, an updated gourmet kitchen, and a bonus room! Full of charm and character, this home offers flexible multi-generational living with plenty of space to relax and entertain. Prime location minutes from beaches, parks, houses of worship, shopping & more!
Contact an agent
Home facts
- Year built:1971
- Subdivision & Development:None
- Listing ID #:22632636
- Added:2 day(s) ago
- Updated:October 18, 2026 at 02:35 PM
Rooms and interior
- Bedrooms:4
- Total bathrooms:3
- Full bathrooms:3
- Rooms Total:16
- Flooring:Ceramic Tile, Laminate
- Basement:Yes
- Basement Description:Unfinished
- Living area:2,580 sq. ft.
Heating and cooling
- Cooling:2 Zoned AC, Central Air
- Heating:2 Zoned Heat, Baseboard
- Central air:Yes
Structure and exterior
- Roof:Shingle
- Year built:1971
- Building area:2,580 sq. ft.
- Lot area:0.37 Acres
- Lot Features:Corner Lot, Irregular Lot
- Architectural Style:Mother/Daughter
Utilities
- Water:Public
- Sewer:Public Sewer
Finances and disclosures
- Price:$1,159,000
- Price per sq. ft.:$449.22
- Tax amount:$15,222 (2025)
Parking
- Parking description:Driveway, Off Street, Paved
New listings near 120 Whalepond Road
- New
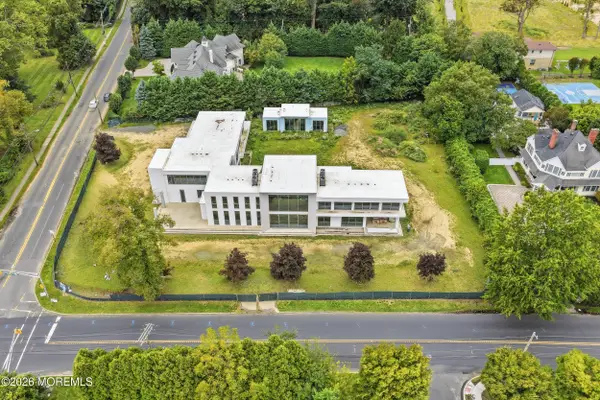 $11,000,000Active13 beds 11 baths14,000 sq. ft.
201 Park Avenue, Oakhurst, NJ 07755
MLS# 22632589Listed by: MEYER EDERY REAL ESTATE AGENCY INC. - New
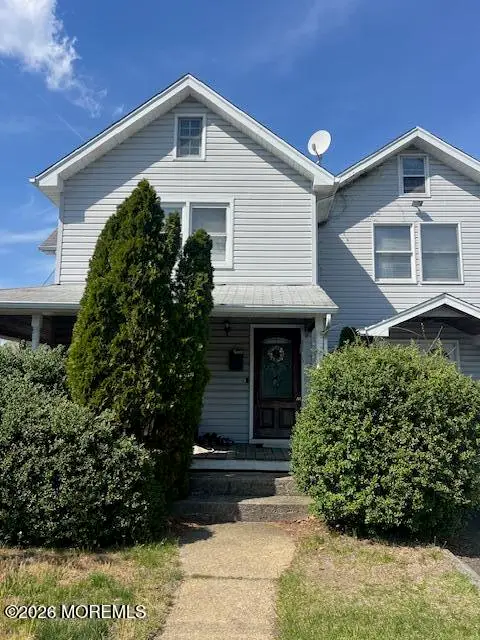 $2,600,000Active4 beds 3 baths2,210 sq. ft.
319 Roosevelt Avenue, Oakhurst, NJ 07755
MLS# 22632569Listed by: BEBA REALTY, LLC - New
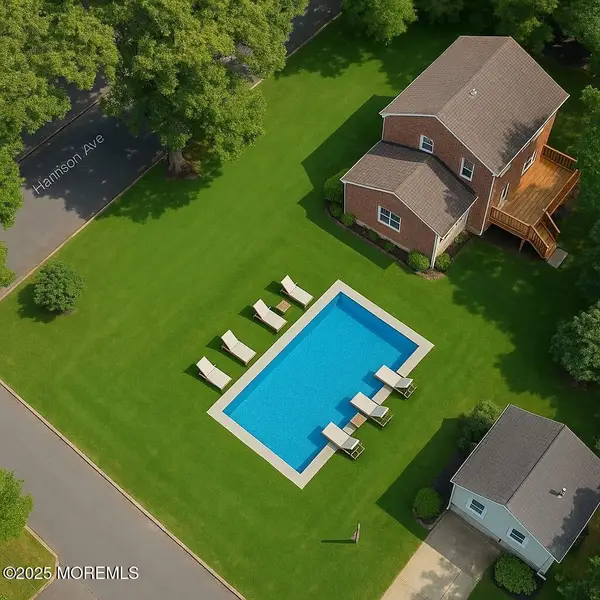 $1,400,000Active4 beds 2 baths2,328 sq. ft.
221 Harrison Avenue, Oakhurst, NJ 07755
MLS# 22632505Listed by: AVENUE REALTY NJ - Open Sun, 12 to 2pmNew
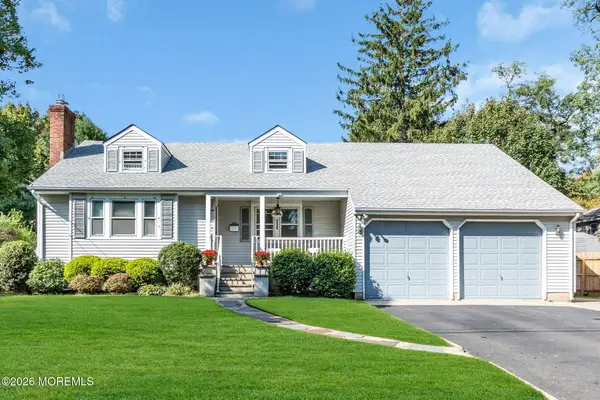 $949,000Active3 beds 2 baths
230 Oakhurst Road, Oakhurst, NJ 07755
MLS# 22632498Listed by: G & G AGENCY INC - Open Sun, 12 to 2pmNew
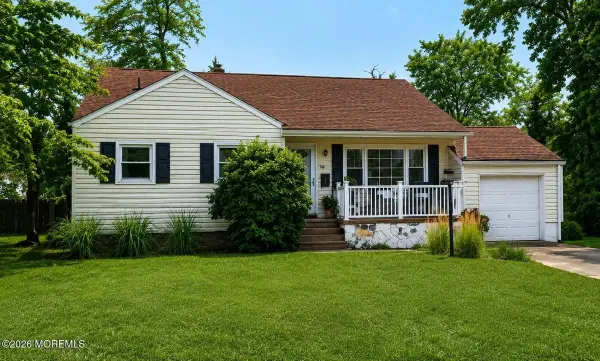 $849,000Active3 beds 2 baths1,661 sq. ft.
12 Arno Street, Oakhurst, NJ 07755
MLS# 22632434Listed by: JERSEY PROPERTY GROUP REALTY - Open Sun, 11am to 1pmNew
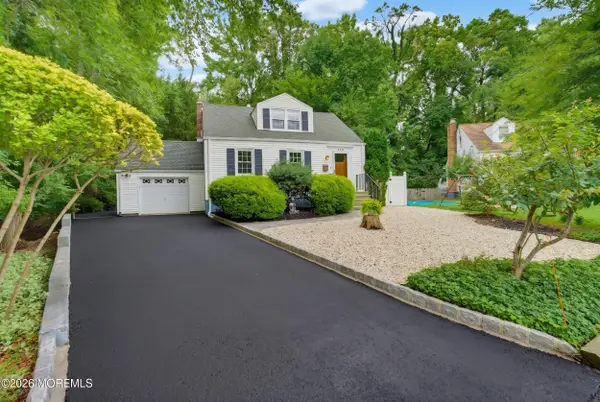 $845,000Active2 beds 2 baths1,526 sq. ft.
456 Brookside Avenue, Oakhurst, NJ 07755
MLS# 22632348Listed by: BERKSHIRE HATHAWAY HOMESERVICES FOX & ROACH - HOLMDEL - Open Sun, 2 to 4pmNew
 $1,095,000Active3 beds 3 baths1,008 sq. ft.
414 Roosevelt Avenue, Oakhurst, NJ 07755
MLS# 22632004Listed by: BERKSHIRE HATHAWAY HOMESERVICES FOX & ROACH - HOLMDEL 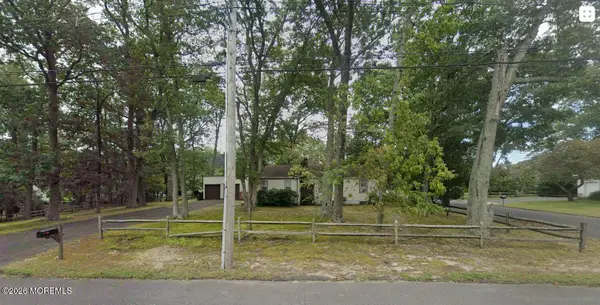 $899,000Active2 beds 2 baths1,182 sq. ft.
538 Lincoln Avenue, Oakhurst, NJ 07755
MLS# 22630667Listed by: COMPASS NEW JERSEY LLC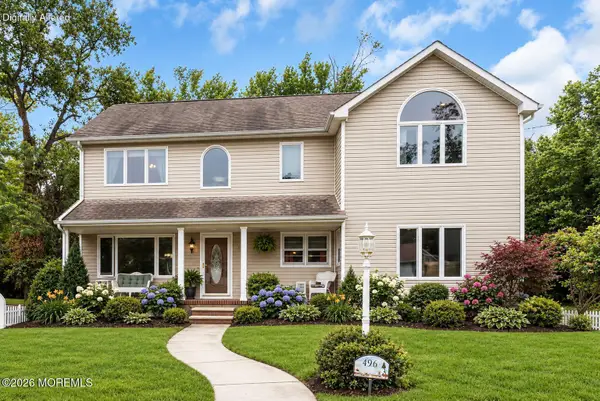 $1,330,000Pending4 beds 4 baths
496 Elizabeth Street, Oakhurst, NJ 07755
MLS# 22630553Listed by: EXP REALTY


Protect your home and budget from life's surprises with an Assurant Home Warranty, backed by a partner that supports you through every step of homeownership. Explore Plans.
© 2023 - 2026 ERA Franchise Systems LLC. All rights reserved. ERA Franchise Systems LLC fully supports the principles of the Fair Housing Act and the Equal Opportunity Act. ERA, ERA Real Estate powered, and their respective logos are registered service marks of ERA Franchise Systems LLC. Each office is independently owned and operated.