
1705 Bellmore Street, Oakhurst, NJ 07755
Local realty services provided by:ERA Byrne Realty
1705 Bellmore Street,Oakhurst, NJ 07755
$1,299,000
- 4 Beds
- 3 Baths
- 2,344 sq. ft.
- Single family
- Active
Listed by: uzi b edri
Office: silvera realty co.
MLS#:22615567
Source:NJ_MOMLS
Price summary
- Price:$1,299,000
- Price per sq. ft.:$554.18
About this home
Welcome to this beautifully built 2019 Colonial, located on a quiet dead-end street in desirable Oakhurst. This spacious home offers an open-concept, featuring 4 large bedrooms, 2.5 baths, first floor ideal for entertaining and everyday living. The oversized primary suite includes a tray ceiling, tiled bath, and huge walk-in closet. Energy-efficient insulation package, tankless hot water heater, 2-zone heat and central air, recessed lighting, second-floor laundry, attached garage, and underground sprinkler system. Situated on a generous 100x100 lot close to beaches, shopping, houses of worship, and major transportation. Move-in ready with quality upgrades throughout.
Contact an agent
Home facts
- Year built:2019
- Listing ID #:22615567
- Added:1 day(s) ago
- Updated:May 26, 2026 at 10:47 PM
Rooms and interior
- Bedrooms:4
- Total bathrooms:3
- Full bathrooms:2
- Half bathrooms:1
- Rooms Total:12
- Flooring:Cement, Vinyl, Wood
- Basement:Yes
- Basement Description:Crawl Space
- Living area:2,344 sq. ft.
Heating and cooling
- Cooling:2 Zoned AC, Central Air
- Heating:2 Zoned Heat, Forced Air, Hot Water, Natural Gas
- Central air:Yes
Structure and exterior
- Roof:Shingle
- Year built:2019
- Building area:2,344 sq. ft.
- Lot area:0.22 Acres
- Lot Features:Dead End Street
- Architectural Style:Colonial
Utilities
- Water:Public
- Sewer:Public Sewer
Finances and disclosures
- Price:$1,299,000
- Price per sq. ft.:$554.18
- Tax amount:$11,526 (2025)
Parking
- Garage:Yes
- Garage spaces:1
New listings near 1705 Bellmore Street
- New
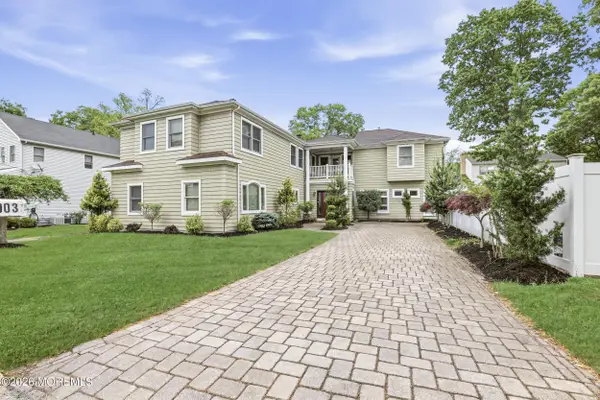 $1,800,000Active5 beds 3 baths3,839 sq. ft.
1903 Vernon Street, Oakhurst, NJ 07755
MLS# 22615442Listed by: WAXMAN REALTY - New
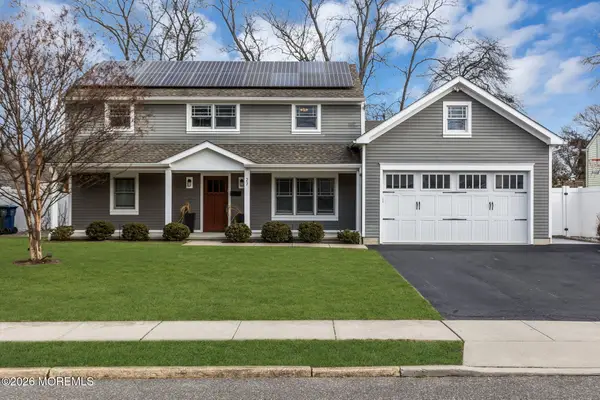 $1,159,900Active3 beds 2 baths1,470 sq. ft.
27 Branch Road, Oakhurst, NJ 07755
MLS# 22615249Listed by: REAL BROKER, LLC- POINT P - New
 $6,999,999Active6 beds 6 baths8,598 sq. ft.
284 Park Avenue, Oakhurst, NJ 07755
MLS# 22614532Listed by: DOUGLAS ELLIMAN OF NJ LLC  $1,300,000Active5 beds 3 baths2,124 sq. ft.
69 Whalepond Road, Oakhurst, NJ 07755
MLS# 22614046Listed by: AMERICAN HOMES GROUP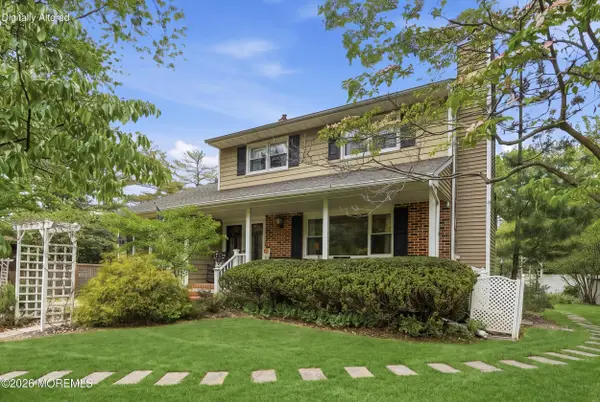 $849,000Active4 beds 3 baths
715 Carol Avenue, Oakhurst, NJ 07755
MLS# 22613669Listed by: RE/MAX GATEWAY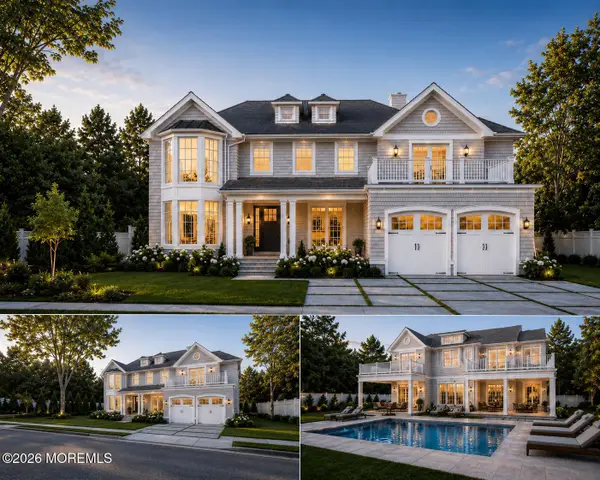 $2,699,000Active0 Acres
1012 Norwood Avenue, Oakhurst, NJ 07755
MLS# 22613671Listed by: ADELE COHEN REAL ESTATE LLC $1,200,000Active3 beds 3 baths
1903 Holbrook Street, Oakhurst, NJ 07755
MLS# 22612922Listed by: RE/MAX GATEWAY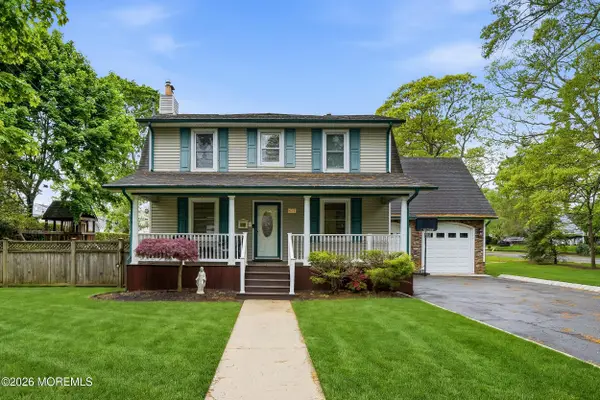 $2,350,000Active5 beds 3 baths3,840 sq. ft.
420 Wells Avenue, Oakhurst, NJ 07755
MLS# 22612916Listed by: CATHY ADES REAL ESTATE LLC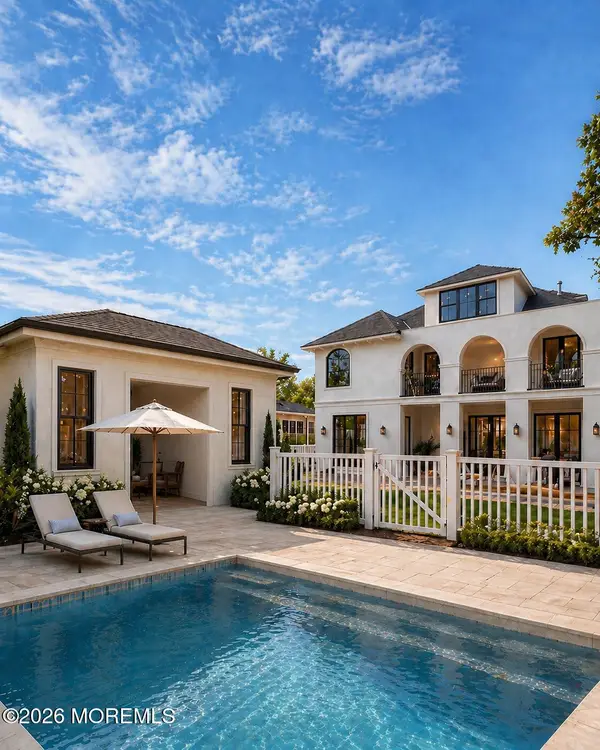 $3,999,000Active8 beds 7 baths5,195 sq. ft.
13 Johnston Street, Oakhurst, NJ 07755
MLS# 22612407Listed by: AVENUE REALTY NJ


Protect your home and budget from life's surprises with an Assurant Home Warranty, backed by a partner that supports you through every step of homeownership. Explore Plans.
© 2023 - 2026 ERA Franchise Systems LLC. All rights reserved. ERA Franchise Systems LLC fully supports the principles of the Fair Housing Act and the Equal Opportunity Act. ERA, ERA Real Estate powered, and their respective logos are registered service marks of ERA Franchise Systems LLC. Each office is independently owned and operated.