
2001 Westfield Street, Oakhurst, NJ 07755
Local realty services provided by:ERA Boniakowski Real Estate
2001 Westfield Street,Oakhurst, NJ 07755
$975,000
- 3 Beds
- 4 Baths
- 1,914 sq. ft.
- Single family
- Active
Listed by: karen stout
Office: re/max gateway
MLS#:22635837
Source:NJ_MOMLS
Price summary
- Price:$975,000
- Price per sq. ft.:$509.4
About this home
Lovingly maintained by its original owner, this turnkey 3-bedroom, 2.5-bathroom home sits on a spacious 80 x 100 lot on a quiet dead-end street in desirable Oakhurst, offering 1,900 square feet of living space plus over 500 additional sq ft in the finished basement. Inside, you will find a chef-inspired kitchen with London Grey Caesarstone quartz countertops and designer Big Chill refrigerator and dishwasher, alongside a primary suite featuring an en-suite bathroom and a versatile sitting room ideal for a nursery or office. All bedrooms include custom closet systems, all baths feature quartz counters, and the finished basement adds a home gym, theater room, and hidden Murphy door storage, complemented by newer flooring, first-floor Roman blinds, pulldown attic stairs, and an included washer, dryer, and basement freezer. Major upgrades provide total peace of mind, including Andersen 400 series storm and sound-rated windows, newer exterior doors, a newer roof with gutter guards, newer HVAC, a tankless water heater, a whole-house water filtration system (with a full year of HVAC and water filters included), a whole-house natural gas generator, and a SimpliSafe security system. Outside, enjoy a low-maintenance private oasis with a Trex deck, vinyl fence with an arched gate, permeable pavers, an in-ground sprinkler system, a natural gas grill hookup, and a lofted shed—all within walking distance to local schools, parks, houses of worship, and shopping. This one is not to be missed!
Please Check Documents for a list of ALL UPgrades and Home Improvements...
Contact an agent
Home facts
- Year built:1996
- Subdivision & Development:Deal Beach Ests
- Listing ID #:22635837
- Added:1 day(s) ago
- Updated:November 13, 2026 at 06:49 PM
Rooms and interior
- Bedrooms:3
- Total bathrooms:4
- Full bathrooms:3
- Half bathrooms:1
- Flooring:Ceramic Tile, Engineered Hardwood
- Basement:Yes
- Basement Description:Ceilings - High, Finished, Full, Heated
- Living area:1,914 sq. ft.
Heating and cooling
- Cooling:Central Air
- Heating:Natural Gas
- Central air:Yes
Structure and exterior
- Roof:Timberline
- Year built:1996
- Building area:1,914 sq. ft.
- Lot area:0.18 Acres
- Lot Features:Dead End Street, Fenced Area
- Architectural Style:Colonial
- Exterior Features:Thermal Window
Schools
- High school:Ocean Twp
- Middle school:Ocean
- Elementary school:Ocean Twnshp
Utilities
- Water:Public
- Sewer:Public Sewer
Finances and disclosures
- Price:$975,000
- Price per sq. ft.:$509.4
- Tax amount:$10,401 (2025)
Features and amenities
- Amenities:Dec Molding, Storm Windows
Parking
- Parking description:Asphalt, Double Wide Drive, Driveway, Off Street, Paved
- Garage:Yes
- Garage spaces:2
New listings near 2001 Westfield Street
- Coming SoonOpen Sun, 12 to 2pm
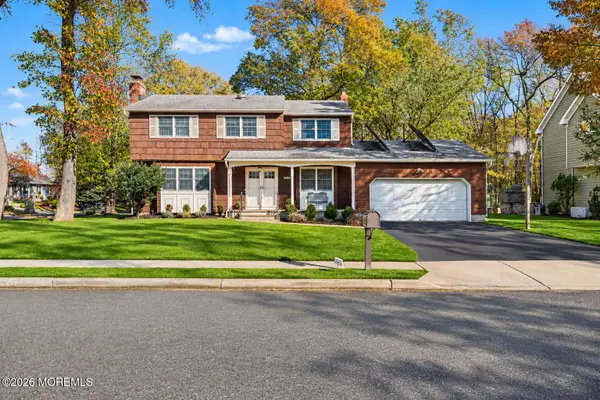 $999,999Coming Soon4 beds 3 baths2,280 sq. ft.
1805 Pitney Street, Oakhurst, NJ 07755
MLS# 22635729Listed by: KELLER WILLIAMS AVON REALTY - New
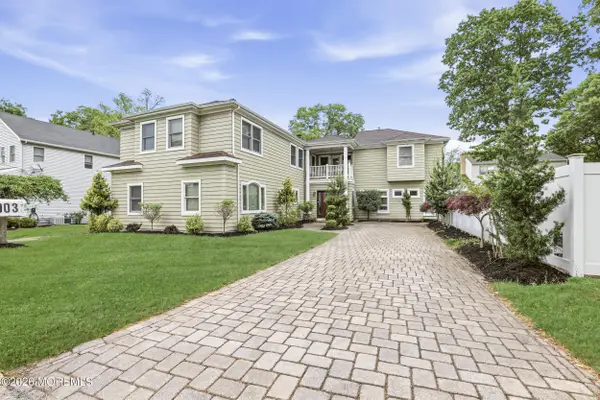 $1,600,000Active5 beds 3 baths3,839 sq. ft.
1903 Vernon Street, Oakhurst, NJ 07755
MLS# 22635750Listed by: WAXMAN REALTY - New
 $899,999Active4 beds 3 baths2,162 sq. ft.
1707 Melville Street, Oakhurst, NJ 07755
MLS# 22635335Listed by: AVENUE REALTY NJ - New
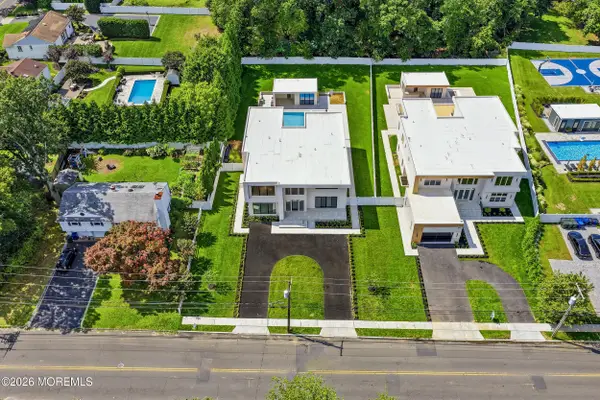 $4,150,000Active7 beds 7 baths5,875 sq. ft.
46 Whalepond Road, Oakhurst, NJ 07755
MLS# 22635135Listed by: CATHY ADES REAL ESTATE LLC - New
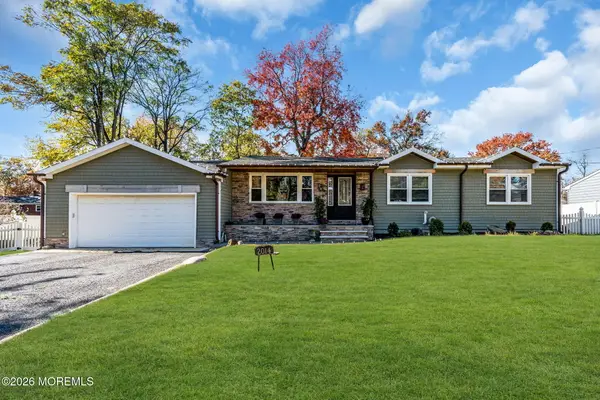 $1,150,000Active3 beds 3 baths
2014 Vernon Street, Oakhurst, NJ 07755
MLS# 22634970Listed by: COLDWELL BANKER REALTY 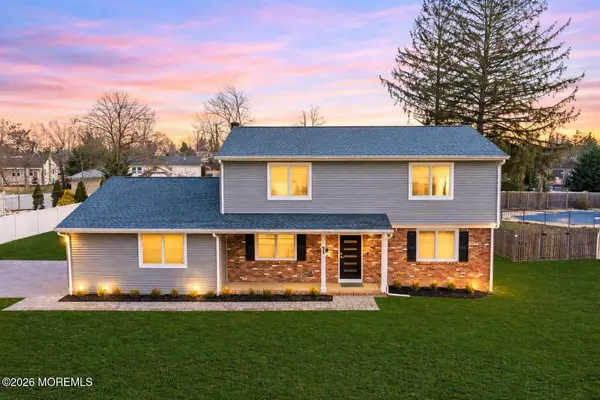 $1,699,000Active5 beds 3 baths2,522 sq. ft.
1 Robin Drive, Oakhurst, NJ 07755
MLS# 22634480Listed by: AVENUE REALTY NJ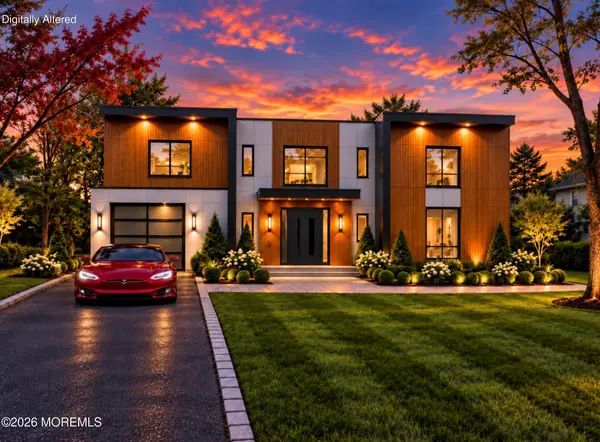 $998,880Active3 beds 2 baths1,080 sq. ft.
496 Freehold Street, Oakhurst, NJ 07755
MLS# 22634388Listed by: KELLER WILLIAMS PROSPERITY REALTY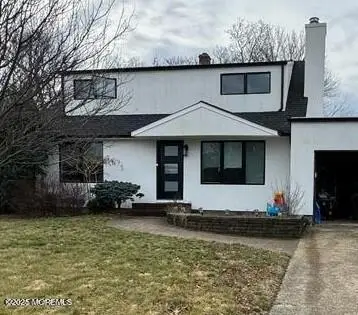 $1,400,000Pending4 beds 2 baths1,751 sq. ft.
9 Carole Drive, Oakhurst, NJ 07755
MLS# 22634106Listed by: TOWN & COUNTRY REAL ESTATE CONSULTANTS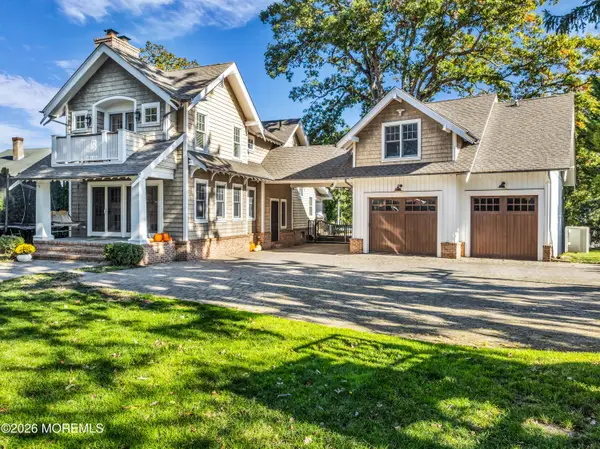 $1,950,000Pending3 beds 4 baths2,557 sq. ft.
148 Monmouth Road, Oakhurst, NJ 07755
MLS# 22634083Listed by: PREFERRED PROPERTIES REAL ESTATE


Protect your home and budget from life's surprises with an Assurant Home Warranty, backed by a partner that supports you through every step of homeownership. Explore Plans.
© 2023 - 2026 ERA Franchise Systems LLC. All rights reserved. ERA Franchise Systems LLC fully supports the principles of the Fair Housing Act and the Equal Opportunity Act. ERA, ERA Real Estate powered, and their respective logos are registered service marks of ERA Franchise Systems LLC. Each office is independently owned and operated.