
115 Powelton Ave, Oaklyn, NJ 08107
Local realty services provided by:O'BRIEN REALTY ERA POWERED
115 Powelton Ave,Oaklyn, NJ 08107
$299,900
- 5 Beds
- 3 Baths
- 1,401 sq. ft.
- Single family
- Coming Soon
Listed by: tanya m corbett
Office: garden realty experts
MLS#:NJCD2130164
Source:BRIGHTMLS
Price summary
- Price:$299,900
- Price per sq. ft.:$214.06
About this home
Beautiful 5-Bedroom Twin Home with Modern Upgrades, Spacious Living & Exceptional Parking!
Move-in ready and ideally located! Discover this beautifully updated 5-bedroom, 2.5-bath twin home offering the perfect combination of modern comfort, generous living space, and everyday convenience. Nestled on a charming residential street, this home is just a 3-minute drive from the PATCO Station and less than 5 minutes from the popular restaurants, boutiques, and shops of downtown Collingswood.
Step inside to a bright and inviting first floor featuring a spacious living room, formal dining room, and updated kitchen equipped with Whirlpool appliances, including a range, dishwasher, garbage disposal, and oversized French-door refrigerator with an ice maker. Pergo laminate flooring, updated fixtures, and a convenient first-floor full bathroom enhance the home's comfort and functionality.
The sun-filled second floor features a generously sized primary bedroom with a walk-in closet, an additional spacious bedroom, and a versatile fifth bedroom that can easily serve as a home office, nursery, or guest room. A beautifully updated full bathroom completes this level. The third floor offers two additional bedrooms featuring plush, high-density carpeting.
The full 600-square-foot basement provides additional flexibility, featuring a carpeted area, dedicated laundry space with a full-size washer and dryer, convenient powder room, and additional space for storage or other permitted uses.
The home also features leased solar panels, offering energy-efficient benefits and the potential for reduced electricity costs. Solar lease terms and transfer details are available upon request.
One of this property's standout features is its exceptional parking! A long private driveway and oversized two-car garage provide parking for five or more vehicles—a rare and valuable convenience. The garage also features electricity and a dormer with potential loft space, offering additional storage possibilities.
Located within the Woodlynne/Collingswood school district, this home provides convenient access to public transportation, shopping, dining, and neighborhood amenities.
With five bedrooms, modern updates, generous living space, energy-efficient features, and exceptional parking, this home truly stands out! Whether you're looking for room to spread out, flexible spaces to suit your lifestyle, or the convenience of a prime location, this property has so much to offer.
Don't miss your opportunity to make this wonderful home your own. Schedule your private showing today!...
Contact an agent
Home facts
- Year built:1900
- Subdivision & Development:NONE AVAILABLE
- Listing ID #:NJCD2130164
- Updated:November 10, 2026 at 02:50 PM
Rooms and interior
- Bedrooms:5
- Total bathrooms:3
- Full bathrooms:2
- Half bathrooms:1
- Rooms Total:8
- Flooring:Carpet, Laminated
- Dining Description:Dining Area, Formal/Separate Dining Room
- Kitchen Description:Carpet, Crown Moldings, Dishwasher, Icemaker, Kitchen - Eat-In, Oven/Range - Gas, Pantry, Range Hood, Refrigerator, Stainless Steel Appliances, Upgraded Countertops, Water Heater
- Bedroom Description:Carpet
- Basement:Yes
- Basement Description:Daylight, Drainage System, Full, Interior Access, Outside Entrance, Sump Pump, Windows
- Living area:1,401 sq. ft.
Heating and cooling
- Cooling:Ceiling Fan(s), Energy Star Cooling System, Multi Units
- Heating:Natural Gas, Radiator
Structure and exterior
- Roof:Asphalt
- Year built:1900
- Building area:1,401 sq. ft.
- Lot area:0.07 Acres
- Lot Features:Front Yard, Level, Rear Yard
- Architectural Style:Traditional
- Construction Materials:Vinyl Siding
- Exterior Features:Exterior Lighting, Gutter System, Porch(es), Sidewalks, Street Lights
- Foundation Description:Block, Stone
- Levels:3 Story
Schools
- High school:COLLINGSWOOD SENIOR H.S.
- Middle school:WOODLYNNE
- Elementary school:WOODLYNNE
Utilities
- Water:Public
- Sewer:Public Sewer
Finances and disclosures
- Price:$299,900
- Price per sq. ft.:$214.06
- Tax amount:$8,516 (2025)
Features and amenities
- Laundry features:Dryer, Washer
- Amenities:100 Amp Service, 120/240V, Cable TV Available, Carpet, Ceiling Fan(s), Crown Moldings, Electric Available, Natural Gas Available
Parking
- Parking description:Additional Storage Area, Asphalt Driveway, Detached Garage, Garage - Front Entry, Oversized
- Garage:Yes
- Garage spaces:2
New listings near 115 Powelton Ave
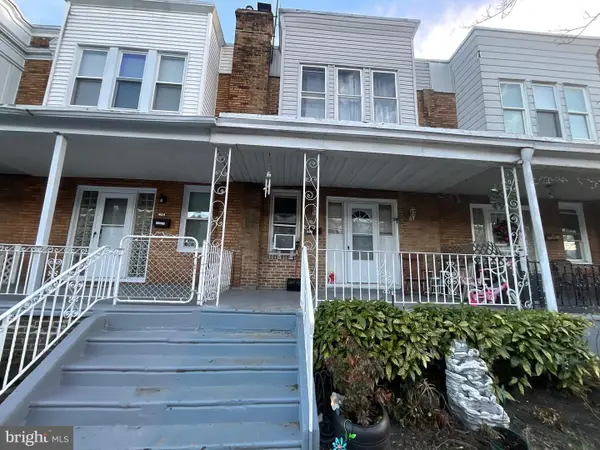 $159,000Pending3 beds 1 baths1,054 sq. ft.
1622 Crosslynne Ave, OAKLYN, NJ 08107
MLS# NJCD2125260Listed by: WEICHERT REALTORS - MOORESTOWN- New
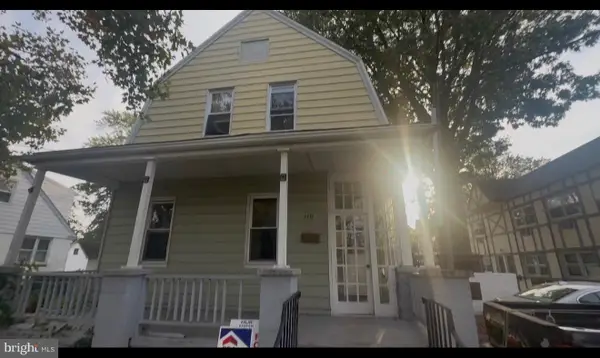 $240,000Active2 beds 1 baths1,942 sq. ft.
110 Newton Ave, OAKLYN, NJ 08107
MLS# NJCD2129948Listed by: HOMESMART REALTY ADVISORS - New
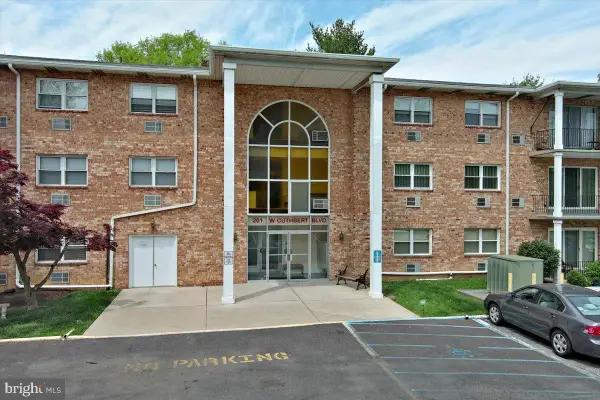 $235,000Active2 beds 1 baths1,008 sq. ft.
201 W Cuthbert Blvd #d30, OAKLYN, NJ 08107
MLS# NJCD2129862Listed by: BHHS FOX & ROACH - HADDONFIELD - New
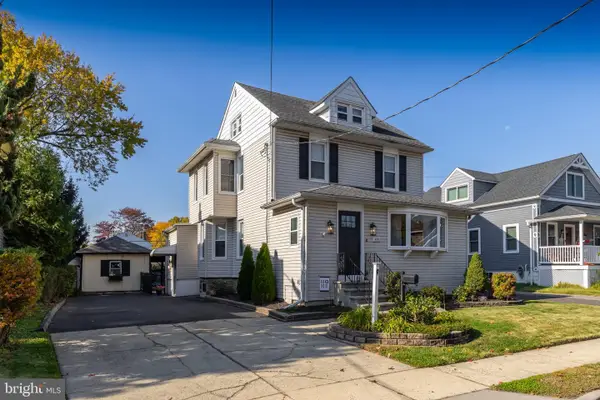 Active4 beds 2 baths2,421 sq. ft.
408 Newton Ave, OAKLYN, NJ 08107
MLS# NJCD2129904Listed by: BHHS FOX & ROACH-WASHINGTON-GLOUCESTER 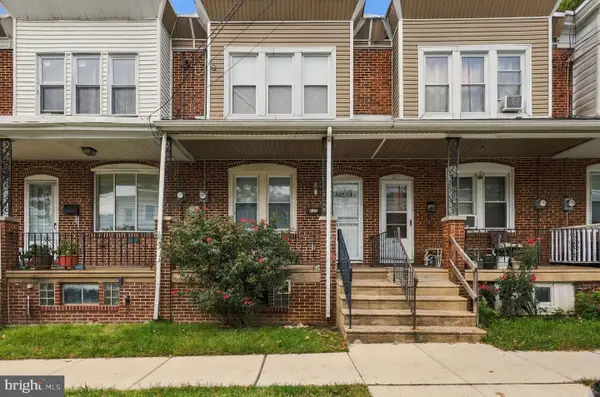 $185,000Active2 beds 1 baths820 sq. ft.
227 Cedar Ave, OAKLYN, NJ 08107
MLS# NJCD2129622Listed by: WEICHERT REALTORS-HADDONFIELD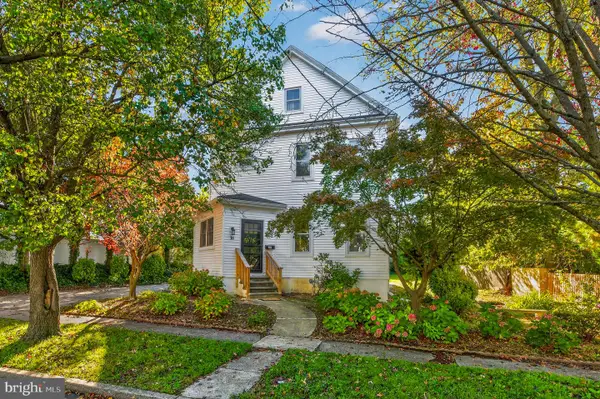 $429,000Pending4 beds 3 baths1,707 sq. ft.
16 W Greenwood Ave, OAKLYN, NJ 08107
MLS# NJCD2128946Listed by: EXP REALTY, LLC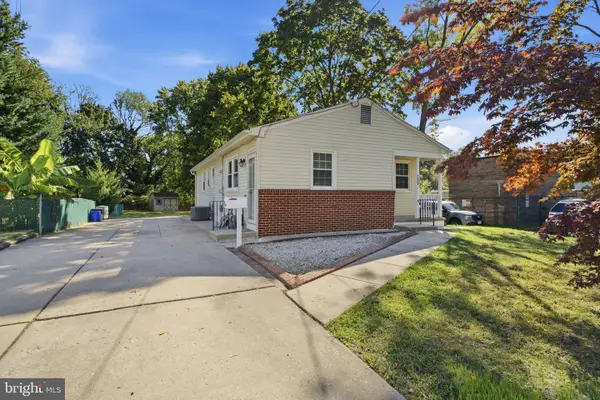 $369,900Active3 beds 2 baths1,072 sq. ft.
208 W Cedar Ave W, OAKLYN, NJ 08107
MLS# NJCD2128538Listed by: HOMESMART FIRST ADVANTAGE REALTY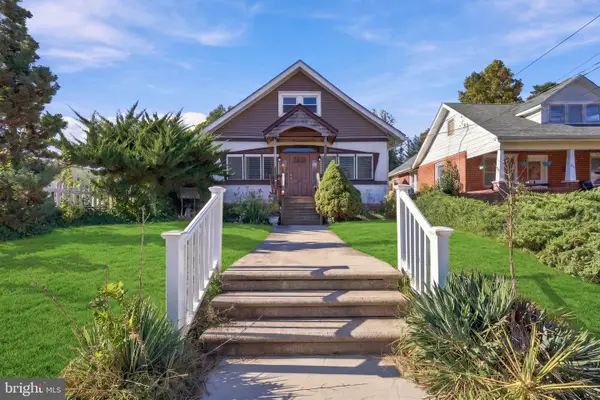 $334,900Active3 beds 2 baths1,032 sq. ft.
88 Manor Ave, OAKLYN, NJ 08107
MLS# NJCD2128362Listed by: WEICHERT REALTORS - MOORESTOWN- Open Sat, 12 to 2pm
 $340,000Active2 beds -- baths1,332 sq. ft.
302 Cattell Ave, OAKLYN, NJ 08107
MLS# NJCD2127430Listed by: COMPASS NEW JERSEY, LLC - HADDON TOWNSHIP


Protect your home and budget from life's surprises with an Assurant Home Warranty, backed by a partner that supports you through every step of homeownership. Explore Plans.
© 2023 - 2026 ERA Franchise Systems LLC. All rights reserved. ERA Franchise Systems LLC fully supports the principles of the Fair Housing Act and the Equal Opportunity Act. ERA, ERA Real Estate powered, and their respective logos are registered service marks of ERA Franchise Systems LLC. Each office is independently owned and operated.