
1913 Wesley Ave, Ocean City, NJ 08226
Local realty services provided by:Pagoda Realty ERA Powered
1913 Wesley Ave,Ocean City, NJ 08226
$7,350,000
- 5 Beds
- 6 Baths
- 3,641 sq. ft.
- Townhouse
- Active
Listed by: brian logue, kayla noll
Office: bhhs fox & roach 9th street-ocean city
MLS#:NJCM2008068
Source:BRIGHTMLS
Price summary
- Price:$7,350,000
- Price per sq. ft.:$2,018.68
About this home
Gold Coast oceanfront • Reimagined in 2025 • 3,641 sq ft • 5 BR | 5.5 BA • 50' x 165' parcel • Panoramic ocean views • Direct Boardwalk & beach access**
Built in 2019 and extensively reimagined in 2025, this three-level, side-by-side oceanfront townhouse pairs substantial scale with a highly considered collection of materials and exceptionally detailed finish work. At 1913 Wesley Avenue in Ocean City’s Gold Coast, the 5-bedroom, 5.5-bath residence offers 3,641 square feet with no residence above or below and a private three-stop elevator connecting each level. The upper-level kitchen, dining and living spaces are oriented toward sweeping ocean, beach and Boardwalk views, with sightlines extending north and south toward the fishing pier. Vaulted architectural ceilings, skylights, a gas fireplace, hardwood floors and extensive custom millwork add dimension throughout. The kitchen combines a large center island, quartz surfaces, GE Monogram appliances, custom cabinetry and an adjoining wet bar, all opening to the dining and living areas and the ocean beyond. The extensive 2025 renovation reflects meticulous material selections and an exacting level of finish, including Statuary marble, beautifully executed millwork and carefully coordinated painted finishes throughout the home. The ocean-facing primary suite continues the view experience with direct ocean and Boardwalk vistas and private deck access, while two junior suites also feature private decks.
Outdoor living is equally significant, with five Ipe decks, including three on the ocean side, plus an expansive manicured ocean-side lawn, landscaped gardens and substantial paver patio areas positioned between the residence and Boardwalk. James Hardie cement siding, Ipe decking and extensive hardscaping reinforce the home’s thoughtfully selected exterior materials. The two-unit property occupies an unusually deep 50' x 165' oceanfront parcel, creating a scale of outdoor space that is difficult to replicate in this setting. Direct Boardwalk and beach access places the shoreline immediately beyond the property, while an enclosed outdoor shower adds another practical beach amenity. The ground-level cabana with full bath expands the home’s entertaining and beach-day functionality, complemented by an oversized garage, generous storage and two additional driveway parking spaces. Never rented and extensively updated in 2025, this Gold Coast residence combines direct oceanfront positioning, significant indoor and outdoor space, architectural detail and panoramic coastal views in a distinctive side-by-side configuration....
Contact an agent
Home facts
- Year built:2019
- Subdivision & Development:OCEAN CITY BOARDWALK
- Listing ID #:NJCM2008068
- Added:7 day(s) ago
- Updated:September 23, 2026 at 01:57 PM
Rooms and interior
- Bedrooms:5
- Total bathrooms:6
- Full bathrooms:5
- Half bathrooms:1
- Flooring:Hardwood, Tile/Brick
- Dining Description:Dining Area
- Bathrooms Description:Primary Bath(s)
- Kitchen Description:Dishwasher, Disposal, Freezer, Kitchen - Gourmet, Kitchen - Island, Microwave, Oven/Range - Gas, Range Hood, Refrigerator, Six Burner Stove, Stainless Steel Appliances, Water Heater - Tankless
- Bedroom Description:Primary Bedroom - Ocean Front
- Living area:3,641 sq. ft.
Heating and cooling
- Cooling:Central A/C, Multi Units, Zoned
- Heating:Forced Air, Natural Gas, Zoned
Structure and exterior
- Roof:Asphalt
- Year built:2019
- Building area:3,641 sq. ft.
- Lot Features:Adjoins - Open Space, Bulkheaded, Landscaping, Oceanfront, Premium
- Architectural Style:Coastal
- Construction Materials:Cement Siding
- Exterior Features:Balconies- Multiple, Deck(s), Extensive Hardscape, Exterior Lighting, Gutter System, Lawn Sprinkler, Outside Shower, Patio(s), Stone Retaining Walls, Wrap Around
- Foundation Description:Block
- Levels:3 Story
Utilities
- Water:Public
- Sewer:Public Sewer
Finances and disclosures
- Price:$7,350,000
- Price per sq. ft.:$2,018.68
- Tax amount:$32,966 (2025)
Features and amenities
- Laundry features:Dryer - Gas, Washer - Front Loading
- Amenities:Attic, Ceiling Fan(s), Elevator, Primary Bedroom - Ocean Front, Skylight(s), Window Treatments
Parking
- Parking description:Attached Garage, Garage Door Opener, Inside Access, Off Street
- Garage:Yes
- Garage spaces:2
New listings near 1913 Wesley Ave
- New
 $4,299,999Active4 beds 4 baths2,595 sq. ft.
407 E Atlantic Blvd, OCEAN CITY, NJ 08226
MLS# NJCM2008148Listed by: BHHS FOX & ROACH-109 34TH ST OCEAN CITY - Open Sat, 11am to 1pmNew
 $1,800,000Active3 beds 3 baths2,330 sq. ft.
420 Battersea Rd, OCEAN CITY, NJ 08226
MLS# NJCM2008126Listed by: HOMETOWN REALTY ASSOCIATES, LLC - Open Sat, 9am to 12pmNew
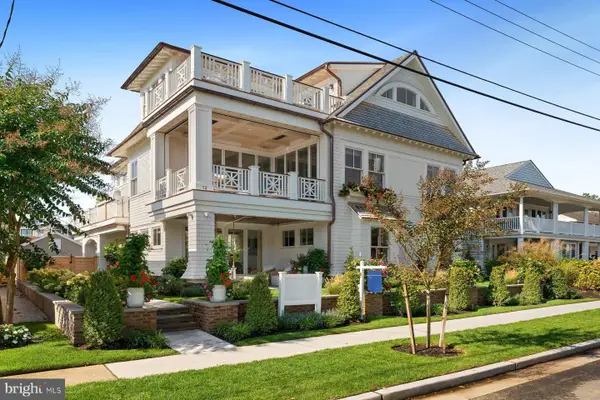 $7,999,000Active5 beds 7 baths3,975 sq. ft.
Address Withheld By Seller, OCEAN CITY, NJ 08226
MLS# NJCM2008136Listed by: GOLDCOAST SOTHEBYS INTERNATIONAL REALTY - New
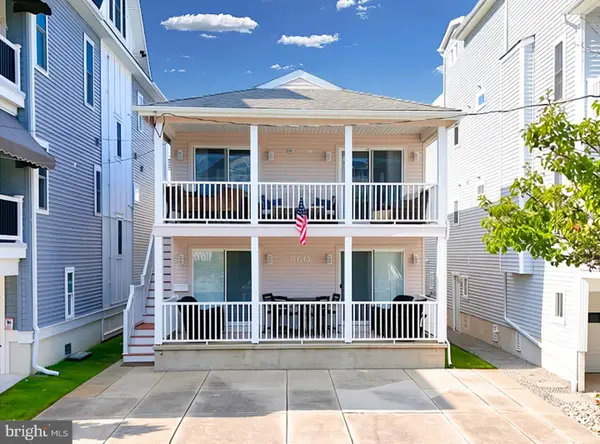 $1,099,950Active3 beds 2 baths1,050 sq. ft.
860 2nd St #2, OCEAN CITY, NJ 08226
MLS# NJCM2008096Listed by: BALSLEY-LOSCO REALTORS 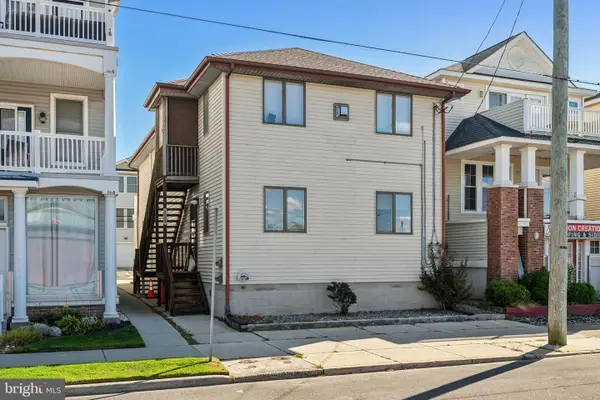 $575,000Pending2 beds 1 baths1,132 sq. ft.
1145 West Ave, OCEAN CITY, NJ 08226
MLS# NJCM2007992Listed by: REAL BROKER, LLC $2,690,000Active5 beds 4 baths2,148 sq. ft.
4301-03 Central Ave #1st Floor, OCEAN CITY, NJ 08226
MLS# NJCM2008040Listed by: BHHS FOX & ROACH 9TH STREET-OCEAN CITY $475,000Active2 beds 1 baths630 sq. ft.
31 Bayonne Pl, OCEAN CITY, NJ 08226
MLS# NJCM2008030Listed by: EXIT REALTY DEFINED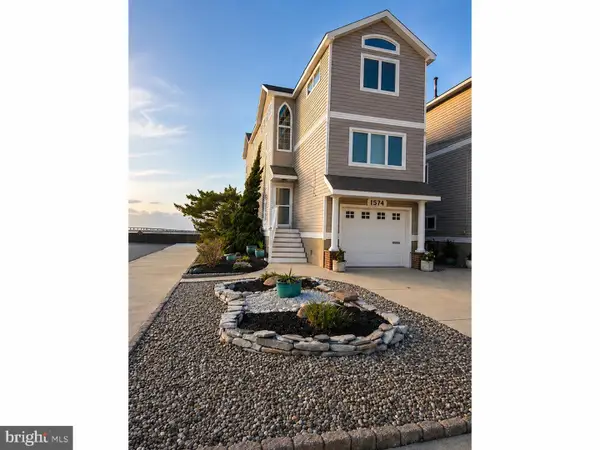 $2,999,900Active4 beds 3 baths3,000 sq. ft.
1574 Pleasure Ave, OCEAN CITY, NJ 08226
MLS# NJCM2008034Listed by: EXP REALTY, LLC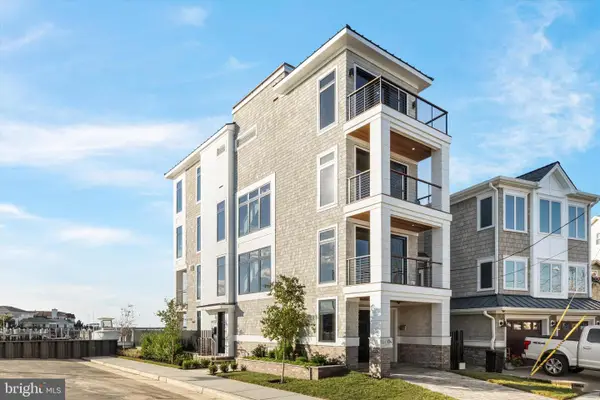 $3,950,000Pending4 beds 4 baths2,315 sq. ft.
233 W 17th St, OCEAN CITY, NJ 08226
MLS# NJCM2007654Listed by: COMPASS NEW JERSEY, LLC - OCEAN CITY


Protect your home and budget from life's surprises with an Assurant Home Warranty, backed by a partner that supports you through every step of homeownership. Explore Plans.
© 2023 - 2026 ERA Franchise Systems LLC. All rights reserved. ERA Franchise Systems LLC fully supports the principles of the Fair Housing Act and the Equal Opportunity Act. ERA, ERA Real Estate powered, and their respective logos are registered service marks of ERA Franchise Systems LLC. Each office is independently owned and operated.