
56 Sunset Pl, Ocean City, NJ 08226
Local realty services provided by:ERA Liberty Realty
56 Sunset Pl,Ocean City, NJ 08226
$879,900
- 3 Beds
- 1 Baths
- 1,028 sq. ft.
- Single family
- Pending
Listed by: nanci sinclair
Office: bhhs fox & roach-cherry hill
MLS#:NJCM2008272
Source:BRIGHTMLS
Price summary
- Price:$879,900
- Price per sq. ft.:$855.93
About this home
BUILDERS & INVESTORS this is a fantastic opportunity, only 5 houses from the bay. Potential for amazing bay views after teardown and a newly constructed property is built. Located on a quiet street, with a wider lot at 47 by 65. Home is a 1910 ranch bungalow style with original wood trim, hardwood floors, an inviting front porch, attached one car garage and driveway. A diamond in the rough that needs cosmetics and updating. The majority of the value is in the lot and location to the bay. Being sold strictly "AS IS". Photos soon.
Contact an agent
Home facts
- Year built:1910
- Subdivision & Development:BAY BLOCK
- Listing ID #:NJCM2008272
- Added:6 day(s) ago
- Updated:October 22, 2026 at 08:32 AM
Rooms and interior
- Bedrooms:3
- Total bathrooms:1
- Full bathrooms:1
- Rooms Total:8
- Dining Description:Formal/Separate Dining Room
- Kitchen Description:Built-In Range, Carpet, Dishwasher, Kitchen - Eat-In, Oven/Range - Electric, Pantry, Water Heater
- Bedroom Description:Carpet, Entry Level Bedroom
- Living area:1,028 sq. ft.
Heating and cooling
- Cooling:Ceiling Fan(s)
- Heating:Hot Water, Natural Gas
Structure and exterior
- Year built:1910
- Building area:1,028 sq. ft.
- Lot area:0.07 Acres
- Lot Features:Flood Plain, Front Yard, Level, Rear Yard
- Architectural Style:Ranch/Rambler
- Construction Materials:Frame
- Exterior Features:Exterior Lighting, Outside Shower, Porch(es), Sidewalks
- Foundation Description:Crawl Space
- Levels:1 Story
Schools
- High school:OCEAN CITY H.S.
- Middle school:OCEAN CITY INTERMEDIATE M.S.
- Elementary school:OCEAN CITY
Utilities
- Water:Public
- Sewer:Public Sewer
Finances and disclosures
- Price:$879,900
- Price per sq. ft.:$855.93
- Tax amount:$3,872 (2025)
Features and amenities
- Amenities:Attic, Carpet, Ceiling Fan(s)
Parking
- Parking description:Attached Garage, Garage - Front Entry, Inside Access
- Garage:Yes
- Garage spaces:1
New listings near 56 Sunset Pl
- New
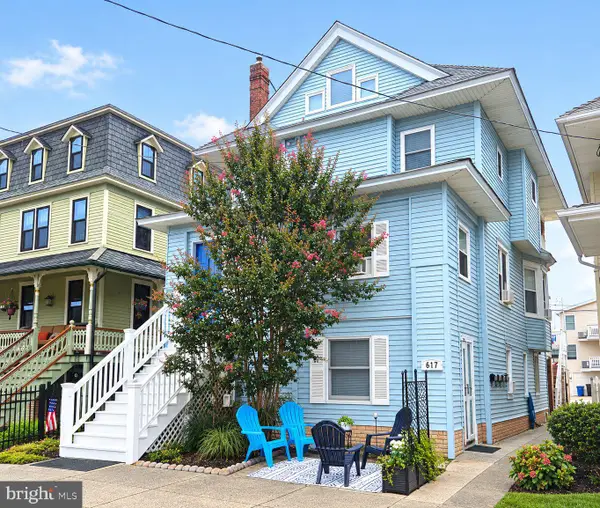 $399,900Active2 beds 1 baths638 sq. ft.
617 Wesley Ave #a, OCEAN CITY, NJ 08226
MLS# NJCM2008296Listed by: VRI HOMES - CHERRY HILL - New
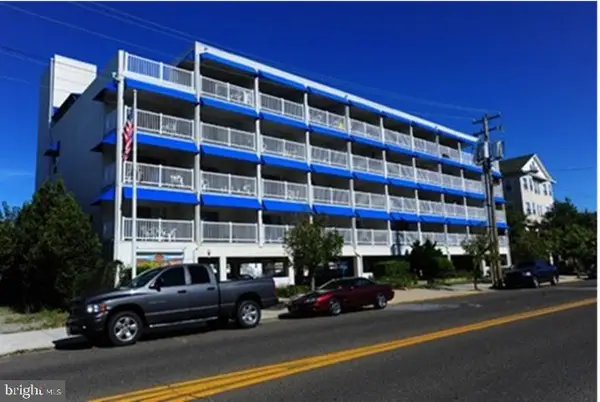 $385,000Active1 beds 1 baths500 sq. ft.
928 Wesley Ave #210, OCEAN CITY, NJ 08226
MLS# NJCM2008294Listed by: COLDWELL BANKER ARGUS REAL ESTATE - New
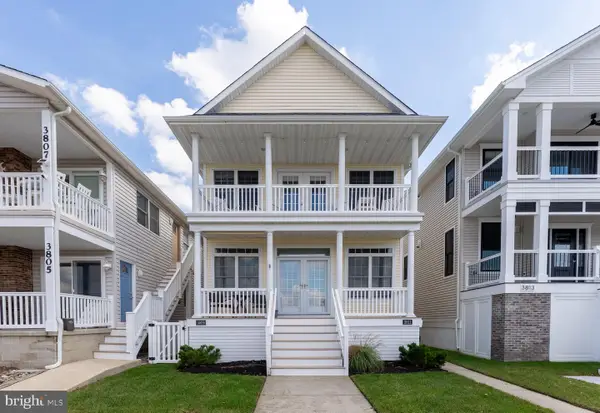 $1,150,000Active3 beds 2 baths1,067 sq. ft.
3811 West, OCEAN CITY, NJ 08226
MLS# NJCM2008288Listed by: PROVIDENT LEGACY REAL ESTATE SERVICES, LLC - New
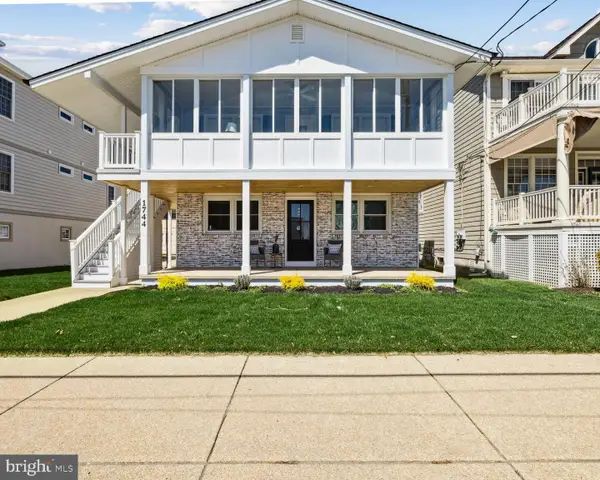 $1,175,000Active3 beds 2 baths1,114 sq. ft.
1744 Wesley Ave #1, OCEAN CITY, NJ 08226
MLS# NJCM2008290Listed by: HOF REALTY - Open Sat, 11am to 2pmNew
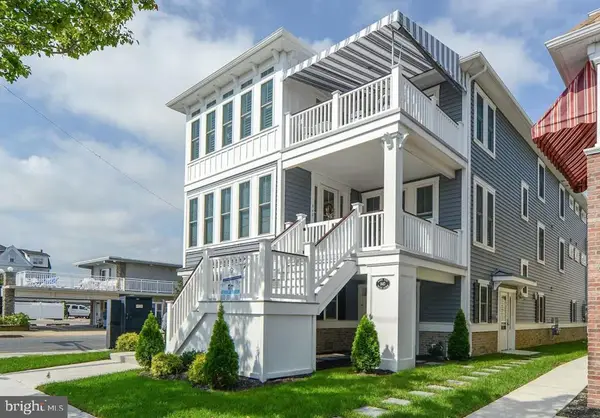 $1,675,000Active5 beds 3 baths1,650 sq. ft.
840 Wesley Ave, OCEAN CITY, NJ 08226
MLS# NJCM2007936Listed by: REALTY MARK ADVANTAGE - New
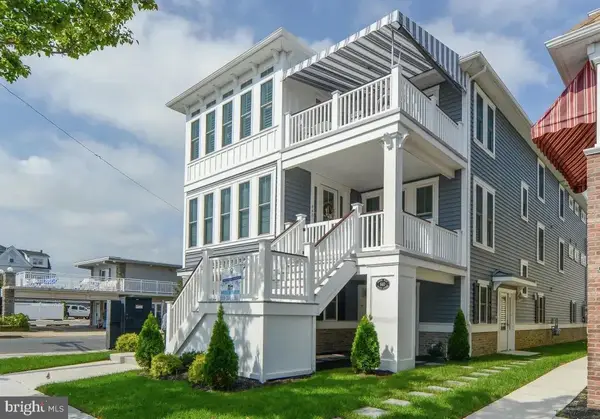 $1,775,000Active5 beds 3 baths1,722 sq. ft.
842 Wesley Ave, OCEAN CITY, NJ 08226
MLS# NJCM2007970Listed by: REALTY MARK ADVANTAGE - Open Sat, 11am to 2pmNew
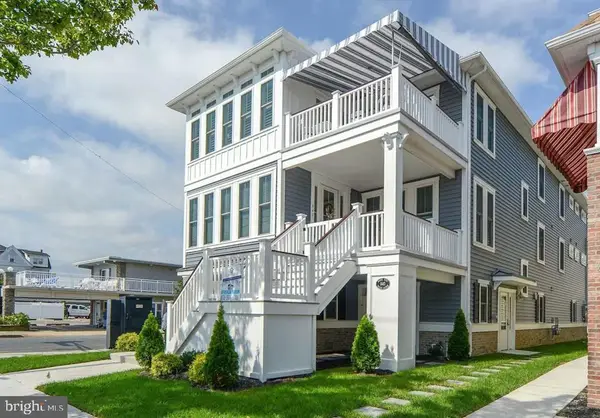 $3,425,000Active-- beds -- baths3,372 sq. ft.
Wesley Ave-840-842 Wesley Ave, OCEAN CITY, NJ 08226
MLS# NJCM2008114Listed by: REALTY MARK ADVANTAGE 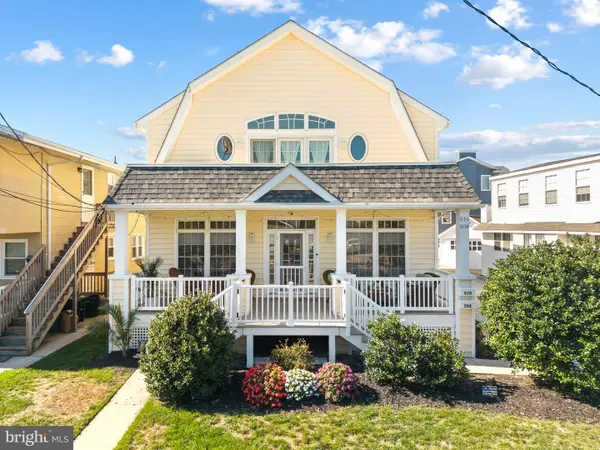 $1,595,000Active4 beds 3 baths1,723 sq. ft.
508 Battersea Rd, OCEAN CITY, NJ 08226
MLS# NJCM2008236Listed by: BHHS FOX & ROACH - HADDONFIELD- Open Sun, 12 to 2pm
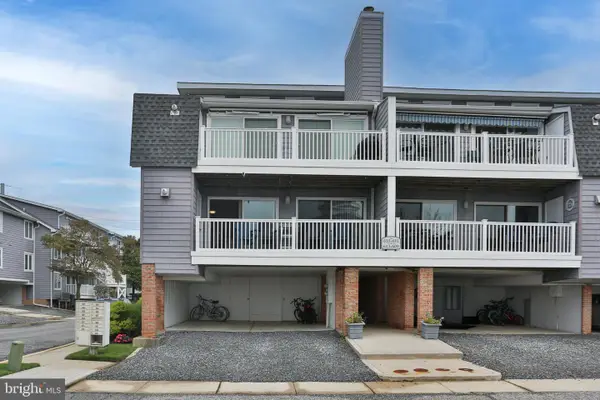 $749,900Active2 beds 2 baths1,005 sq. ft.
613 Whelk Dr, OCEAN CITY, NJ 08226
MLS# NJCM2008128Listed by: RE/MAX AT THE SEA  $16,500,000Active5 beds 7 baths5,644 sq. ft.
339 E Atlantic Blvd, OCEAN CITY, NJ 08226
MLS# NJCM2008206Listed by: BHHS FOX & ROACH 9TH STREET-OCEAN CITY


Protect your home and budget from life's surprises with an Assurant Home Warranty, backed by a partner that supports you through every step of homeownership. Explore Plans.
© 2023 - 2026 ERA Franchise Systems LLC. All rights reserved. ERA Franchise Systems LLC fully supports the principles of the Fair Housing Act and the Equal Opportunity Act. ERA, ERA Real Estate powered, and their respective logos are registered service marks of ERA Franchise Systems LLC. Each office is independently owned and operated.