
35 Fairfield Avenue, Oceanport, NJ 07757
Local realty services provided by:ERA Byrne Realty
35 Fairfield Avenue,Oceanport, NJ 07757
$895,000
- 3 Beds
- 2 Baths
- - sq. ft.
- Single family
- Active
Upcoming open houses
- Sun, Nov 1512:00 pm - 02:00 pm
Listed by: frank p camassa
Office: camassa agency inc
MLS#:22635462
Source:NJ_MOMLS
Price summary
- Price:$895,000
About this home
An Absolute Must See. Custom 3 Bedroom, 2 Full Bath Ranch w/Full Basement + Detached Garage. Recently remodeled + renovated within the past 3 years. Newer Kitchen w/Quartz Countertops, Marble Backsplash, Cabinets, Center Island, Appliances + Wine Cooler. Decorative Trim, Moldings and Electric Fireplace. Newer Hotwater Heater/Furnace, Cen Air, Roof, Vinyl Siding, Windows, Doors, Electric Panel, Front Porch, Patio + so much more. Spacious Lot on Dead End Street. Truly a Turn Key. Shows like a Model.
Contact an agent
Home facts
- Subdivision & Development:None
- Listing ID #:22635462
- Added:3 day(s) ago
- Updated:November 13, 2026 at 06:49 PM
Rooms and interior
- Bedrooms:3
- Total bathrooms:2
- Full bathrooms:2
- Rooms Total:10
- Flooring:Engineered Hardwood, Porcelain, Wood
- Basement:Yes
- Basement Description:Full
Heating and cooling
- Cooling:Central Air
- Heating:2 Zoned Heat, Baseboard, Radiant
- Central air:Yes
Structure and exterior
- Roof:Shingle
- Lot Features:Dead End Street, Fenced Area, Treed Lots
- Architectural Style:Custom, Detached, Ranch
- Exterior Features:Thermal Window
Schools
- High school:Shore Reg
- Middle school:Maple Place
- Elementary school:Wolf Hill
Utilities
- Water:Public
- Sewer:Public Sewer
Finances and disclosures
- Price:$895,000
- Tax amount:$8,600 (2026)
Features and amenities
- Amenities:Dec Molding
Parking
- Parking description:Asphalt, Double Wide Drive, Driveway, Paved
- Garage:Yes
- Garage spaces:1
New listings near 35 Fairfield Avenue
- Open Sun, 1:30 to 3:30pmNew
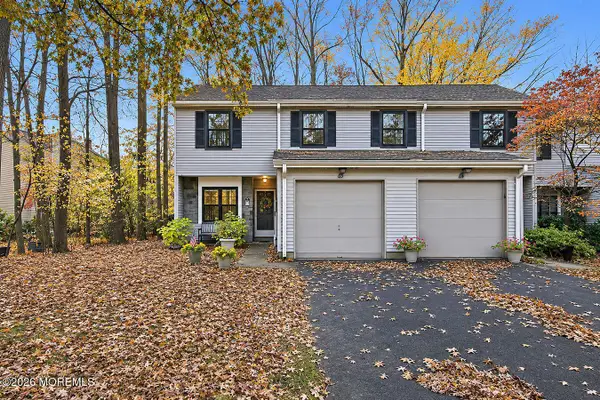 $599,900Active2 beds 3 baths1,531 sq. ft.
63 Kimberly Way, Oceanport, NJ 07757
MLS# 22635259Listed by: COLDWELL BANKER REALTY - New
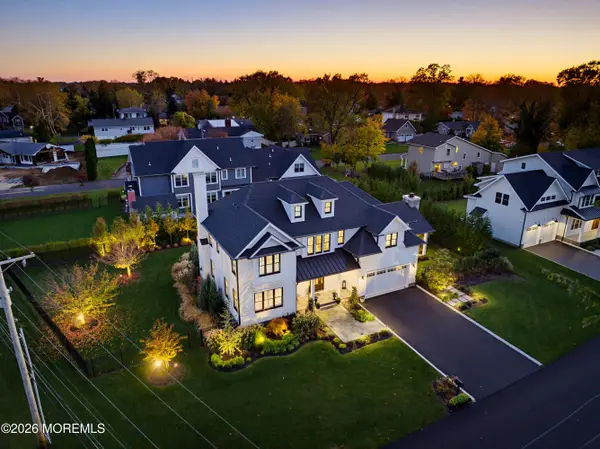 $2,850,000Active4 beds 5 baths
4 Pocahontas Avenue, Oceanport, NJ 07757
MLS# 22634627Listed by: RE/MAX GATEWAY 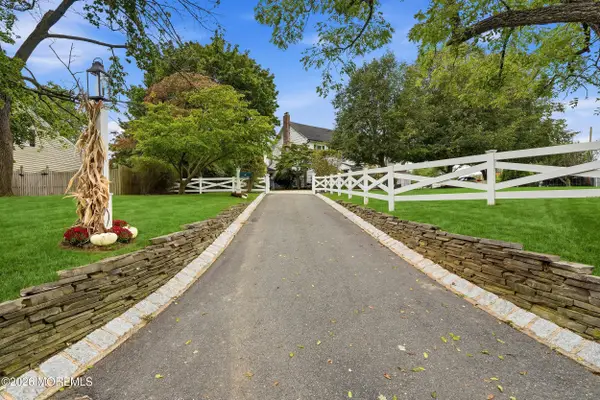 $1,750,000Active4 beds 4 baths3,760 sq. ft.
48 Hedge Drive, Oceanport, NJ 07757
MLS# 22633215Listed by: COMPASS NEW JERSEY LLC $789,900Active4 beds 3 baths2,304 sq. ft.
20 Whitehall Circle, Oceanport, NJ 07757
MLS# 22633083Listed by: COLDWELL BANKER REALTY- Open Sun, 12 to 2pm
 $999,000Active5 beds 4 baths2,550 sq. ft.
18 Belmar Avenue, Oceanport, NJ 07757
MLS# 22632535Listed by: O'BRIEN REALTY, LLC - Open Sun, 12 to 1:30pm
 $949,900Active4 beds 4 baths2,100 sq. ft.
19 Sandbar Alley, Oceanport, NJ 07757
MLS# 22632028Listed by: DOUGLAS ELLIMAN OF NJ LLC 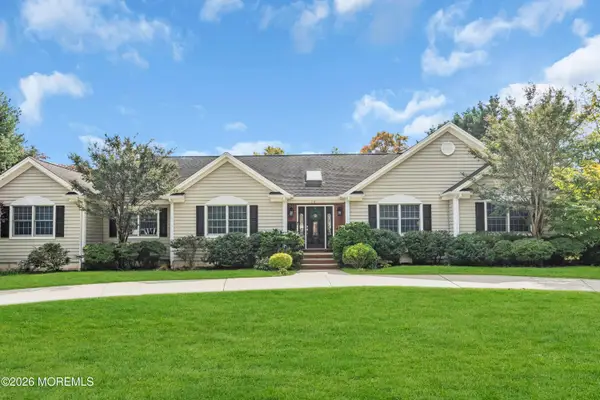 $1,450,000Pending5 beds 3 baths3,108 sq. ft.
14 Winhar Place, Oceanport, NJ 07757
MLS# 22631517Listed by: KALIAN REAL ESTATE , LLC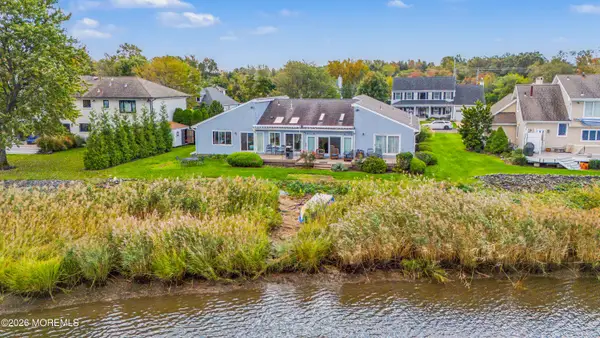 $1,999,999Active3 beds 3 baths2,764 sq. ft.
7 Leeward Court, Oceanport, NJ 07757
MLS# 22631380Listed by: C21 THOMSON & CO. $744,900Pending2 beds 3 baths1,521 sq. ft.
9 Bridgewaters Drive #8, Oceanport, NJ 07757
MLS# 22630998Listed by: BERKSHIRE HATHAWAY HOMESERVICES FOX & ROACH - RUMSON


Protect your home and budget from life's surprises with an Assurant Home Warranty, backed by a partner that supports you through every step of homeownership. Explore Plans.
© 2023 - 2026 ERA Franchise Systems LLC. All rights reserved. ERA Franchise Systems LLC fully supports the principles of the Fair Housing Act and the Equal Opportunity Act. ERA, ERA Real Estate powered, and their respective logos are registered service marks of ERA Franchise Systems LLC. Each office is independently owned and operated.