
9 Richards St, Ogdensburg, NJ 07439
Local realty services provided by:ERA Central Realty Group
9 Richards St,Ogdensburg Boro, NJ 07439
$290,000
- 2 Beds
- 1 Baths
- 1,318 sq. ft.
- Single family
- Active
Listed by: donna m. reinhardt
Office: exit realty connections908-842-0010
MLS#:4056780
Source:NJ_GSMLS
Price summary
- Price:$290,000
- Price per sq. ft.:$220.03
About this home
A diamond in the rough! Charming Cape Cod with 1st floor bedroom and bath. Stone fireplace in Living Room for cozy winters and composite deck of the dining room for summer entertaining. Lots of closets for storage and full walkout basement. This residence finds itself close to major highways for easy commuting as well as area amenities including mountain creek skiing, water park resort, crystal springs, popular restaurants, golfing, hiking trails, fishing spots, biking routes, extraordinary wineries, horseback riding facilities, various shopping outlets, and tranquil lakes.
Contact an agent
Home facts
- Year built:1952
- Listing ID #:4056780
- Added:3 day(s) ago
- Updated:October 08, 2026 at 02:43 PM
Rooms and interior
- Bedrooms:2
- Total bathrooms:1
- Full bathrooms:1
- Rooms Total:5
- Dining Description:Formal Dining Room
- Kitchen Description:Eat-In Kitchen, Range/Oven-Gas, Refrigerator
- Basement Description:Basement, Full, Unfinished, Walkout
- Living area:1,318 sq. ft.
Heating and cooling
- Heating:1 Unit
Structure and exterior
- Roof:Asphalt Shingle
- Year built:1952
- Building area:1,318 sq. ft.
- Lot area:0.22 Acres
- Architectural Style:Cape Cod
- Construction Materials:Aluminum Siding, Stone
- Exterior Features:Deck
Utilities
- Water:Public Water
- Sewer:Septic
Finances and disclosures
- Price:$290,000
- Price per sq. ft.:$220.03
- Tax amount:$7,510 (2025)
Features and amenities
- Appliances:Range/Oven-Gas, Refrigerator, Washer
- Laundry features:Dryer, Washer
Parking
- Parking description:1 Car Width
New listings near 9 Richards St
- New
 $529,000Active3 beds 2 baths
99 Brooks Flat Road, Ogdensburg, NJ 07439
MLS# 26038217Listed by: WEICHERT REALTORS, RIDGEWOOD
- New
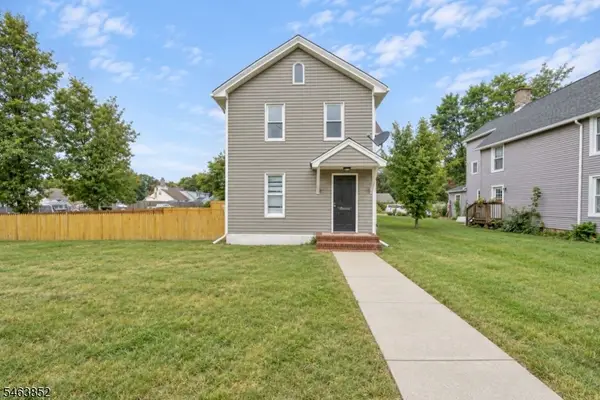 $449,000Active5 beds 2 baths
54 Main St, Ogdensburg Boro, NJ 07439
MLS# 4055937Listed by: KELLER WILLIAMS REALTY 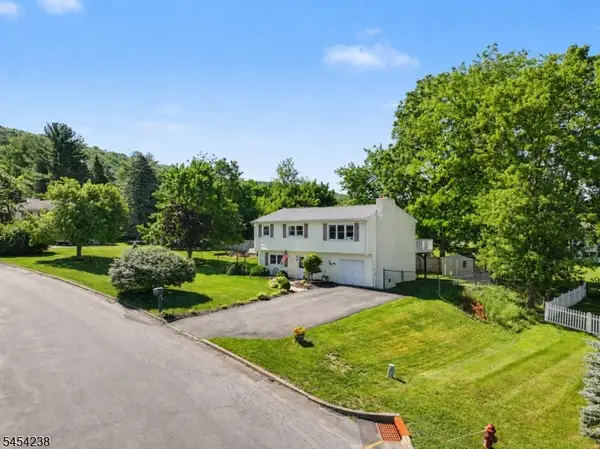 $515,000Active3 beds 2 baths
14 Bettino Dr, Ogdensburg Boro, NJ 07439
MLS# 4055211Listed by: EXP REALTY, LLC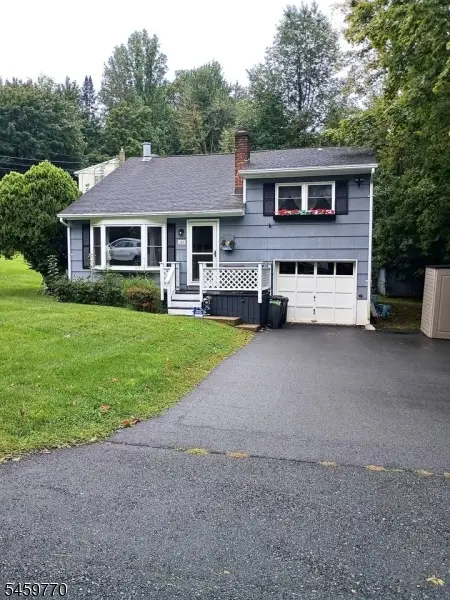 $465,000Active4 beds 2 baths
4 Adams Dr, Ogdensburg Boro, NJ 07439
MLS# 4051949Listed by: ADVANCED REALTY GROUP LLC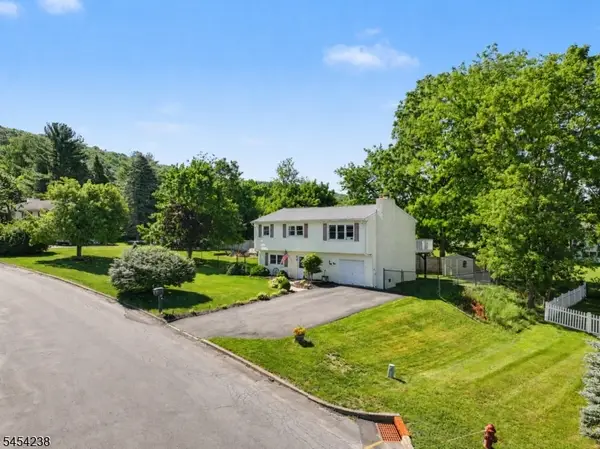 $485,000Pending3 beds 2 baths1,944 sq. ft.
14 Bettino Dr, Ogdensburg Boro, NJ 07439
MLS# 4047888Listed by: EXP REALTY, LLC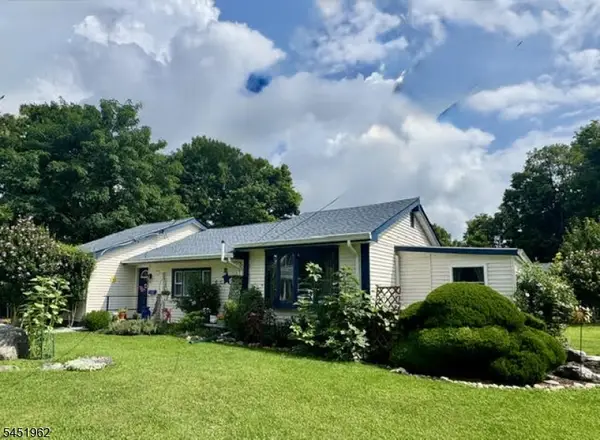 $378,000Pending2 beds 2 baths
45 Kennedy Ave, Ogdensburg Boro, NJ 07439
MLS# 4045495Listed by: WEICHERT REALTORS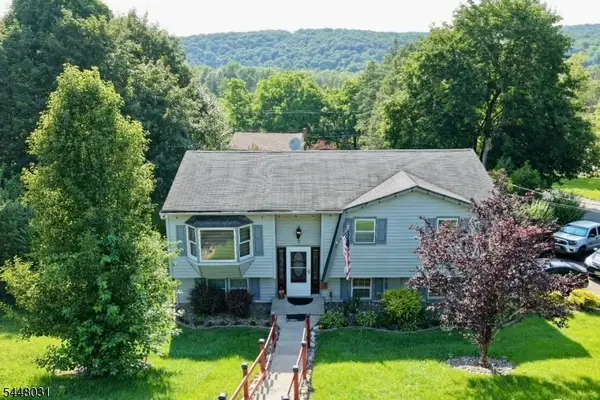 $529,900Pending3 beds 2 baths
2 Washington Rd, Ogdensburg Boro, NJ 07439
MLS# 4043429Listed by: REALTY EXECUTIVES EXCEPTIONAL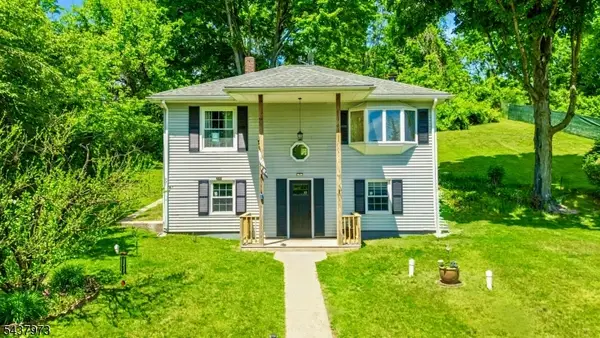 $389,900Pending3 beds 1 baths
58 Cork Hill Rd, Ogdensburg Boro, NJ 07439
MLS# 4038704Listed by: JUBA TEAM REALTY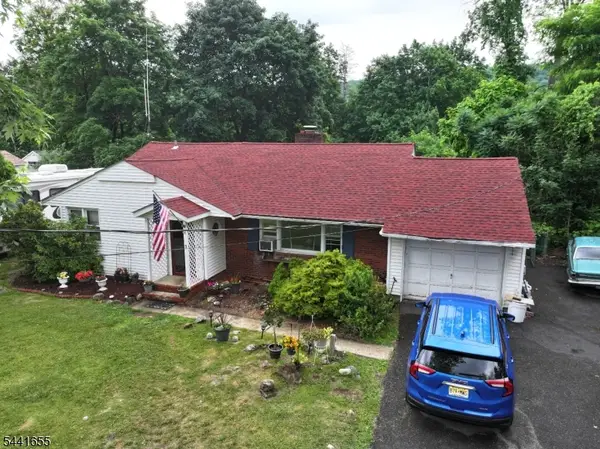 $465,875Active4 beds 2 baths
11 N Clark St, Ogdensburg Boro, NJ 07439
MLS# 4036188Listed by: KISTLE REALTY, LLC.


Protect your home and budget from life's surprises with an Assurant Home Warranty, backed by a partner that supports you through every step of homeownership. Explore Plans.
© 2023 - 2026 ERA Franchise Systems LLC. All rights reserved. ERA Franchise Systems LLC fully supports the principles of the Fair Housing Act and the Equal Opportunity Act. ERA, ERA Real Estate powered, and their respective logos are registered service marks of ERA Franchise Systems LLC. Each office is independently owned and operated.