
7 Impatiens Court, Old Bridge, NJ 08857
Local realty services provided by:ERA Boniakowski Real Estate
7 Impatiens Court,Old Bridge, NJ 08857
$1,150,000
- 5 Beds
- 3 Baths
- 3,060 sq. ft.
- Single family
- Coming Soon
Upcoming open houses
- Sat, Oct 1002:00 pm - 05:00 pm
- Sun, Oct 1102:00 pm - 05:00 pm
Listed by: sherry cheng
Office: re/max central
MLS#:22631674
Source:NJ_MOMLS
Price summary
- Price:$1,150,000
- Price per sq. ft.:$375.82
- Monthly HOA dues:$45
About this home
This is Coming Soon listing, No showing until 10/10/2026. Immaculate 3 year new home situated premium cul-de-sec with over $150k upgrades. Largest model with great room extension. 5 bedroom, 3 full bath,1st floor bedroom with attached full bath ideal for guest/In-laws. Gourmet kitchen with top tier upgraded 42" white cabinets, top glass finished with crown molding. Oversize center island with Quartz counter top. Sliding door walk out to fenced back yard, Expanded Trex deck with Signature railing. Large family room with 6' expansion great for entertaining guests and family gathering. Primary bedroom with tray ceiling, large walk-in closet and full bath with custom vanities and frameless shower stall. 4 large bedrooms, loft area and extra storage room. Excellent location, excellent schools Quality upgrades: Large deck with Trex Transcend boards and Signature aluminum railing. Fenced in backyard. Garage floor finished with Polyaspartic coating. WiFi connection for Garage, washer, dryer. All bedrooms have CAT6 cable. Custom LEVOLOR wood blinds, Primary bedroom and great room with automation control. 2 zone AC, 2 zone heat, tankless water heater. Upgraded Laminate floor throughout 1st floor and stairs. Recess lights with dimmer switch throughout the house. Top tier kitchen upgrades: White ceramic back splash, under cabinets kitchen lights, 42" Overlay White cabinets with top glass finish, Crown moldings. Oversize center island with Quartz countertop. Farm style kitchen sink, garbage disposal. Upgrade Laminate floor on 1st level. Walk in food pantry, mud room by garage entry way. Large storage rooms on 1st and 2nd floor. Premium lot at cul-de-sec street....
Contact an agent
Home facts
- Year built:2023
- Subdivision & Development:Oaks@Glenwood
- Listing ID #:22631674
- Updated:October 08, 2026 at 01:50 AM
Rooms and interior
- Bedrooms:5
- Total bathrooms:3
- Full bathrooms:3
- Rooms Total:17
- Flooring:Ceramic Tile, Laminate
- Basement:Yes
- Basement Description:Ceilings - High, Full, Unfinished
- Living area:3,060 sq. ft.
Heating and cooling
- Cooling:2 Zoned AC, Central Air
- Heating:2 Zoned Heat, Natural Gas
- Central air:Yes
Structure and exterior
- Roof:Shingle, Timberline
- Year built:2023
- Building area:3,060 sq. ft.
- Lot Features:Cul-De-Sac, Dead End Street, Fenced Area
- Architectural Style:Colonial
Schools
- High school:Old Bridge
- Middle school:Carl Sandburg
- Elementary school:Cheesequake
Utilities
- Water:Public
- Sewer:Public Sewer
Finances and disclosures
- Price:$1,150,000
- Price per sq. ft.:$375.82
- Tax amount:$19,756 (2025)
Features and amenities
- Amenities:Ceilings - 9Ft+ 1st Flr, Center Hall
Parking
- Parking description:Driveway
- Garage:Yes
- Garage spaces:2
New listings near 7 Impatiens Court
- Coming Soon
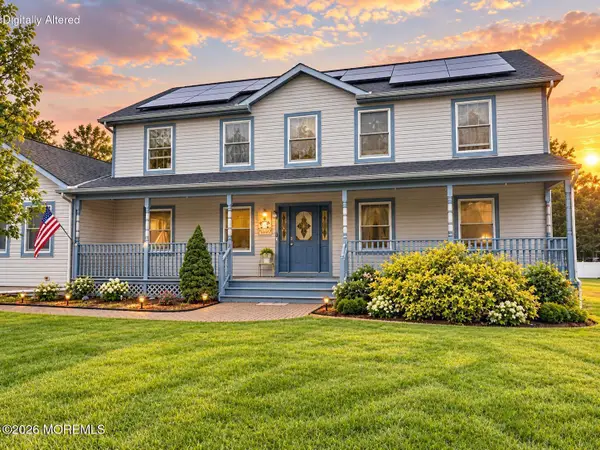 $984,000Coming Soon5 beds 4 baths3,280 sq. ft.
8 West Avenue, Old Bridge, NJ 08857
MLS# 22631705Listed by: EXP REALTY - New
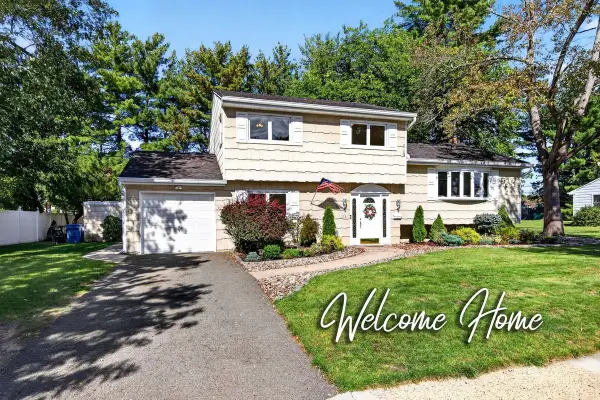 $700,000Active4 beds 2 baths
395 Cindy Street, Old Bridge, NJ 08857
MLS# 22631524Listed by: RE/MAX INNOVATION - New
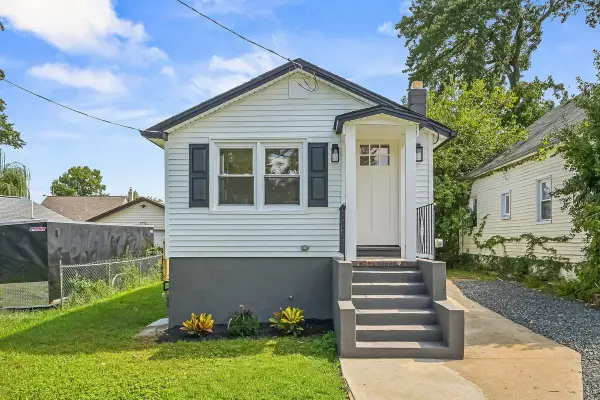 $449,000Active3 beds 3 baths1,200 sq. ft.
181 Hilltop Boulevard, Old Bridge, NJ 08857
MLS# 22631181Listed by: VRI HOMES - New
 $505,000Active2 beds 3 baths
38 Ventura Court 38, Old Bridge, NJ 08857
MLS# 26036739Listed by: NORTHEAST REALTY & MANAGEMENT LLC
- New
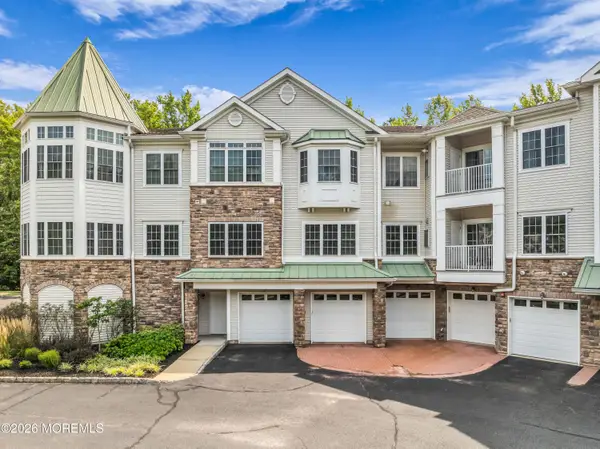 $484,000Active2 beds 2 baths1,386 sq. ft.
7206 Falston Circle #7206, Old Bridge, NJ 08857
MLS# 22631117Listed by: JERSEY PROPERTY GROUP REALTY - New
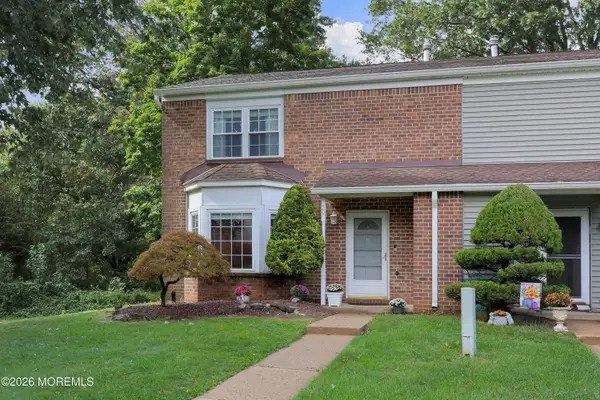 $529,000Active2 beds 3 baths1,452 sq. ft.
29 Cloister Court, Old Bridge, NJ 08857
MLS# 22630950Listed by: KELLER WILLIAMS REALTY WEST MONMOUTH - New
 $489,900Active2 beds 2 baths1,280 sq. ft.
-3319 Falston Circle, Old Bridge, NJ 08857
MLS# 2705502RListed by: REAL - New
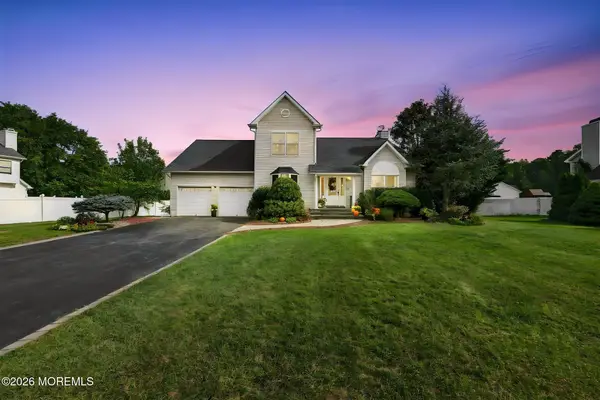 $825,000Active3 beds 3 baths1,941 sq. ft.
221 Jon Street, Old Bridge, NJ 08857
MLS# 22630671Listed by: KELLER WILLIAMS REALTY WEST MONMOUTH - Open Sun, 12 to 2pmNew
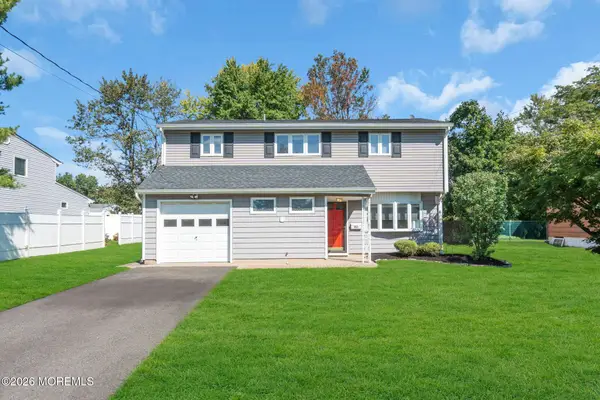 $600,000Active3 beds 2 baths1,354 sq. ft.
80 Throckmorton Lane, Old Bridge, NJ 08857
MLS# 22630842Listed by: KELLER WILLIAMS REALTY WEST MONMOUTH


Protect your home and budget from life's surprises with an Assurant Home Warranty, backed by a partner that supports you through every step of homeownership. Explore Plans.
© 2023 - 2026 ERA Franchise Systems LLC. All rights reserved. ERA Franchise Systems LLC fully supports the principles of the Fair Housing Act and the Equal Opportunity Act. ERA, ERA Real Estate powered, and their respective logos are registered service marks of ERA Franchise Systems LLC. Each office is independently owned and operated.