
1607 Bay Boulevard, Ortley Beach, NJ 08751
Local realty services provided by:ERA Boniakowski Real Estate
1607 Bay Boulevard,Ortley Beach, NJ 08751
$3,689,000
- 5 Beds
- 5 Baths
- 3,671 sq. ft.
- Single family
- Active
Listed by: walter kosenski
Office: diane turton, realtors-lavallette
MLS#:22631522
Source:NJ_MOMLS
Price summary
- Price:$3,689,000
- Price per sq. ft.:$1,004.9
About this home
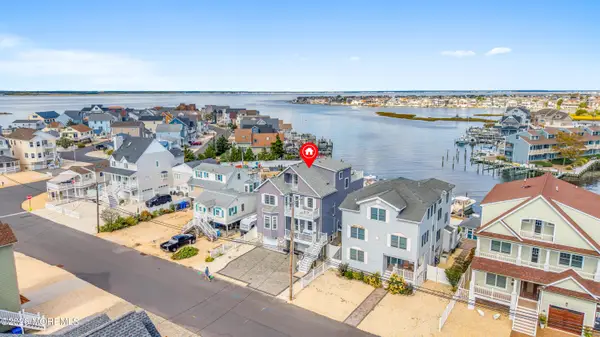
New-construction custom waterfront home in Ortley Beach with a private pool, elevator, vinyl bulkhead and access to Barnegat Bay. Offers 3,671 sq ft of living space, 5 bedrooms, private office and 4.5 baths, plus a 1,411 sq ft ground level for garage and storage. The open-concept design features a chef's kitchen with Thermador appliances, custom cabinetry, quartz countertops and walk-in pantry. Wide-plank hardwood floors and a gas fireplace add warmth. A full-view glass garage door opens to the lagoon-side backyard with private pool. Third-floor den with wet bar leads to a private deck with lagoon and bay views. Built by Walter G. Kosenski II, Inc. & Sons.
Contact an agent
Home facts
- Year built:2026
- Subdivision & Development:None
- Listing ID #:22631522
- Added:1 day(s) ago
- Updated:October 07, 2026 at 02:35 PM
Rooms and interior
- Bedrooms:5
- Total bathrooms:5
- Full bathrooms:4
- Half bathrooms:1
- Rooms Total:12
- Flooring:Cement
- Basement:Yes
- Basement Description:Ceilings - High, Finished, Sliding Glass Door, Walk-Out Access
- Living area:3,671 sq. ft.
Heating and cooling
- Cooling:2 Zoned AC
- Heating:2 Zoned Heat, Forced Air
Structure and exterior
- Roof:Shingle
- Year built:2026
- Building area:3,671 sq. ft.
- Lot Features:Bayside
- Architectural Style:Custom, Shore Colonial
- Exterior Features:Balcony, Outdoor Shower
- Foundation Description:Slab
Schools
- High school:Toms River East
Utilities
- Water:Public
- Sewer:Public Sewer
Finances and disclosures
- Price:$3,689,000
- Price per sq. ft.:$1,004.9
Features and amenities
- Amenities:Balcony, Ceilings - 9Ft+ 1st Flr, Elevator, Wall Mirror, Wet Bar
- Pool features:Fenced, Heated, In Ground
Parking
- Parking description:Driveway, Paver Block
- Garage:Yes
- Garage spaces:2
New listings near 1607 Bay Boulevard
- New
 $2,300,000Active5 beds 4 baths3,620 sq. ft.
412 6th Avenue, Ortley Beach, NJ 08751
MLS# 22630958Listed by: KELLER WILLIAMS SHORE PROPERTIES  $1,590,000Active3 beds 2 baths1,056 sq. ft.
429 Eisenhower Avenue, Ortley Beach, NJ 08751
MLS# 22630441Listed by: KELLER WILLIAMS SHORE PROPERTIES $1,795,000Active4 beds 3 baths2,256 sq. ft.
446 Eisenhower Avenue, Ortley Beach, NJ 08751
MLS# 22630220Listed by: DIANE TURTON, REALTORS-BRICK $749,900Active2 beds 2 baths1,364 sq. ft.
427 Coolidge Avenue #B, Ortley Beach, NJ 08751
MLS# 22629486Listed by: KELLER WILLIAMS SHORE PROPERTIES $959,000Pending3 beds 4 baths2,304 sq. ft.
2032 Nj-35 #4, Ortley Beach, NJ 08751
MLS# 22629420Listed by: KELLER WILLIAMS SHORE PROPERTIES $399,999Active1 beds 1 baths630 sq. ft.
2060 Nj-35, Ortley Beach, NJ 08751
MLS# 22629374Listed by: KELLER WILLIAMS SHORE PROPERTIES $1,249,900Pending4 beds 2 baths1,464 sq. ft.
8 Nichols Avenue, Ortley Beach, NJ 08751
MLS# 22629376Listed by: KELLER WILLIAMS SHORE PROPERTIES $1,189,900Active3 beds 2 baths1,014 sq. ft.
2 2nd Avenue #11, Ortley Beach, NJ 08751
MLS# 22629380Listed by: KELLER WILLIAMS SHORE PROPERTIES $1,899,999Active5 beds 4 baths2,752 sq. ft.
3 Holiday Road, Ortley Beach, NJ 08751
MLS# 22629384Listed by: KELLER WILLIAMS SHORE PROPERTIES


Protect your home and budget from life's surprises with an Assurant Home Warranty, backed by a partner that supports you through every step of homeownership. Explore Plans.
© 2023 - 2026 ERA Franchise Systems LLC. All rights reserved. ERA Franchise Systems LLC fully supports the principles of the Fair Housing Act and the Equal Opportunity Act. ERA, ERA Real Estate powered, and their respective logos are registered service marks of ERA Franchise Systems LLC. Each office is independently owned and operated.