
408 Hubbs Dr, Palmyra, NJ 08065
Local realty services provided by:ERA Valley Realty
408 Hubbs Dr,Palmyra, NJ 08065
$359,900
- 3 Beds
- 2 Baths
- 1,068 sq. ft.
- Single family
- Active
Upcoming open houses
- Sun, Nov 2201:00 pm - 03:00 pm
Listed by: allen a antuzzi
Office: re/max preferred - cherry hill
MLS#:NJBL2124406
Source:BRIGHTMLS
Price summary
- Price:$359,900
- Price per sq. ft.:$336.99
About this home
CONTRACTS ARE OUT FOR BUYER SIGNATURE...SHOWING FOR BACK UP OFFERS. OPEN HOUSE..Come by and experience the quality, warmth and livability of this 3 Bedroom, 2 bath, Single Story Rancher with Full Basement (partial finishes) in Palmyra Gardens! You'll be glad you did!!!
Contact an agent
Home facts
- Year built:1952
- Subdivision & Development:PALMYRA GARDENS
- Listing ID #:NJBL2124406
- Updated:November 19, 2026 at 03:37 AM
Rooms and interior
- Bedrooms:3
- Total bathrooms:2
- Full bathrooms:2
- Flooring:Hardwood, Laminate Plank
- Dining Description:Dining Room
- Basement:Yes
- Basement Description:Full, Partially Finished
- Living area:1,068 sq. ft.
Heating and cooling
- Cooling:Central A/C
- Heating:Forced Air, Natural Gas
Structure and exterior
- Year built:1952
- Building area:1,068 sq. ft.
- Lot area:0.15 Acres
- Architectural Style:Ranch/Rambler
- Construction Materials:Frame
- Exterior Features:Patio(s)
- Foundation Description:Block
- Levels:1 Story
Utilities
- Water:Public
- Sewer:Public Sewer
Finances and disclosures
- Price:$359,900
- Price per sq. ft.:$336.99
- Tax amount:$7,609 (2026)
New listings near 408 Hubbs Dr
- New
 $369,900Active4 beds 2 baths1,581 sq. ft.
843 Highland Ave, PALMYRA, NJ 08065
MLS# NJBL2124250Listed by: WEICHERT REALTORS - MOORESTOWN - New
 $217,500Active2 beds 1 baths1,056 sq. ft.
2040 Harbour Dr, PALMYRA, NJ 08065
MLS# NJBL2124324Listed by: KELLER WILLIAMS - MAIN STREET - New
 $260,500Active2 beds 2 baths1,426 sq. ft.
3119 S Harbour Dr, PALMYRA, NJ 08065
MLS# NJBL2124354Listed by: GARDEN STATE PROPERTIES GROUP - MERCHANTVILLE 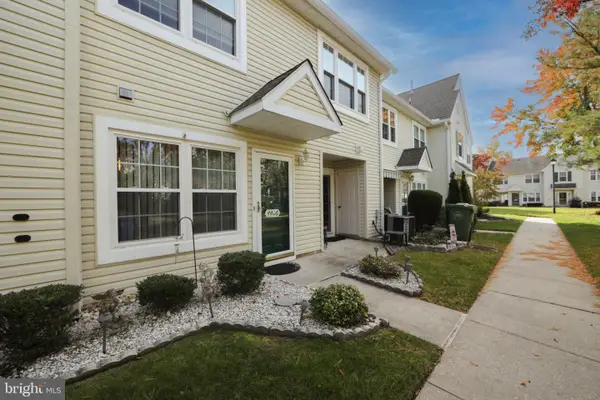 $289,000Active2 beds 3 baths1,292 sq. ft.
4406 Vesper Cir, PALMYRA, NJ 08065
MLS# NJBL2123980Listed by: REAL BROKER, LLC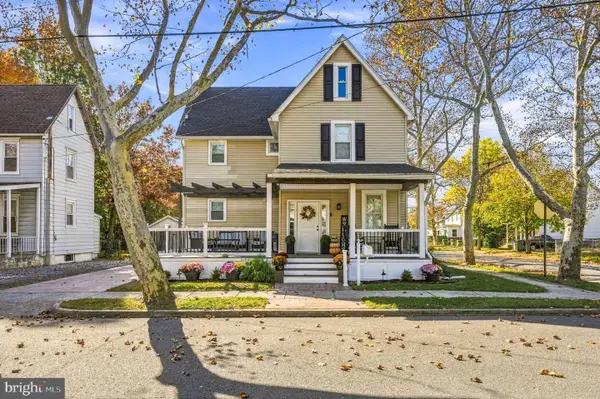 $385,000Active3 beds 2 baths1,328 sq. ft.
523 Vine St, PALMYRA, NJ 08065
MLS# NJBL2123822Listed by: KELLER WILLIAMS - MAIN STREET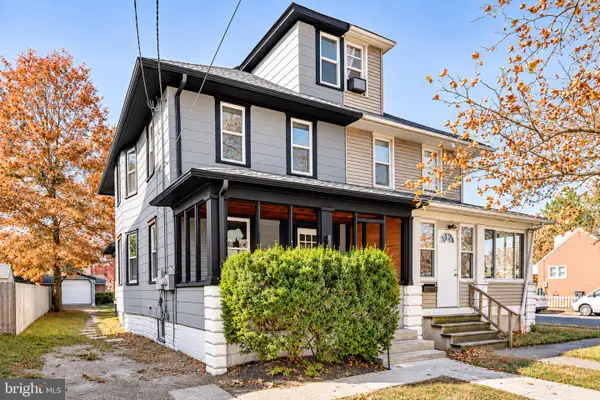 $299,990Pending4 beds 2 baths1,288 sq. ft.
203 Cinnaminson Ave, PALMYRA, NJ 08065
MLS# NJBL2123762Listed by: HOMESMART FIRST ADVANTAGE REALTY- Open Sun, 2 to 4pm
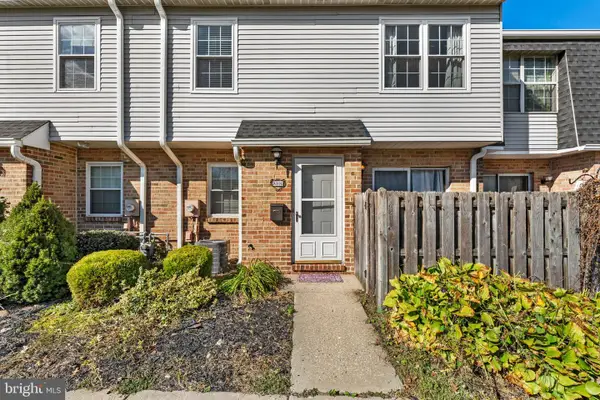 $240,000Active2 beds 3 baths1,136 sq. ft.
3101 Harbour Dr, PALMYRA, NJ 08065
MLS# NJBL2123764Listed by: VANGUARD REALTY GROUP INC  $499,000Active4 beds 3 baths1,658 sq. ft.
906 Washington Ave, PALMYRA, NJ 08065
MLS# NJBL2123704Listed by: KELLER WILLIAMS REALTY - MARLTON $249,900Active2 beds 2 baths1,056 sq. ft.
1026 Harbour Dr, PALMYRA, NJ 08065
MLS# NJBL2123688Listed by: BHHS FOX & ROACH-WASHINGTON-GLOUCESTER


Protect your home and budget from life's surprises with an Assurant Home Warranty, backed by a partner that supports you through every step of homeownership. Explore Plans.
© 2023 - 2026 ERA Franchise Systems LLC. All rights reserved. ERA Franchise Systems LLC fully supports the principles of the Fair Housing Act and the Equal Opportunity Act. ERA, ERA Real Estate powered, and their respective logos are registered service marks of ERA Franchise Systems LLC. Each office is independently owned and operated.