
44 Amethyst Lane, Paterson, NJ 07501
Local realty services provided by:Burgdorff ERA
44 Amethyst Lane,Paterson City, NJ 07501
$368,321
- 2 Beds
- 2 Baths
- 1,038 sq. ft.
- Condominium
- Active
Upcoming open houses
- Sun, Nov 2201:00 pm - 03:00 pm
Listed by: annmarie degeorge
Office: bhhs gross and jansen realtors973-841-7440
MLS#:4065888
Source:NJ_GSMLS
Price summary
- Price:$368,321
- Price per sq. ft.:$354.84
- Monthly HOA dues:$445
About this home
Beautifully updated ground floor condo in desirable Garret Heights in move-in condition! Featuring hardwood floors, redone bathrooms and modern kitchen with granite coutertops and stainsteel appliances. Highlights include private patio, single-level living, open floor plan, private primary bath with soak-in tub and shower, in-unit laundry room and a fireplace! Prime location close to Garret Mountain Reservation, and major highways! Truly move-in ready and updated!!
Contact an agent
Home facts
- Year built:1989
- Subdivision & Development:Garret Heights
- Listing ID #:4065888
- Added:1 day(s) ago
- Updated:November 22, 2026 at 11:42 AM
Rooms and interior
- Bedrooms:2
- Total bathrooms:2
- Full bathrooms:2
- Rooms Total:5
- Bathrooms Description:Soaking Tub, Stall Shower
- Kitchen Description:Carbon Monoxide Detector, Dishwasher, Eat-In Kitchen, Microwave Oven, Range/Oven-Gas, Refrigerator
- Bedroom Description:Full Bath, On Level 1
- Living area:1,038 sq. ft.
Heating and cooling
- Cooling:Central Air
- Heating:1 Unit, Forced Hot Air
Structure and exterior
- Roof:Asphalt Shingle
- Year built:1989
- Building area:1,038 sq. ft.
- Architectural Style:One Floor Unit
- Construction Materials:Vinyl Siding
Utilities
- Water:Public Water
- Sewer:Public Sewer
Finances and disclosures
- Price:$368,321
- Price per sq. ft.:$354.84
- Tax amount:$9,477 (2025)
Features and amenities
- Appliances:Carbon Monoxide Detector, Microwave Oven, Range/Oven-Gas, Refrigerator, Washer
- Laundry features:Dryer, Washer
- Amenities:Gas-Natural, Smoke Detector
Parking
- Parking description:Common Driveway
New listings near 44 Amethyst Lane
- New
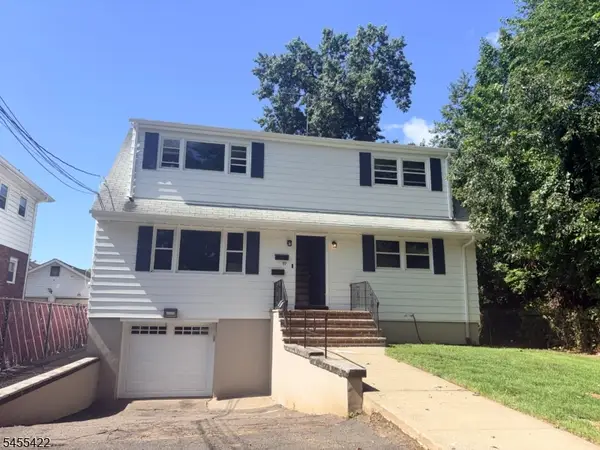 $549,000Active4 beds 2 baths
69-71 Linwood Ave, Paterson City, NJ 07502
MLS# 4065654Listed by: NICHOLAS REAL ESTATE AGENCY - New
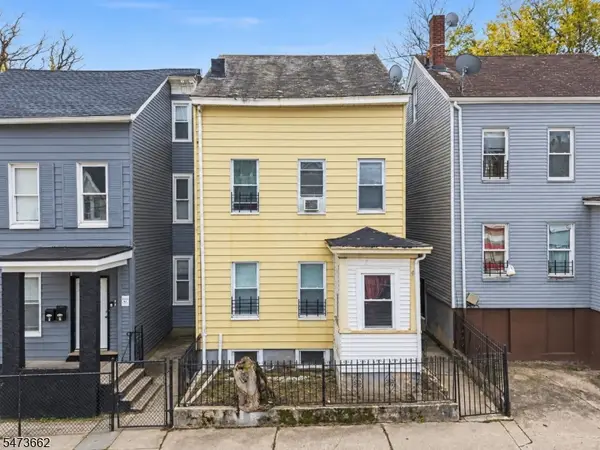 $435,000Active6 beds 2 baths
39 Hillman St, Paterson City, NJ 07522
MLS# 4065622Listed by: EXP REALTY, LLC - New
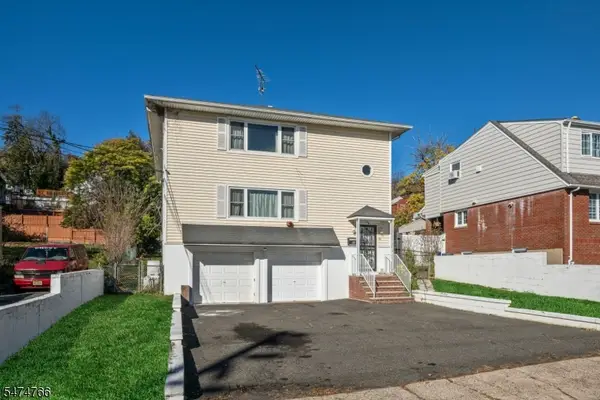 $799,900Active6 beds 2 baths3,072 sq. ft.
60 Katz Ave, Paterson City, NJ 07522
MLS# 4065582Listed by: COLDWELL BANKER REALTY - New
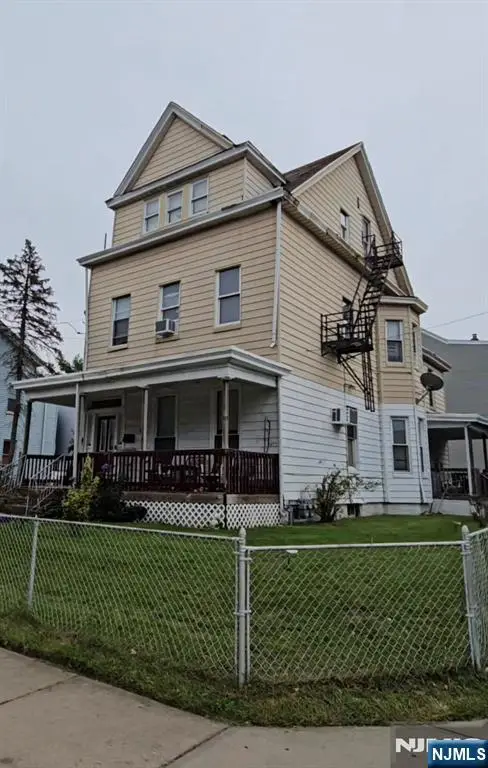 $549,000Active-- beds 4 baths
558-562 14th Avenue, Paterson, NJ 07504
MLS# 26043589Listed by: CENTURY 21 A.G. REALTY GROUP
- Open Sun, 1 to 3pmNew
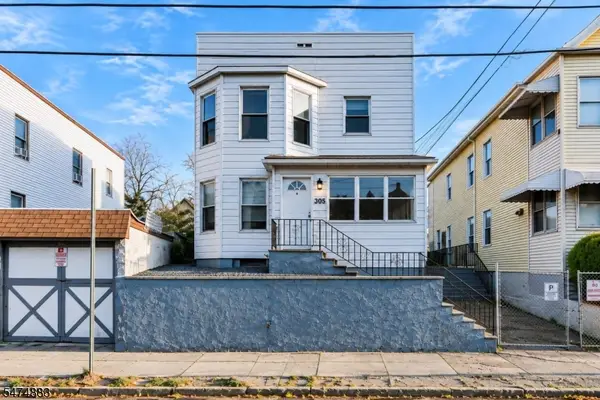 $449,000Active4 beds 3 baths
305 Pacific St, Paterson City, NJ 07503
MLS# 4065438Listed by: GILD REALTY - Open Sun, 1 to 3pmNew
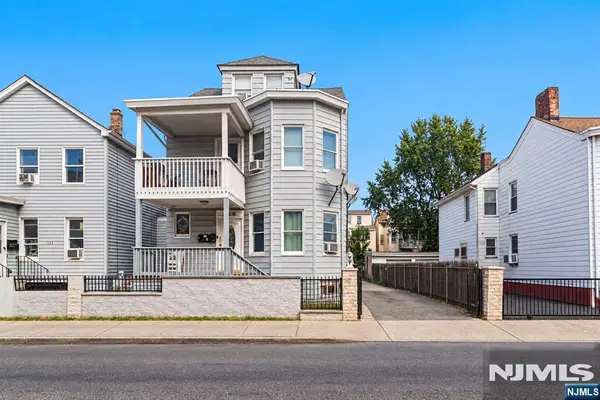 $649,900Active-- beds 4 baths
128-130 Redwood Avenue, Paterson, NJ 07522
MLS# 26043397Listed by: UNITED REAL ESTATE - New
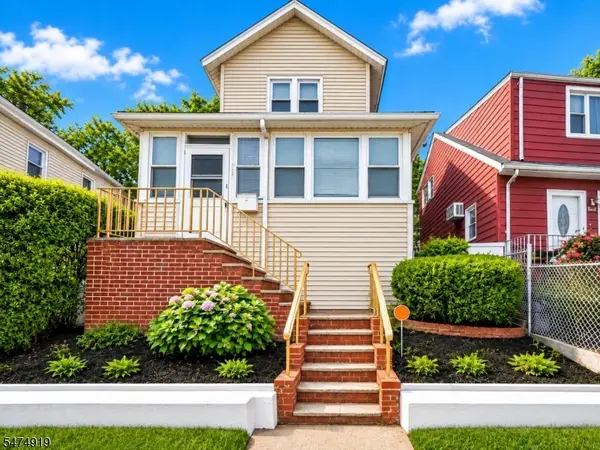 $439,000Active3 beds 2 baths
1040 E 26th St, Paterson City, NJ 07513
MLS# 4065296Listed by: HI-LEVEL REAL ESTATE - New
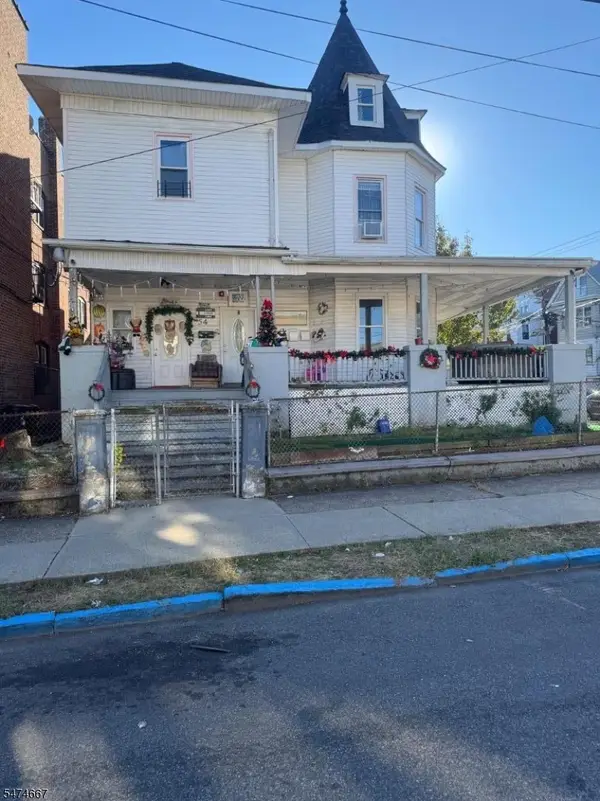 $999,000Active11 beds 7 baths
54 17th Ave #5, Paterson City, NJ 07501
MLS# 4065182Listed by: TES REALTY GROUP, INC. - Open Sun, 1 to 3pmNew
 $649,900Active6 beds 4 baths
128 Redwood Ave, Paterson City, NJ 07522
MLS# 4065156Listed by: UNITED REAL ESTATE


Protect your home and budget from life's surprises with an Assurant Home Warranty, backed by a partner that supports you through every step of homeownership. Explore Plans.
© 2023 - 2026 ERA Franchise Systems LLC. All rights reserved. ERA Franchise Systems LLC fully supports the principles of the Fair Housing Act and the Equal Opportunity Act. ERA, ERA Real Estate powered, and their respective logos are registered service marks of ERA Franchise Systems LLC. Each office is independently owned and operated.