
492 E 39th St, Paterson, NJ 07504
Local realty services provided by:ERA Boniakowski Real Estate
492 E 39th St,Paterson City, NJ 07504
$779,000
- 6 Beds
- 3 Baths
- 2,128 sq. ft.
- Multi-family
- Active
Listed by: angel rosado
Office: realty empire, llc.973-510-2260
MLS#:4062461
Source:NJ_GSMLS
Price summary
- Price:$779,000
- Price per sq. ft.:$366.07
About this home
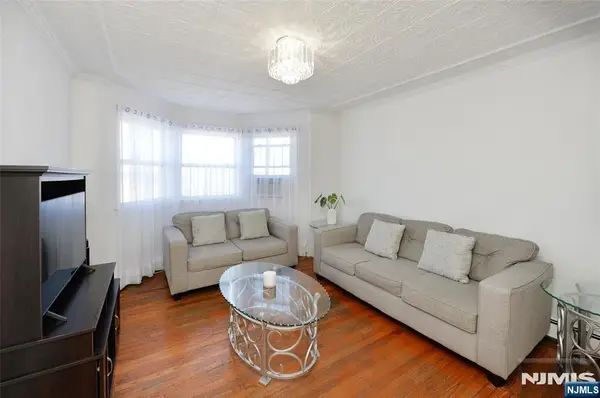
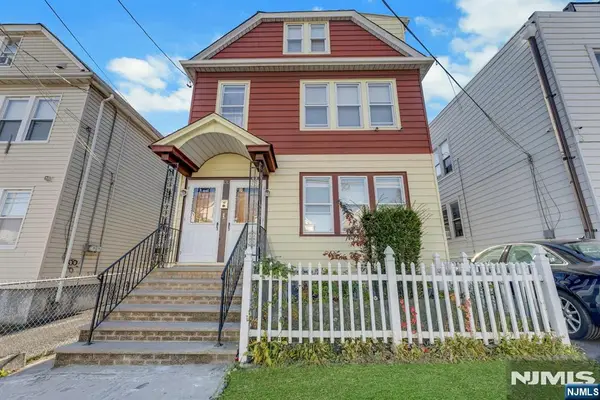
Come see this spacious two-family home offering the same layout on both the first and second floors. Each apartment features three bedrooms, a full bathroom, a living room, and a dining room, with plenty of natural light throughout. The second-floor apartment has been completely renovated and features beautiful quartz countertops, stainless steel appliances, and updated finished.The ground level offers a large two-car garage, laundry room, additional living space, and a full bathroom. This area also has its own private entrance leading directly to the backyard\.Enjoy the large backyard, complete with a gazebo and above-ground swimming pool, offering plenty of space for relaxing and entertaining. ThIs property also features a front driveway with parking for two additional vehicles.Conveniently located near major highways and just minutes from Eastside Park, places of worship, shopping, and everyday conveniences.A great opportunity to own a spacious two-family home with generous living space, a renovated apartment, ample parking, and a backyard ready to enjoy....
Contact an agent
Home facts
- Year built:1950
- Listing ID #:4062461
- Added:11 day(s) ago
- Updated:November 13, 2026 at 09:17 PM
Rooms and interior
- Bedrooms:6
- Total bathrooms:3
- Full bathrooms:3
- Rooms Total:12
- Basement Description:Basement, Finished, Full
- Living area:2,128 sq. ft.
Heating and cooling
- Cooling:2 Units, Wall A/C Unit(s)
- Heating:2 Units, Baseboard - Electric
Structure and exterior
- Roof:Asphalt Shingle
- Year built:1950
- Building area:2,128 sq. ft.
- Lot area:0.11 Acres
- Architectural Style:2-Two Story
- Construction Materials:Aluminum Siding
- Exterior Features:Gazebo
Utilities
- Water:Public Water
- Sewer:Public Sewer
Finances and disclosures
- Price:$779,000
- Price per sq. ft.:$366.07
- Tax amount:$14,879 (2025)
Features and amenities
- Amenities:Gas In Street, Wood Floors
Parking
- Parking description:2 Car Width, Built-In Garage
- Garage spaces:2
New listings near 492 E 39th St
- Coming SoonOpen Sat, 1 to 3pm
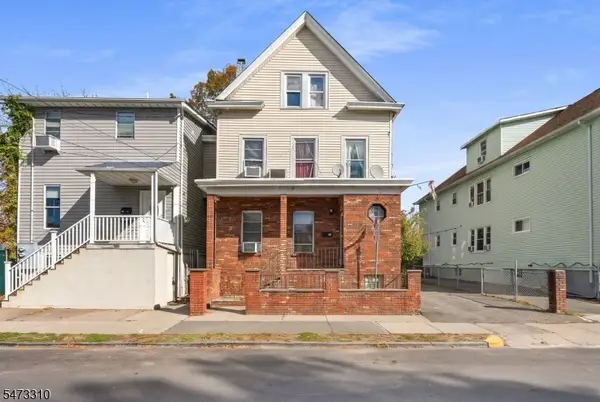 $619,000Coming Soon7 beds 3 baths
166 Paterson Ave, Paterson City, NJ 07502
MLS# 4063836Listed by: UNITED REAL ESTATE - Coming Soon
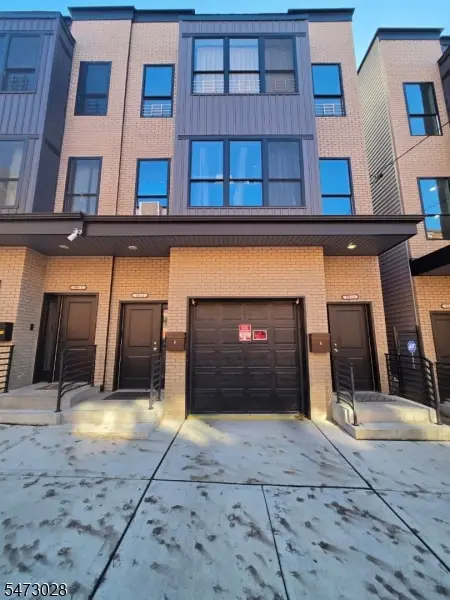 $935,000Coming Soon5 beds 3 baths
88 Montgomery St, Paterson City, NJ 07501
MLS# 4063618Listed by: NICHOLAS REAL ESTATE AGENCY - Open Sat, 11am to 2pmNew
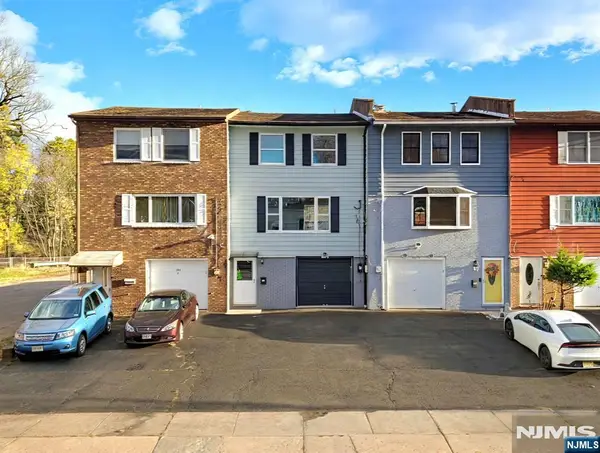 $520,000Active2 beds 3 baths
190 Crosby Avenue, Paterson, NJ 07502
MLS# 26043039Listed by: LIFESTYLE INTERNATIONAL REALTY
- New
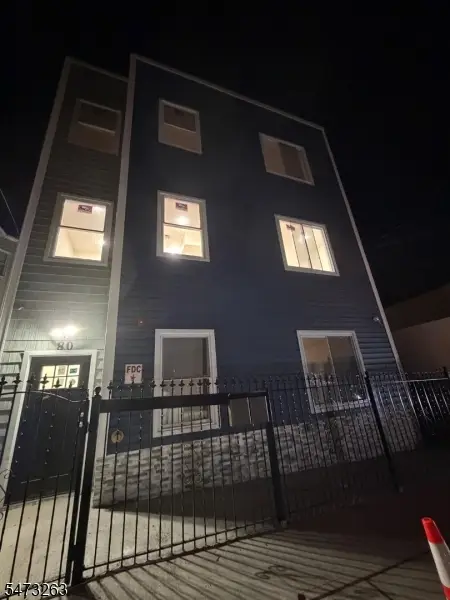 $1,599,990Active12 beds 6 baths
80 Madison St, Paterson City, NJ 07501
MLS# 4064621Listed by: NICHOLAS REAL ESTATE AGENCY - Open Sat, 1 to 3pmNew
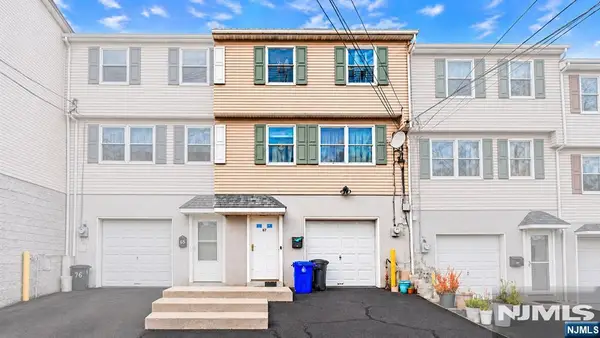 $389,000Active3 beds 2 baths
67 N 4th Street, Paterson, NJ 07522
MLS# 26042703Listed by: REALTY OF AMERICA LLC - New
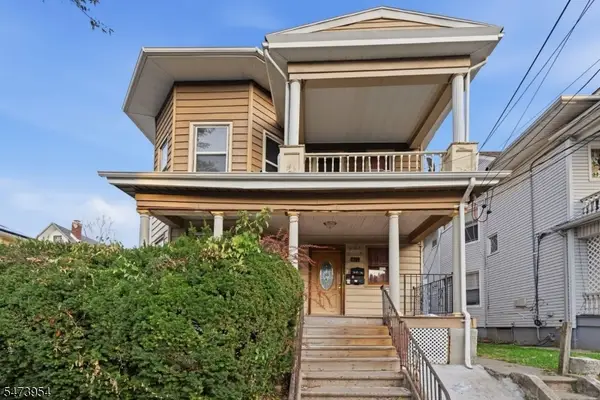 $749,999Active7 beds 3 baths
675 E 25th St, Paterson City, NJ 07504
MLS# 4064504Listed by: REAL - New
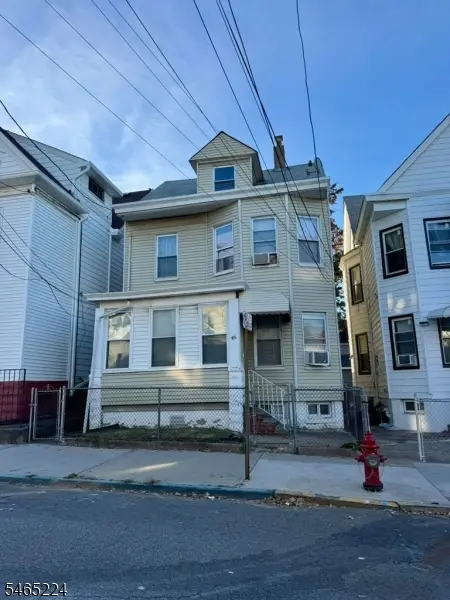 $625,000Active4 beds 3 baths
86 E 20th St, Paterson City, NJ 07513
MLS# 4063469Listed by: STAY HOME REALTY LLC - New
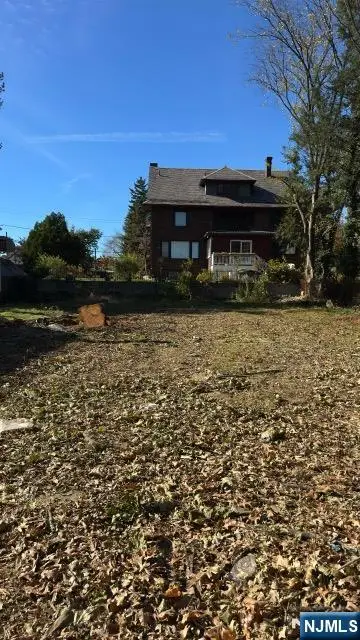 $290,000Active0 Acres
318-320 E 38th Street, Paterson, NJ 07504
MLS# 26041922Listed by: REAL - Open Sat, 1 to 3pmNew
 $649,000Active-- beds 3 baths
204-208 4th Avenue, Paterson, NJ 07514
MLS# 26042640Listed by: KELLER WILLIAMS VILLAGE SQUARE REALTY - Open Sat, 12 to 3pmNew
 $650,000Active-- beds 2 baths
130-132 Buffalo Avenue, Paterson, NJ 07503
MLS# 26042846Listed by: COLDWELL BANKER, RIDGEWOOD


Protect your home and budget from life's surprises with an Assurant Home Warranty, backed by a partner that supports you through every step of homeownership. Explore Plans.
© 2023 - 2026 ERA Franchise Systems LLC. All rights reserved. ERA Franchise Systems LLC fully supports the principles of the Fair Housing Act and the Equal Opportunity Act. ERA, ERA Real Estate powered, and their respective logos are registered service marks of ERA Franchise Systems LLC. Each office is independently owned and operated.