
1013 N Chestnut St, Paulsboro, NJ 08066
Local realty services provided by:ERA Valley Realty
1013 N Chestnut St,Paulsboro, NJ 08066
$250,000
- 4 Beds
- 2 Baths
- 1,456 sq. ft.
- Single family
- Active
Listed by: iris m. cordero
Office: bhhs fox & roach-vineland
MLS#:NJGL2071862
Source:BRIGHTMLS
Price summary
- Price:$250,000
- Price per sq. ft.:$171.7
About this home
Welcome to this charming corner-lot home at 1013 N. Chestnut Street in Paulsboro, situated on a spacious double lot with plenty of room to enjoy both indoors and out.
The main level features a living room, dining area, and an eat-in kitchen with a generous peninsula/breakfast bar and ample cabinetry. Just off the kitchen, the mudroom/laundry area provides convenient access to the backyard and deck, while an enclosed front porch offers additional flexible space.
A first-floor bedroom and full bathroom provide added versatility for guests, a home office, or multi-generational living. The unfinished basement, accessible from the kitchen, offers excellent storage and future possibilities.
Upstairs, you'll find three additional bedrooms and a second full bathroom. The primary bedroom also provides direct access to the attic for even more storage.
Outside is where this property truly stands out. The double corner lot features a spacious yard, above-ground pool, gazebo, deck, a detached two-car garage, and generous driveway parking—creating plenty of space for entertaining, recreation, and everyday outdoor living.
Please note that, due to the property's location, a lender may require flood insurance. The seller reports that the property has never flooded.
With four bedrooms, two full bathrooms, flexible living spaces, abundant storage, and an oversized lot, this home offers plenty of space and potential to make it your own.
Schedule your private showing today!...
Contact an agent
Home facts
- Year built:1920
- Subdivision & Development:NONE AVAILABLE
- Listing ID #:NJGL2071862
- Added:162 day(s) ago
- Updated:September 27, 2026 at 01:47 PM
Rooms and interior
- Bedrooms:4
- Total bathrooms:2
- Full bathrooms:2
- Rooms Total:8
- Flooring:Ceramic Tile, Fully Carpeted, Laminated
- Dining Description:Dining Area
- Kitchen Description:Built-In Microwave, Dishwasher, Exhaust Fan, Oven/Range - Gas, Refrigerator, Stainless Steel Appliances, Trash Compactor, Water Heater
- Basement:Yes
- Basement Description:Full, Unfinished
- Living area:1,456 sq. ft.
Heating and cooling
- Cooling:Ceiling Fan(s), Wall Unit
- Heating:Baseboard - Hot Water, Natural Gas
Structure and exterior
- Roof:Shingle
- Year built:1920
- Building area:1,456 sq. ft.
- Lot area:0.2 Acres
- Lot Features:Additional Lot(s), Corner, Rear Yard, Trees/Wooded, Urban
- Architectural Style:Traditional
- Construction Materials:Frame
- Exterior Features:Deck(s), Exterior Lighting, Porch(es), Roof, Sidewalks, Street Lights
- Foundation Description:Brick/Mortar
- Levels:2 Stories
Schools
- High school:PAULSBORO H.S.
- Middle school:PAULSBORO
- Elementary school:PAULSBORO
Utilities
- Water:Public
- Sewer:Public Sewer
Finances and disclosures
- Price:$250,000
- Price per sq. ft.:$171.7
- Tax amount:$5,009 (2025)
Features and amenities
- Laundry features:Washer
- Amenities:120/240V, Attic, Electric Available, Natural Gas Available
- Pool features:Above Ground
Parking
- Parking description:Additional Storage Area, Asphalt Driveway, Concrete Driveway, Covered Parking, Detached Garage, Garage - Front Entry, Garage - Side Entry, Off Street, On Street
- Garage:Yes
- Garage spaces:2
New listings near 1013 N Chestnut St
- New
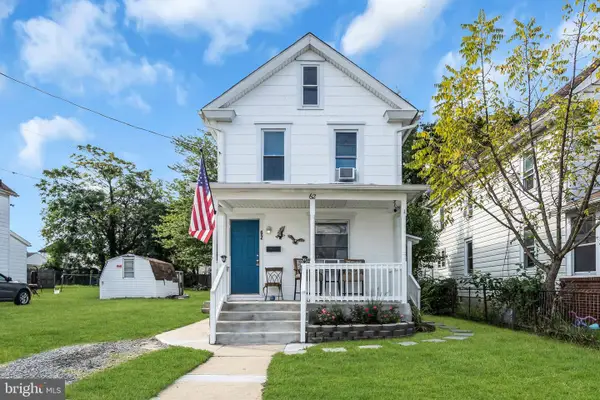 $239,999Active3 beds 2 baths1,708 sq. ft.
62 Capitol St, PAULSBORO, NJ 08066
MLS# NJGL2078684Listed by: KEYVEST, LLC - New
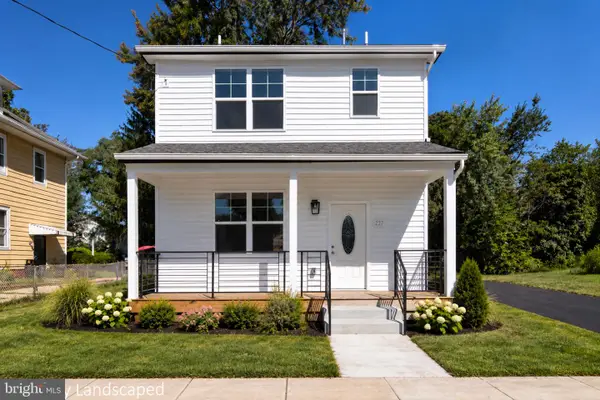 $369,900Active3 beds 3 baths1,900 sq. ft.
215 Billingsport Rd, PAULSBORO, NJ 08066
MLS# NJGL2078418Listed by: BHHS FOX & ROACH-WASHINGTON-GLOUCESTER  $339,999Active6 beds -- baths2,684 sq. ft.
402 Billingsport, PAULSBORO, NJ 08066
MLS# NJGL2078384Listed by: OPUS ELITE REAL ESTATE- Open Sun, 12 to 2pm
 $289,900Active3 beds 2 baths1,088 sq. ft.
120 Billingsport Rd, PAULSBORO, NJ 08066
MLS# NJGL2078188Listed by: EXP REALTY, LLC 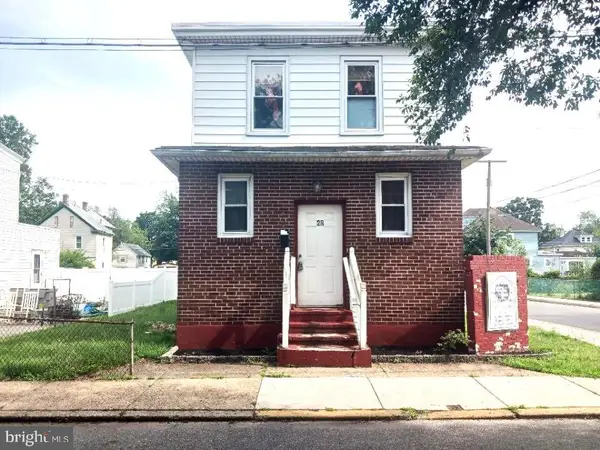 $199,000Active3 beds 2 baths
28 W Jefferson St, PAULSBORO, NJ 08066
MLS# NJGL2078286Listed by: GENSTONE REALTY LLC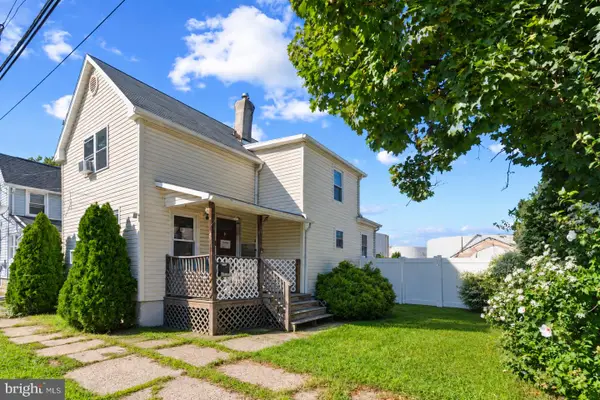 $179,999Pending2 beds 2 baths1,020 sq. ft.
1 Queen St, PAULSBORO, NJ 08066
MLS# NJGL2078278Listed by: REALTY OF AMERICA LLC $190,000Pending-- beds -- baths4,000 sq. ft.
1602 Swedesboro Ave, PAULSBORO, NJ 08066
MLS# NJGL2078258Listed by: RE/MAX PREFERRED - CHERRY HILL $249,900Pending3 beds 1 baths1,296 sq. ft.
129 W Washington St, PAULSBORO, NJ 08066
MLS# NJGL2078036Listed by: REAL BROKER, LLC $279,900Active2 beds 2 baths1,064 sq. ft.
19 W Madison St, PAULSBORO, NJ 08066
MLS# NJGL2077830Listed by: REALTY MARK ADVANTAGE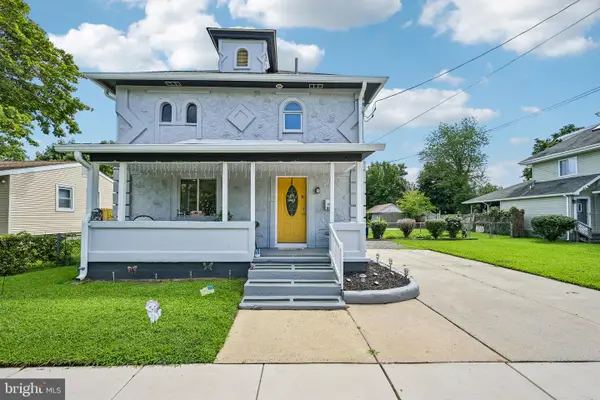 $285,000Active3 beds 1 baths1,236 sq. ft.
348 W Washington St, PAULSBORO, NJ 08066
MLS# NJGL2077100Listed by: BHHS FOX & ROACH-VINELAND


Protect your home and budget from life's surprises with an Assurant Home Warranty, backed by a partner that supports you through every step of homeownership. Explore Plans.
© 2023 - 2026 ERA Franchise Systems LLC. All rights reserved. ERA Franchise Systems LLC fully supports the principles of the Fair Housing Act and the Equal Opportunity Act. ERA, ERA Real Estate powered, and their respective logos are registered service marks of ERA Franchise Systems LLC. Each office is independently owned and operated.