
110 W Monroe St, Paulsboro, NJ 08066
Local realty services provided by:ERA Liberty Realty
110 W Monroe St,Paulsboro, NJ 08066
$229,900
- 3 Beds
- 1 Baths
- 1,360 sq. ft.
- Single family
- Active
Listed by: carmen n sarlo jr.
Office: exp realty, llc.
MLS#:NJGL2076990
Source:BRIGHTMLS
Price summary
- Price:$229,900
- Price per sq. ft.:$169.04
About this home
Welcome home to your recently rehabed home. Open the door to your bright sitting room entrance. Then proceed to the main house Living room and open floor plan which leads to the Dining area. The living room and Dining room have Laminate easy care flooring. Walking straight back to the updated Kitchen. There is a counter top on the wall where you could enjoy a cup of your favorite drink . Just add the bar stools and enjoy entrance to the basementis in the kitchen. back out towards the dining room and proceed upstairs to 3 generous size bedroom and updated bathroom. All this house sits on a large lot for your entertaining.
"NEW INFORMATION FROM THE SELLER" Seller says the current VA Loan is ASSUMABLE This property may require flood insurance
Contact an agent
Home facts
- Year built:1920
- Subdivision & Development:NONE AVAILABLE
- Listing ID #:NJGL2076990
- Added:49 day(s) ago
- Updated:September 27, 2026 at 01:47 PM
Rooms and interior
- Bedrooms:3
- Total bathrooms:1
- Full bathrooms:1
- Dining Description:Dining Room
- Kitchen Description:Dishwasher, Oven/Range - Gas, Refrigerator, Stainless Steel Appliances, Water Heater
- Basement:Yes
- Living area:1,360 sq. ft.
Heating and cooling
- Heating:Forced Air, Natural Gas
Structure and exterior
- Year built:1920
- Building area:1,360 sq. ft.
- Lot area:0.24 Acres
- Architectural Style:Cape Cod
- Construction Materials:Stucco
- Foundation Description:Block
- Levels:2 Stories
Utilities
- Water:Public
- Sewer:Public Sewer
Finances and disclosures
- Price:$229,900
- Price per sq. ft.:$169.04
- Tax amount:$5,611 (2025)
Features and amenities
- Laundry features:Washer/Dryer Hookups Only
Parking
- Parking description:Off Street, On Street
New listings near 110 W Monroe St
- New
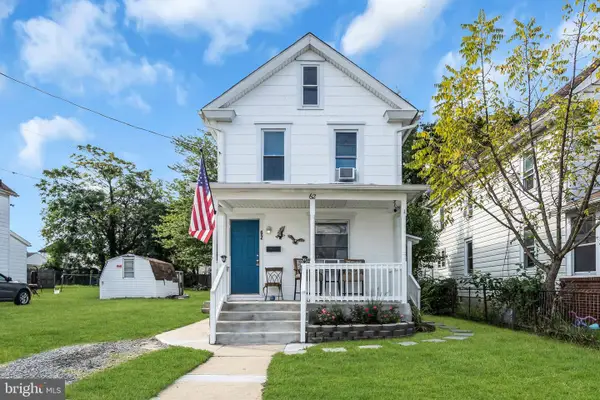 $239,999Active3 beds 2 baths1,708 sq. ft.
62 Capitol St, PAULSBORO, NJ 08066
MLS# NJGL2078684Listed by: KEYVEST, LLC - New
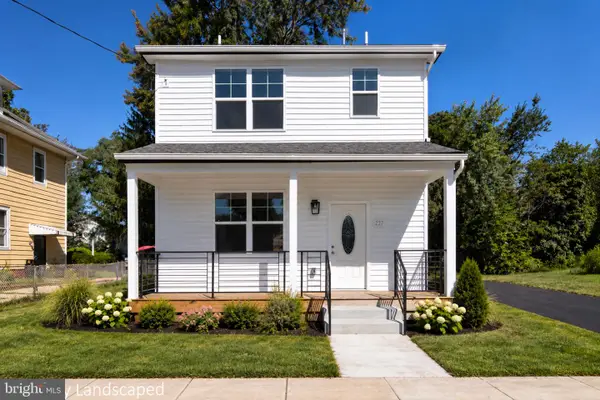 $369,900Active3 beds 3 baths1,900 sq. ft.
215 Billingsport Rd, PAULSBORO, NJ 08066
MLS# NJGL2078418Listed by: BHHS FOX & ROACH-WASHINGTON-GLOUCESTER  $339,999Active6 beds -- baths2,684 sq. ft.
402 Billingsport, PAULSBORO, NJ 08066
MLS# NJGL2078384Listed by: OPUS ELITE REAL ESTATE- Open Sun, 12 to 2pm
 $289,900Active3 beds 2 baths1,088 sq. ft.
120 Billingsport Rd, PAULSBORO, NJ 08066
MLS# NJGL2078188Listed by: EXP REALTY, LLC 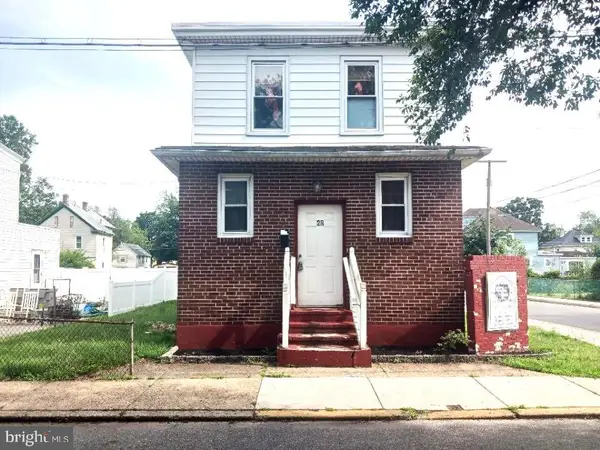 $199,000Active3 beds 2 baths
28 W Jefferson St, PAULSBORO, NJ 08066
MLS# NJGL2078286Listed by: GENSTONE REALTY LLC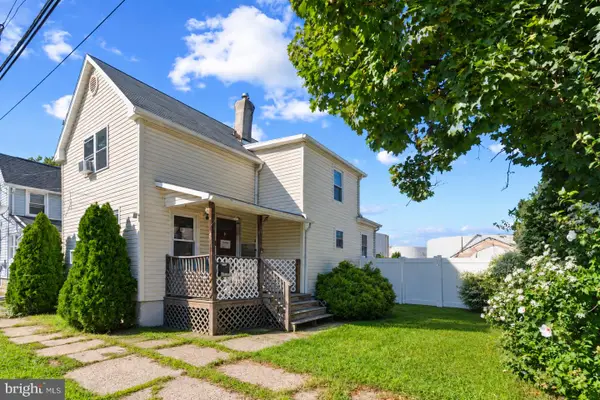 $179,999Pending2 beds 2 baths1,020 sq. ft.
1 Queen St, PAULSBORO, NJ 08066
MLS# NJGL2078278Listed by: REALTY OF AMERICA LLC $190,000Pending-- beds -- baths4,000 sq. ft.
1602 Swedesboro Ave, PAULSBORO, NJ 08066
MLS# NJGL2078258Listed by: RE/MAX PREFERRED - CHERRY HILL $249,900Pending3 beds 1 baths1,296 sq. ft.
129 W Washington St, PAULSBORO, NJ 08066
MLS# NJGL2078036Listed by: REAL BROKER, LLC $279,900Active2 beds 2 baths1,064 sq. ft.
19 W Madison St, PAULSBORO, NJ 08066
MLS# NJGL2077830Listed by: REALTY MARK ADVANTAGE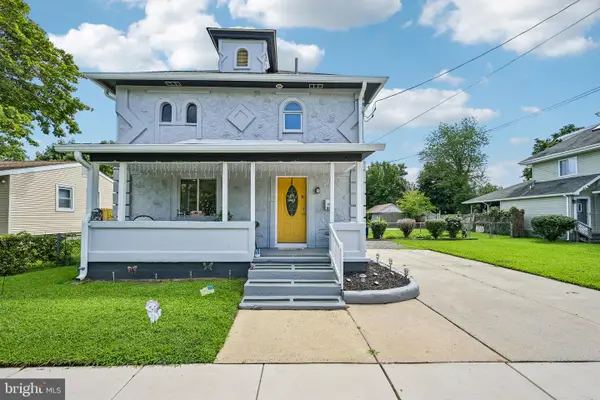 $285,000Active3 beds 1 baths1,236 sq. ft.
348 W Washington St, PAULSBORO, NJ 08066
MLS# NJGL2077100Listed by: BHHS FOX & ROACH-VINELAND


Protect your home and budget from life's surprises with an Assurant Home Warranty, backed by a partner that supports you through every step of homeownership. Explore Plans.
© 2023 - 2026 ERA Franchise Systems LLC. All rights reserved. ERA Franchise Systems LLC fully supports the principles of the Fair Housing Act and the Equal Opportunity Act. ERA, ERA Real Estate powered, and their respective logos are registered service marks of ERA Franchise Systems LLC. Each office is independently owned and operated.