
531 Greenwich Ave, Paulsboro, NJ 08066
Local realty services provided by:ERA Liberty Realty
531 Greenwich Ave,Paulsboro, NJ 08066
$305,999
- 3 Beds
- 3 Baths
- 1,318 sq. ft.
- Single family
- Active
Listed by: raul alberto morales, jr.
Office: keller williams realty
MLS#:NJGL2077078
Source:BRIGHTMLS
Price summary
- Price:$305,999
- Price per sq. ft.:$232.17
About this home
Completely Renovated in 2026 – Move-In Ready!
This beautifully renovated 3-bedroom, 2.5-bath home offers a desirable first-floor primary suite with private bath and walk-in shower, an open-concept living and dining area, and a beautifully updated kitchen with stainless-steel appliances.
The extensive renovation includes updated electrical, new plumbing, new kitchen and bathrooms, LVP flooring, recessed lighting, a recently replaced architectural-shingle roof, and new oversized 6-inch gutters for improved drainage.
Upstairs you'll find two additional bedrooms and a full bathroom, providing a comfortable and functional layout.
Additional features include main-floor laundry, a full basement, private driveway, landscaped rear yard, a large shed providing plenty of additional storage, and a welcoming front porch.
With the major improvements already completed, this move-in-ready home offers the opportunity to simply unpack and enjoy. Schedule your private showing today!
The main level features an open living and dining area, modern kitchen with stainless-steel appliances, half bath, and a primary suite with a private full bath and walk-in shower. Upstairs offers two additional bedrooms and a full bathroom.
Additional features include a full basement, front porch, private driveway, and on-street parking. Move-in ready with the major renovations already completed....
Contact an agent
Home facts
- Year built:1920
- Subdivision & Development:BILLINGSPORT
- Listing ID #:NJGL2077078
- Added:46 day(s) ago
- Updated:September 27, 2026 at 01:47 PM
Rooms and interior
- Bedrooms:3
- Total bathrooms:3
- Full bathrooms:2
- Half bathrooms:1
- Rooms Total:10
- Flooring:Luxury Vinyl Plank
- Dining Description:Dining Area
- Bathrooms Description:Primary Bath(s)
- Kitchen Description:Oven/Range - Gas, Range Hood, Recessed Lighting, Refrigerator, Stainless Steel Appliances, Stove, Water Heater - High-Efficiency
- Bedroom Description:Entry Level Bedroom
- Basement:Yes
- Basement Description:Poured Concrete
- Living area:1,318 sq. ft.
Heating and cooling
- Cooling:Central A/C
- Heating:Forced Air, Natural Gas
Structure and exterior
- Roof:Architectural Shingle
- Year built:1920
- Building area:1,318 sq. ft.
- Lot area:0.16 Acres
- Lot Features:Landscaping, Rear Yard, Suburban
- Architectural Style:Bungalow
- Construction Materials:Aluminum Siding
- Exterior Features:Exterior Lighting, Play Area, Porch(es)
- Foundation Description:Block
- Levels:2 Stories
Schools
- High school:BILLINGSPT
- Middle school:BILLINGSPT
- Elementary school:BILLINGSPORT E.S.
Utilities
- Water:Public
- Sewer:Public Sewer
Finances and disclosures
- Price:$305,999
- Price per sq. ft.:$232.17
- Tax amount:$4,737 (2025)
Features and amenities
- Amenities:Natural Gas Available, Recessed Lighting
Parking
- Parking description:On Street, Private, Stone Driveway
New listings near 531 Greenwich Ave
- New
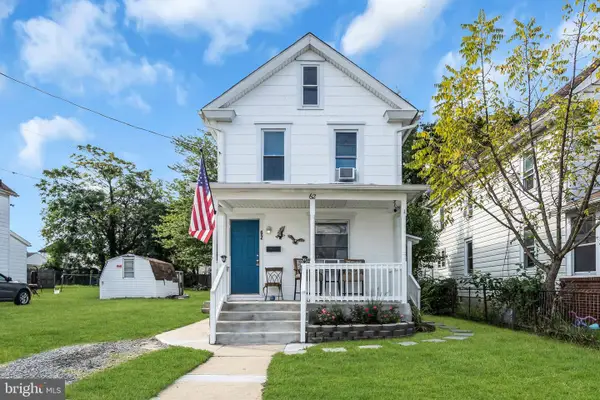 $239,999Active3 beds 2 baths1,708 sq. ft.
62 Capitol St, PAULSBORO, NJ 08066
MLS# NJGL2078684Listed by: KEYVEST, LLC - New
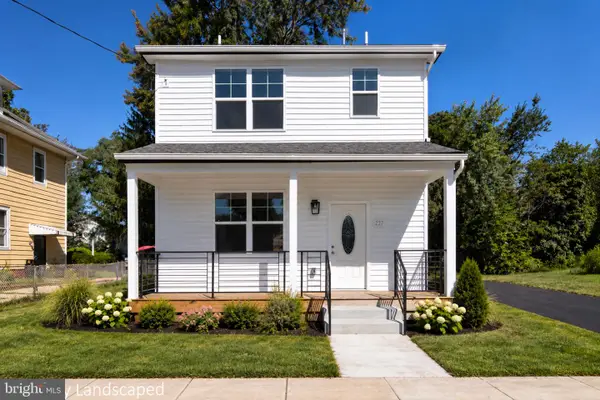 $369,900Active3 beds 3 baths1,900 sq. ft.
215 Billingsport Rd, PAULSBORO, NJ 08066
MLS# NJGL2078418Listed by: BHHS FOX & ROACH-WASHINGTON-GLOUCESTER  $339,999Active6 beds -- baths2,684 sq. ft.
402 Billingsport, PAULSBORO, NJ 08066
MLS# NJGL2078384Listed by: OPUS ELITE REAL ESTATE- Open Sun, 12 to 2pm
 $289,900Active3 beds 2 baths1,088 sq. ft.
120 Billingsport Rd, PAULSBORO, NJ 08066
MLS# NJGL2078188Listed by: EXP REALTY, LLC 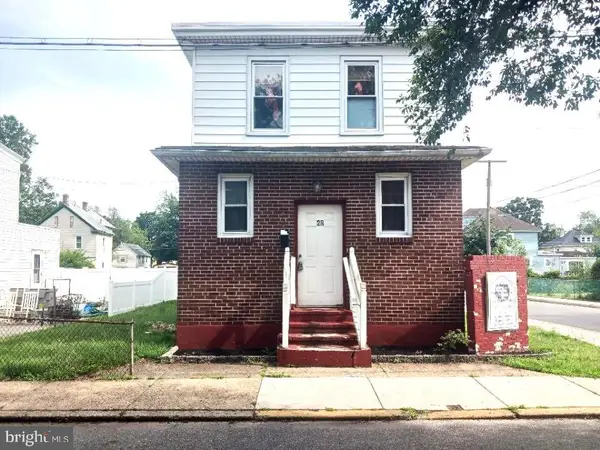 $199,000Active3 beds 2 baths
28 W Jefferson St, PAULSBORO, NJ 08066
MLS# NJGL2078286Listed by: GENSTONE REALTY LLC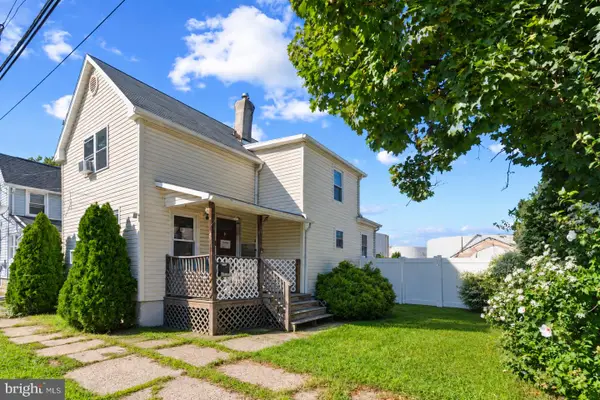 $179,999Pending2 beds 2 baths1,020 sq. ft.
1 Queen St, PAULSBORO, NJ 08066
MLS# NJGL2078278Listed by: REALTY OF AMERICA LLC $190,000Pending-- beds -- baths4,000 sq. ft.
1602 Swedesboro Ave, PAULSBORO, NJ 08066
MLS# NJGL2078258Listed by: RE/MAX PREFERRED - CHERRY HILL $249,900Pending3 beds 1 baths1,296 sq. ft.
129 W Washington St, PAULSBORO, NJ 08066
MLS# NJGL2078036Listed by: REAL BROKER, LLC $279,900Active2 beds 2 baths1,064 sq. ft.
19 W Madison St, PAULSBORO, NJ 08066
MLS# NJGL2077830Listed by: REALTY MARK ADVANTAGE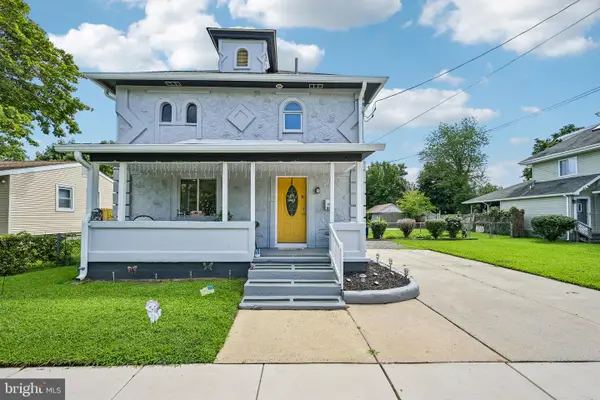 $285,000Active3 beds 1 baths1,236 sq. ft.
348 W Washington St, PAULSBORO, NJ 08066
MLS# NJGL2077100Listed by: BHHS FOX & ROACH-VINELAND


Protect your home and budget from life's surprises with an Assurant Home Warranty, backed by a partner that supports you through every step of homeownership. Explore Plans.
© 2023 - 2026 ERA Franchise Systems LLC. All rights reserved. ERA Franchise Systems LLC fully supports the principles of the Fair Housing Act and the Equal Opportunity Act. ERA, ERA Real Estate powered, and their respective logos are registered service marks of ERA Franchise Systems LLC. Each office is independently owned and operated.