
156 Pennsville Auburn Rd, Pedricktown, NJ 08067
Local realty services provided by:ERA Liberty Realty
156 Pennsville Auburn Rd,Pedricktown, NJ 08067
$475,000
- 3 Beds
- 4 Baths
- 2,038 sq. ft.
- Single family
- Active
Listed by: diane j contarino
Office: home and heart realty
MLS#:NJSA2020180
Source:BRIGHTMLS
Price summary
- Price:$475,000
- Price per sq. ft.:$233.07
About this home
Charming 2-Story Colonial on 3+ Acres with Endless Potential & Oversized Garage! Welcome home to this cherished 2-story Colonial nestled on over 3 acres of mostly clear, tillable land backing to a quiet tree line for ultimate privacy. Loved by the same family since it was built, this home offers a wonderful blend of character, main-system updates, and space to make it truly your own! Step up to the charming covered front porch and enter into a slate-floored foyer that leads into a bright combination living and dining room highlighted by a timeless stone wood-burning fireplace with a cast iron stove insert. The open-concept dining area flows seamlessly into the recently updated Matteo’s kitchen, complete with ceramic tile flooring, granite countertops, and stainless steel appliances. Just off the kitchen, you’ll find a convenient main-floor powder room, a spacious utility room with laundry and ample storage, and an inviting family room complete with a second stone wood-burning fireplace—perfect for cozying up during the colder months. Upstairs, the second floor features three huge bedrooms, including one with direct access to a unique Jack-and-Jill bath featuring dual sinks, two private toilet rooms, and a shared tub/shower. Unmatched outdoor storage and workspace await in the oversized 3 to 4-car garage, featuring high ceilings, electricity, and the ideal setup for hobbyists, mechanics, or extra storage needs. With big-ticket items like the roof, siding, windows, septic, heater, and electric already updated over the years, you can focus on interior cosmetic touches to truly make it your dream country retreat. Top-rated school district inclusion (Oldmans Township & Woodstown High School) makes this home an absolute must-see!...
Contact an agent
Home facts
- Year built:1966
- Subdivision & Development:NONE AVAILABLE
- Listing ID #:NJSA2020180
- Added:7 day(s) ago
- Updated:October 07, 2026 at 01:59 PM
Rooms and interior
- Bedrooms:3
- Total bathrooms:4
- Full bathrooms:1
- Half bathrooms:3
- Rooms Total:8
- Flooring:Carpet, Ceramic Tile, Hardwood, Slate
- Dining Description:Combination Dining/Living, Combination Kitchen/Dining, Dining Room
- Kitchen Description:Built-In Microwave, Built-In Range, Dishwasher, Oven/Range - Electric
- Living area:2,038 sq. ft.
Heating and cooling
- Cooling:Wall Unit, Window Unit(s)
- Heating:Baseboard - Hot Water, Oil
Structure and exterior
- Roof:Shingle
- Year built:1966
- Building area:2,038 sq. ft.
- Lot area:3.19 Acres
- Lot Features:Backs to Trees, Front Yard, Rear Yard, SideYard(s)
- Architectural Style:Colonial
- Construction Materials:Brick, Vinyl Siding
- Exterior Features:Patio(s), Porch(es)
- Foundation Description:Crawl Space
- Levels:2 Stories
Schools
- High school:WOODSTOWN H.S.
- Middle school:OLDMANS M.S.
- Elementary school:OLDMANS TOWNSHIP SCHOOL
Utilities
- Water:Well
- Sewer:On Site Septic
Finances and disclosures
- Price:$475,000
- Price per sq. ft.:$233.07
- Tax amount:$5,416 (2025)
Features and amenities
- Laundry features:Dryer - Electric, Washer
- Amenities:200+ Amp Service, Double Pane Windows
Parking
- Parking description:Additional Storage Area, Detached Garage, Oversized, Paved Driveway, Paved Parking
- Garage:Yes
- Garage spaces:3
New listings near 156 Pennsville Auburn Rd
- New
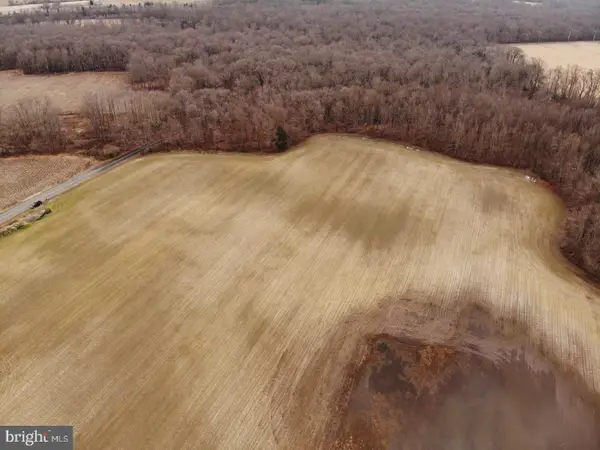 $3,560,000Active-- beds -- baths
89 Pennsville Auburn Rd & Stumpy Ln, PEDRICKTOWN, NJ 08067
MLS# NJSA2020300Listed by: AMERICAN DREAM REALTY OF SOUTH JERSEY 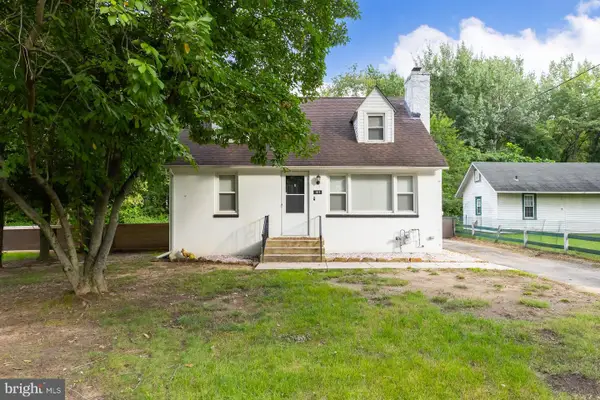 $275,000Active3 beds 1 baths1,350 sq. ft.
165 Route 130, PEDRICKTOWN, NJ 08067
MLS# NJSA2020138Listed by: BHHS FOX & ROACH-MULLICA HILL SOUTH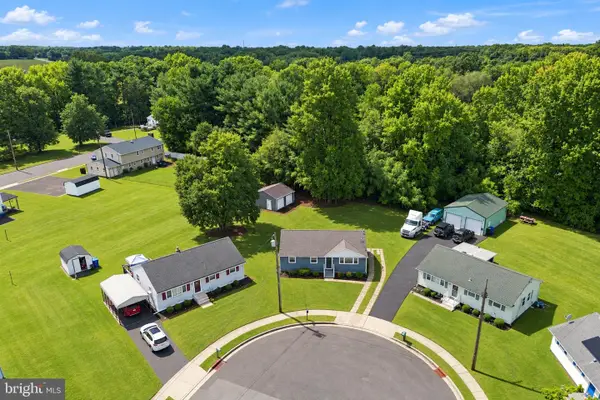 $258,800Active3 beds 1 baths936 sq. ft.
20 Donna Dr, PEDRICKTOWN, NJ 08067
MLS# NJSA2020128Listed by: REAL BROKER, LLC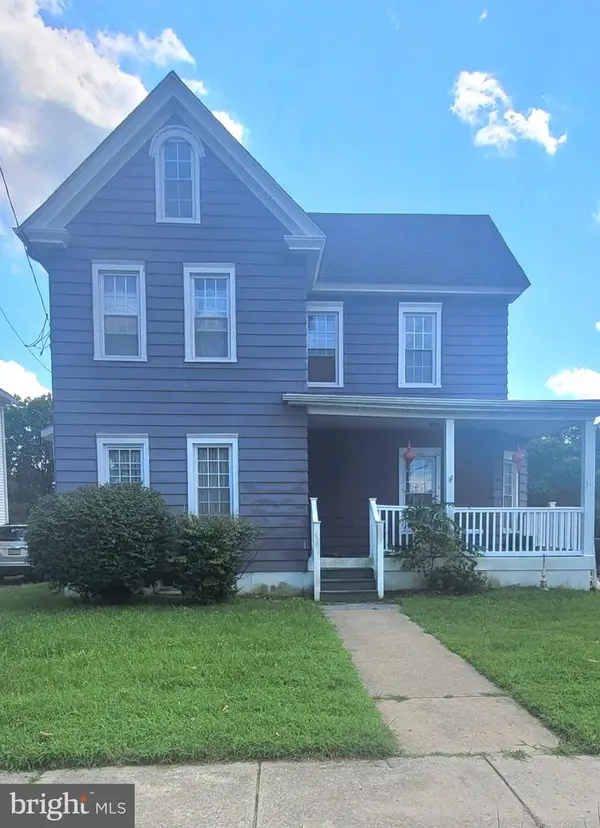 $250,000Active3 beds 2 baths1,916 sq. ft.
31 E Mill St, PEDRICKTOWN, NJ 08067
MLS# NJSA2020094Listed by: RE/MAX PREFERRED - MULLICA HILL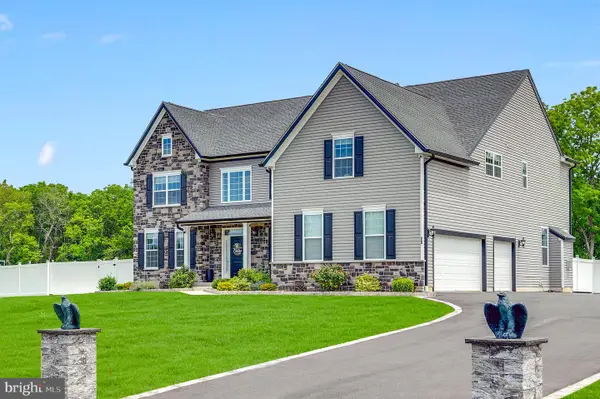 $885,000Active4 beds 4 baths3,749 sq. ft.
20 Katie Dr, PEDRICKTOWN, NJ 08067
MLS# NJSA2019398Listed by: REALTY ONE GROUP EMERGE $649,900Active4 beds 4 baths4,977 sq. ft.
5 Arthur St, PEDRICKTOWN, NJ 08067
MLS# NJSA2019616Listed by: COLDWELL BANKER REALTY $799,900Pending4 beds 4 baths4,060 sq. ft.
13 Katie Drive, PEDRICKTOWN, NJ 08067
MLS# NJSA2019508Listed by: CENTURY 21 TOWN & COUNTRY REALTY - WOODSTOWN $599,900Pending4 beds 3 baths3,212 sq. ft.
150 Pennsville Pedricktown Rd, PEDRICKTOWN, NJ 08067
MLS# NJSA2019534Listed by: PINO AGENCY $885,000Active4 beds 4 baths3,749 sq. ft.
20 Katie Drive, Pedricktown, NJ 08067
MLS# 22619051Listed by: REALTY ONE GROUP EMERGE


Protect your home and budget from life's surprises with an Assurant Home Warranty, backed by a partner that supports you through every step of homeownership. Explore Plans.
© 2023 - 2026 ERA Franchise Systems LLC. All rights reserved. ERA Franchise Systems LLC fully supports the principles of the Fair Housing Act and the Equal Opportunity Act. ERA, ERA Real Estate powered, and their respective logos are registered service marks of ERA Franchise Systems LLC. Each office is independently owned and operated.