
27 Hearthstone Blvd, Pemberton, NJ 08068
Local realty services provided by:Mountain Realty ERA Powered
27 Hearthstone Blvd,Pemberton, NJ 08068
$520,000
- 3 Beds
- 3 Baths
- 1,992 sq. ft.
- Single family
- Active
Listed by: kiran lynn petrone
Office: exp realty, llc.
MLS#:NJBL2121684
Source:BRIGHTMLS
Price summary
- Price:$520,000
- Price per sq. ft.:$261.04
- Monthly HOA dues:$130
About this home
This spacious 3-BEDROOM, 3- FULL BATH home with a 2-CAR GARAGE and FULL FINISHED BASEMENT offers a versatile layout designed for both everyday living and entertaining.
Welcome to 27 Hearthstone Blvd, located in a desirable 55+ community offering comfortable, low-maintenance living with an impressive amount of space!
The main level features vaulted ceilings and comfortable, inviting living spaces, along with a patio and deck conveniently located just off the kitchen—perfect for relaxing or outdoor entertaining.
The primary suite features a spacious walk-in closet and a relaxing Jacuzzi tub, creating the perfect private retreat.
One of the true highlights of this home is the FULLY FINISHED lower level, complete with 2 BONUS ROOMS, a FULL BATHROOM, KITCHENETTE, and convenient GROUND LEVEL WALK OUT EXIT. This expansive additional living space offers endless possibilities for guest accommodations, a recreation area, hobby rooms, home gym, or your own private retreat.
With generous living space throughout, a 2-car garage, and a finished walk-out lower level that adds exceptional versatility, this home offers much more than meets the eye. Sprinkler and Alarm system also included!
Enjoy the lifestyle and convenience of 55+ community living without sacrificing the space you want. 27 Hearthstone Blvd is ready for its next owner—schedule your private showing today!...
Contact an agent
Home facts
- Year built:2005
- Subdivision & Development:HEARTHSTONE
- Listing ID #:NJBL2121684
- Added:5 day(s) ago
- Updated:October 05, 2026 at 05:36 AM
Rooms and interior
- Bedrooms:3
- Total bathrooms:3
- Full bathrooms:3
- Flooring:Ceramic Tile, Marble, Wood
- Dining Description:Dining Area, Formal/Separate Dining Room
- Bathrooms Description:Primary Bath(s)
- Kitchen Description:Breakfast Area, Dishwasher, Kitchen - Eat-In, Microwave, Pantry, Recessed Lighting, Refrigerator, Stove
- Bedroom Description:Walk In Closet(s)
- Basement:Yes
- Basement Description:Fully Finished, Outside Entrance, Walkout Level
- Living area:1,992 sq. ft.
Heating and cooling
- Cooling:Central A/C
- Heating:Central, Natural Gas
Structure and exterior
- Year built:2005
- Building area:1,992 sq. ft.
- Lot area:0.11 Acres
- Architectural Style:Ranch/Rambler
- Construction Materials:Stone, Vinyl Siding
- Exterior Features:Underground Lawn Sprinkler
- Foundation Description:Concrete Perimeter
- Levels:1 Story
Utilities
- Water:Public
- Sewer:Public Sewer
Finances and disclosures
- Price:$520,000
- Price per sq. ft.:$261.04
- Tax amount:$8,019 (2025)
Features and amenities
- Laundry features:Dryer, Washer
- Amenities:Recessed Lighting, Sprinkler System
Parking
- Parking description:Attached Garage, Garage Door Opener, On Street
- Garage:Yes
- Garage spaces:2
New listings near 27 Hearthstone Blvd
- New
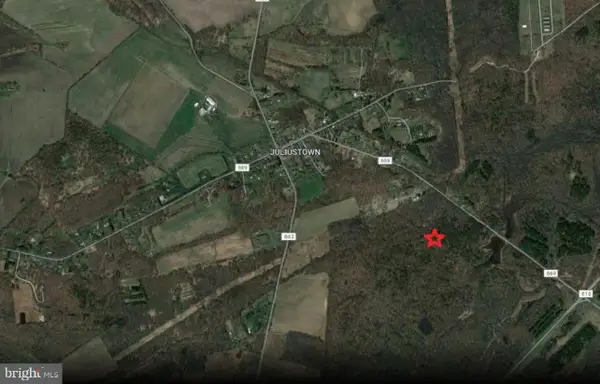 $795,000Active171 Acres
Juliustown Rd, PEMBERTON, NJ 08068
MLS# NJBL2121608Listed by: STANLEY SKEBA COMMERCIAL REALTY LLC - New
 $315,000Active4 beds 1 baths936 sq. ft.
22 Castle Ct, PEMBERTON, NJ 08068
MLS# NJBL2121600Listed by: JASON MITCHELL REAL ESTATE NEW JERSEY, LLC  $359,900Active3 beds 2 baths1,338 sq. ft.
10 New Lisbon Rd, PEMBERTON, NJ 08068
MLS# NJBL2121120Listed by: CROWN REALTY INC $169,000Pending2 beds 1 baths732 sq. ft.
196 Kinsley Rd, PEMBERTON, NJ 08068
MLS# NJBL2121036Listed by: EXP REALTY, LLC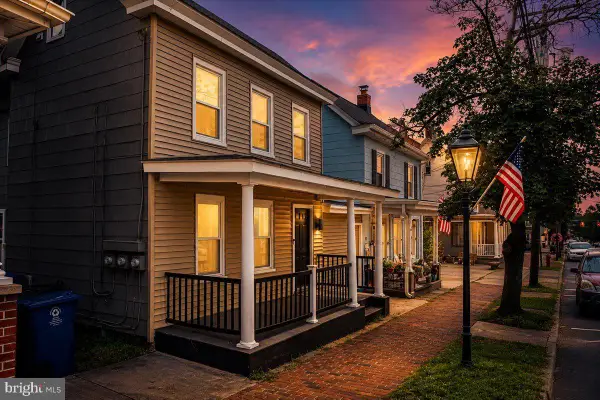 $439,900Active3 beds 2 baths1,614 sq. ft.
60 Hanover St, PEMBERTON, NJ 08068
MLS# NJBL2120512Listed by: KELLER WILLIAMS REALTY EAST MONMOUTH $559,000Active4 beds 3 baths2,466 sq. ft.
146 Oak Pines Blvd, PEMBERTON, NJ 08068
MLS# NJBL2120308Listed by: SCHNEIDER REAL ESTATE AGENCY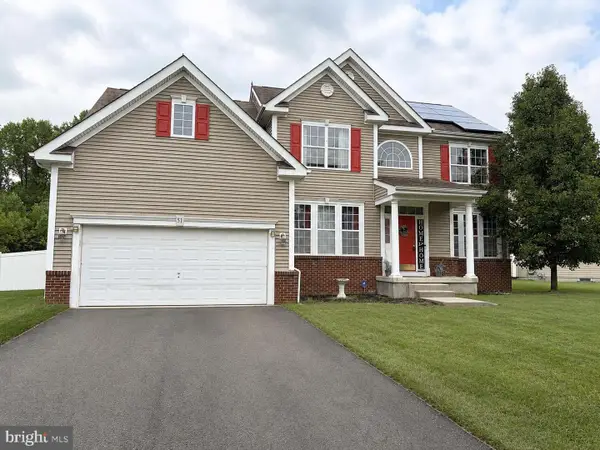 $589,000Pending4 beds 3 baths3,433 sq. ft.
51 Homestead Dr, PEMBERTON, NJ 08068
MLS# NJBL2120254Listed by: REALTY ONE GROUP LEGEND $459,000Pending4 beds 3 baths2,024 sq. ft.
153 Oak Pines Blvd, PEMBERTON, NJ 08068
MLS# NJBL2119996Listed by: IMANI REALTY & ASSOCIATES $479,000Pending3 beds 2 baths1,800 sq. ft.
142 Acorn Ct, PEMBERTON, NJ 08068
MLS# NJBL2119694Listed by: REALTYMARK PROPERTIES


Protect your home and budget from life's surprises with an Assurant Home Warranty, backed by a partner that supports you through every step of homeownership. Explore Plans.
© 2023 - 2026 ERA Franchise Systems LLC. All rights reserved. ERA Franchise Systems LLC fully supports the principles of the Fair Housing Act and the Equal Opportunity Act. ERA, ERA Real Estate powered, and their respective logos are registered service marks of ERA Franchise Systems LLC. Each office is independently owned and operated.