
106 Shrewsbury Ct, Pennington, NJ 08534
Local realty services provided by:O'BRIEN REALTY ERA POWERED
106 Shrewsbury Ct,Pennington, NJ 08534
$449,900
- 3 Beds
- 3 Baths
- 1,400 sq. ft.
- Townhouse
- Active
Listed by: yongmei tan
Office: tesla realty group llc.
MLS#:NJME2086034
Source:BRIGHTMLS
Price summary
- Price:$449,900
- Price per sq. ft.:$321.36
- Monthly HOA dues:$495
About this home
Enjoy comfortable townhouse living in Brandon Farms, a sought-after Pennington community. This two-story home offers three bedrooms, two full baths, a powder room. The main level features a spacious living room, a separate dining area, an eat-in kitchen, and a convenient laundry room. Upstairs, the primary bedroom has a private bath, alongside two additional bedrooms and a full hall bath. Step outside to the patio, or enjoy the community’s pool, clubhouse, tennis courts, and playgrounds.
Located in the Hopewell Valley Regional School District, the home is assigned to Stony Brook Elementary, Timberlane Middle, and Hopewell Valley Central High, subject to confirmation with the district. Convenient to local shopping, dining, parks, Route 31, and I-295, with regional rail service available from nearby stations. A welcoming community setting with convenient access to everyday essentials and regional destinations. ( more photos will put soon.)
Contact an agent
Home facts
- Year built:1994
- Subdivision & Development:BRANDON FARMS
- Listing ID #:NJME2086034
- Added:1 day(s) ago
- Updated:November 15, 2026 at 02:53 PM
Rooms and interior
- Bedrooms:3
- Total bathrooms:3
- Full bathrooms:2
- Half bathrooms:1
- Rooms Total:7
- Living area:1,400 sq. ft.
Heating and cooling
- Cooling:Central A/C
- Heating:90% Forced Air, Natural Gas
Structure and exterior
- Year built:1994
- Building area:1,400 sq. ft.
- Architectural Style:Contemporary
- Construction Materials:Brick, Vinyl Siding
- Foundation Description:Concrete Perimeter
- Levels:2 Stories
Utilities
- Water:Public
- Sewer:Public Sewer
Finances and disclosures
- Price:$449,900
- Price per sq. ft.:$321.36
- Tax amount:$8,412 (2025)
Parking
- Parking description:Off Street, Parking Lot
New listings near 106 Shrewsbury Ct
- Coming Soon
 $625,000Coming Soon3 beds 2 baths1,920 sq. ft.
426 Burd St, PENNINGTON, NJ 08534
MLS# NJME2083424Listed by: CORCORAN SAWYER SMITH - PENNINGTON - New
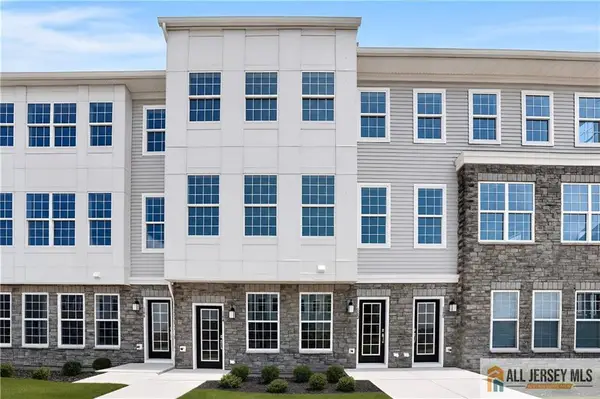 $564,990Active3 beds 3 baths
-131 Leona Stewart Lane, Pennington, NJ 08534
MLS# 2770934MListed by: LENNAR SALES CORP - Open Sun, 3 to 6pmNew
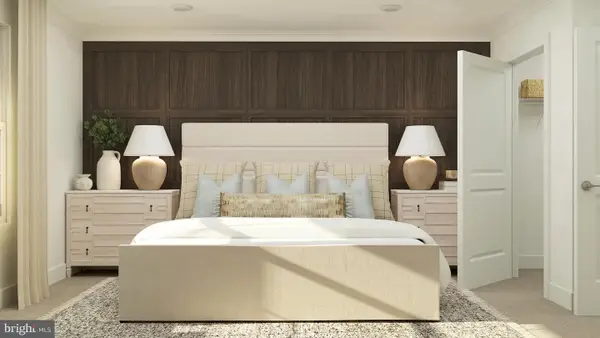 $414,990Active2 beds 2 baths1,267 sq. ft.
1102 Mary Ashby Way, PENNINGTON, NJ 08534
MLS# NJME2086196Listed by: LENNAR SALES CORP NEW JERSEY - Open Sun, 11am to 3pmNew
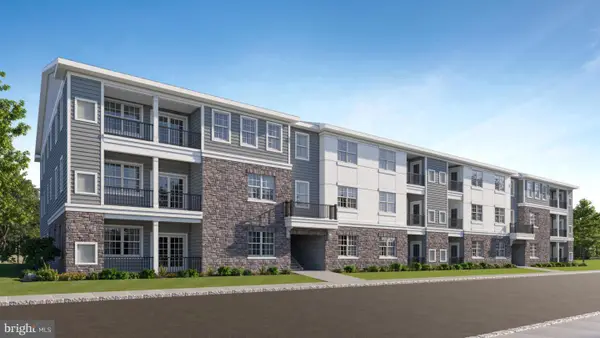 $419,990Active2 beds 2 baths1,182 sq. ft.
1108 Mary Ashby Way, PENNINGTON, NJ 08534
MLS# NJME2086166Listed by: LENNAR SALES CORP NEW JERSEY - New
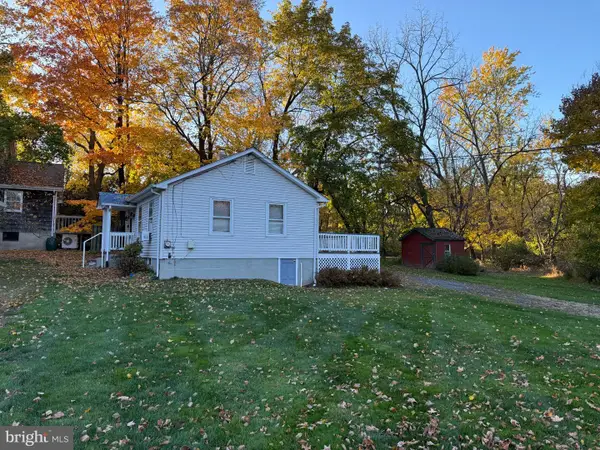 $525,000Active2 beds 1 baths940 sq. ft.
96 Lewis Brook Rd, PENNINGTON, NJ 08534
MLS# NJME2086122Listed by: ELITE REALTORS OF NEW JERSEY - New
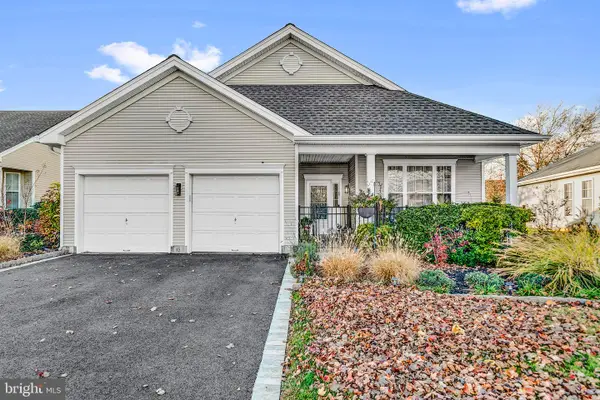 $679,900Active2 beds 2 baths1,934 sq. ft.
23 Foster Rd, PENNINGTON, NJ 08534
MLS# NJME2086052Listed by: BHHS FOX & ROACH HOPEWELL VALLEY - Open Sun, 1 to 3pmNew
 $600,000Active3 beds 2 baths1,672 sq. ft.
455 Federal City Rd, PENNINGTON, NJ 08534
MLS# NJME2085730Listed by: KELLER WILLIAMS PREMIER - New
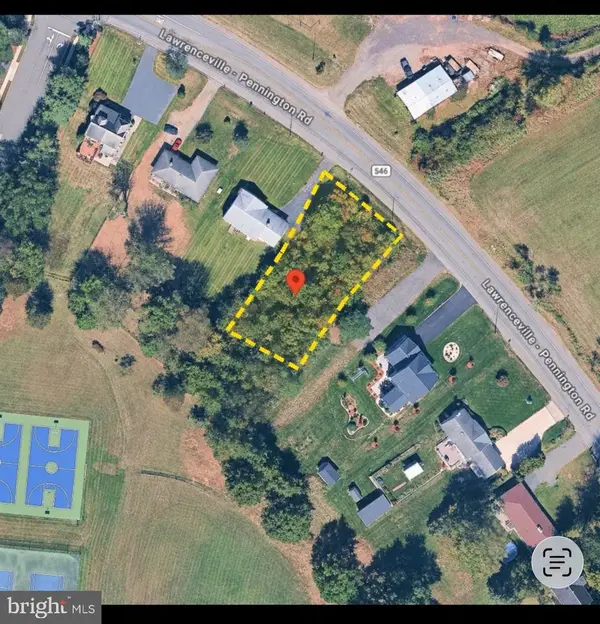 $178,888Active0.48 Acres
213 Pennington Lawrenceville Rd, PENNINGTON, NJ 08534
MLS# NJME2085800Listed by: REALTY MARK CENTRAL, LLC - Open Sun, 1 to 4pm
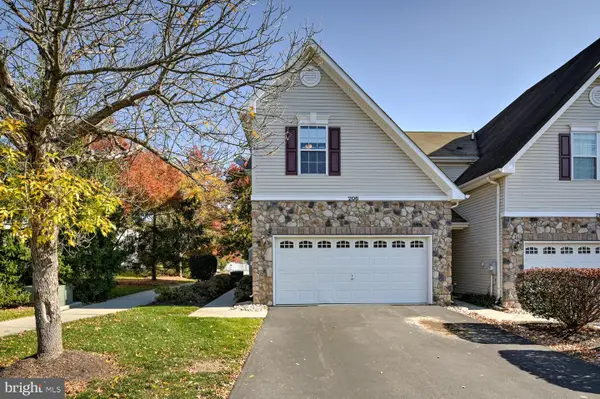 $515,000Active3 beds 3 baths1,594 sq. ft.
206 Concord Pl, PENNINGTON, NJ 08534
MLS# NJME2085600Listed by: KELLER WILLIAMS PREMIER


Protect your home and budget from life's surprises with an Assurant Home Warranty, backed by a partner that supports you through every step of homeownership. Explore Plans.
© 2023 - 2026 ERA Franchise Systems LLC. All rights reserved. ERA Franchise Systems LLC fully supports the principles of the Fair Housing Act and the Equal Opportunity Act. ERA, ERA Real Estate powered, and their respective logos are registered service marks of ERA Franchise Systems LLC. Each office is independently owned and operated.