
117 Rt-31, Pennington, NJ 08534
Local realty services provided by:ERA Byrne Realty
117 Rt-31,Pennington, NJ 08534
$429,000
- 4 Beds
- 1 Baths
- 1,229 sq. ft.
- Single family
- Active
Upcoming open houses
- Sun, Oct 1812:00 pm - 02:00 pm
Listed by: jeanette m larkin
Office: keller williams premier
MLS#:NJME2085044
Source:BRIGHTMLS
Price summary
- Price:$429,000
- Price per sq. ft.:$349.06
About this home
Set back from Route 31 on nearly an acre in Hopewell Township, this charming 4-bedroom Cape Cod offers a wonderful combination of space, privacy, and possibility. Situated on a generous .92-acre lot, the property provides plenty of room to enjoy the outdoors, whether you envision raised garden beds, chickens, beehives, fruit trees or simply more space to spread out and make your own. Inside, the home offers a comfortable and versatile floor plan with four bedrooms and flexible living space for everyday living, guests or a home office. A completely new septic system was installed in 2013 and was strategically positioned away from the home to preserve flexibility for a potential future addition or expansion. An oversized detached storage building provides exceptional space for equipment, hobbies, a workshop or additional storage, while the full basement offers even more storage and convenient access to the home’s mechanical systems. High-speed Verizon Fios Gigabit+ fiber internet makes working from home, streaming and staying connected easy. The large driveway provides substantial off-street parking for multiple vehicles and guests, plus a turnaround that allows convenient forward access onto Route 31. Located in the highly regarded Hopewell Valley Regional School District and convenient to Pennington, local parks, shopping, dining, and major commuting routes, this property offers the increasingly hard-to-find combination of nearly an acre, usable outdoor space, and flexibility for the future. Bring your vision and discover the possibilities this property offers. See this today!...
Contact an agent
Home facts
- Year built:1951
- Subdivision & Development:NONE AVAILABLE
- Listing ID #:NJME2085044
- Added:3 day(s) ago
- Updated:October 18, 2026 at 01:53 PM
Rooms and interior
- Bedrooms:4
- Total bathrooms:1
- Full bathrooms:1
- Rooms Total:6
- Flooring:Wood
- Kitchen Description:Oven - Single, Oven/Range - Gas, Refrigerator, Stainless Steel Appliances
- Bedroom Description:Entry Level Bedroom
- Basement:Yes
- Basement Description:Full, Interior Access, Outside Entrance
- Living area:1,229 sq. ft.
Heating and cooling
- Cooling:Ceiling Fan(s), Window Unit(s)
- Heating:Baseboard - Hot Water, Oil
Structure and exterior
- Year built:1951
- Building area:1,229 sq. ft.
- Lot area:0.93 Acres
- Lot Features:Level, Open, Partly Wooded, Rear Yard, Suburban
- Architectural Style:Cape Cod
- Construction Materials:Vinyl Siding
- Exterior Features:Patio(s)
- Foundation Description:Block
- Levels:2 Stories
Schools
- High school:CENTRAL H.S.
- Middle school:TIMBERLANE M.S.
- Elementary school:BEAR TAVERN E.S.
Utilities
- Water:Well
- Sewer:Private Sewer
Finances and disclosures
- Price:$429,000
- Price per sq. ft.:$349.06
- Tax amount:$8,377 (2025)
Features and amenities
- Laundry features:Dryer, Washer
- Amenities:Cable TV
New listings near 117 Rt-31
- Coming Soon
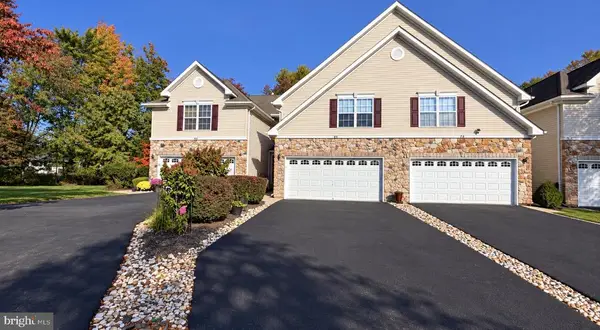 $578,000Coming Soon3 beds 3 baths2,134 sq. ft.
71 Heath Ct, PENNINGTON, NJ 08534
MLS# NJME2085060Listed by: RE/MAX SELECT - PRINCETON - Open Sun, 1 to 4pmNew
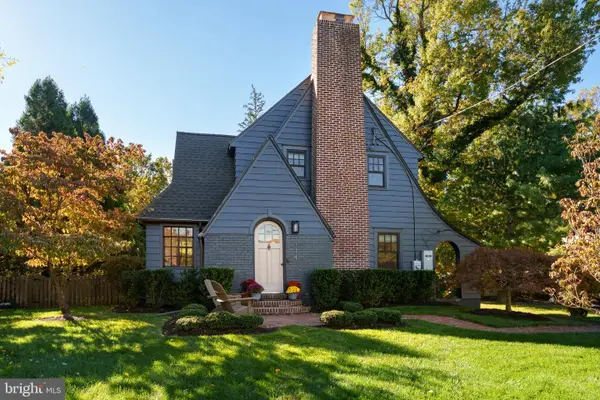 $950,000Active5 beds 4 baths
114 King George Rd, PENNINGTON, NJ 08534
MLS# NJME2084914Listed by: CALLAWAY HENDERSON SOTHEBY'S INT'L-PRINCETON - Open Sun, 2 to 4pmNew
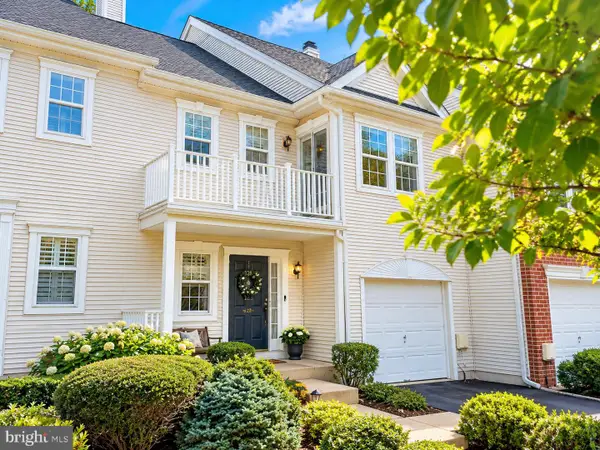 $629,000Active3 beds 4 baths2,193 sq. ft.
128 Treymore Ct, PENNINGTON, NJ 08534
MLS# NJME2085056Listed by: WEICHERT REALTORS - PRINCETON - New
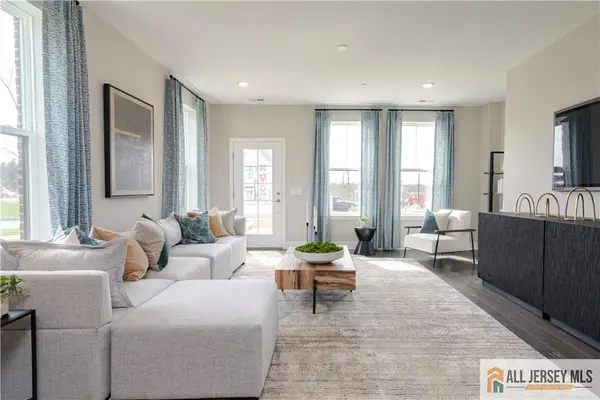 $459,990Active2 beds 2 baths
-179 Leona Stewart Lane, Pennington, NJ 08534
MLS# 2770751MListed by: LENNAR SALES CORP - Open Sun, 1 to 4pmNew
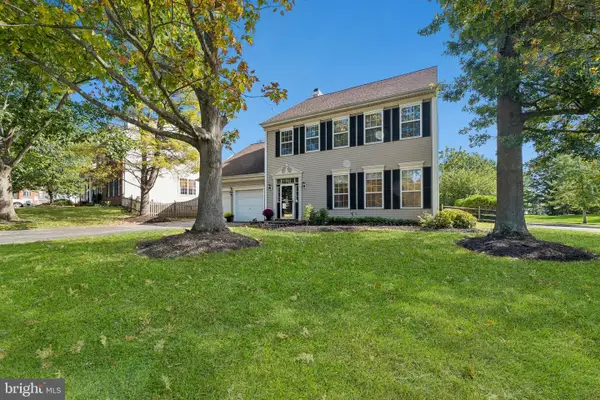 $829,000Active4 beds 3 baths2,462 sq. ft.
25 Wyckoff Dr, PENNINGTON, NJ 08534
MLS# NJME2084972Listed by: DYNASTY AGENCY, LLC - New
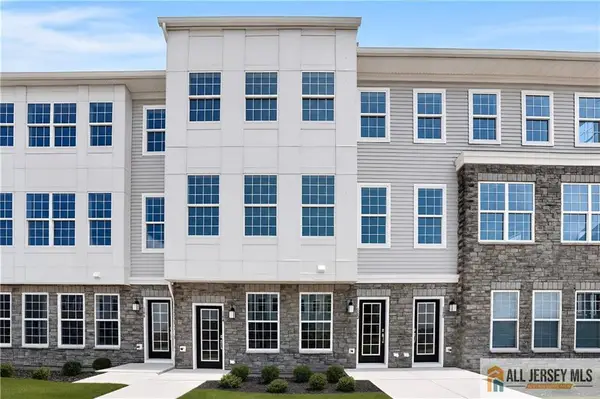 $569,990Active3 beds 3 baths2,185 sq. ft.
-131 Leona Stewart Lane, Pennington, NJ 08534
MLS# 2770725MListed by: LENNAR SALES CORP - New
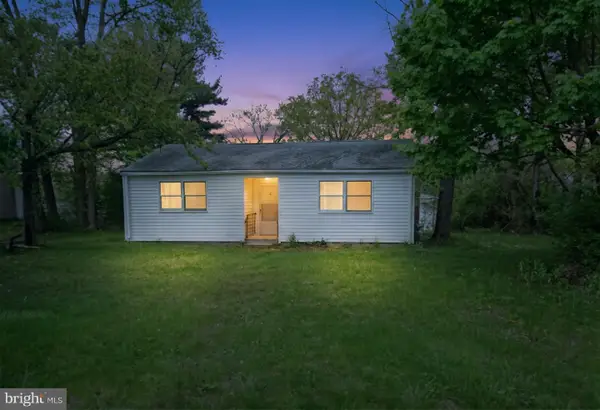 $299,000Active2 beds 1 baths1,016 sq. ft.
2465 Pennington Rd, PENNINGTON, NJ 08534
MLS# NJME2084904Listed by: REAL BROKER, LLC - New
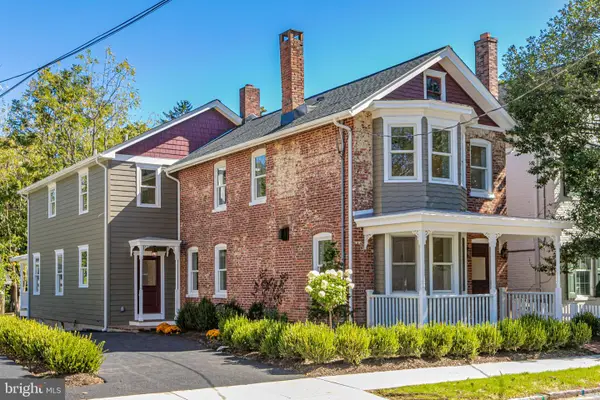 $1,650,000Active4 beds 4 baths3,118 sq. ft.
141 S Main St, PENNINGTON, NJ 08534
MLS# NJME2084792Listed by: CALLAWAY HENDERSON SOTHEBY'S INT'L-PRINCETON - New
 $449,990Active2 beds 2 baths1,306 sq. ft.
149 Leona Stewart Ln, PENNINGTON, NJ 08534
MLS# NJME2084790Listed by: EXP REALTY, LLC


Protect your home and budget from life's surprises with an Assurant Home Warranty, backed by a partner that supports you through every step of homeownership. Explore Plans.
© 2023 - 2026 ERA Franchise Systems LLC. All rights reserved. ERA Franchise Systems LLC fully supports the principles of the Fair Housing Act and the Equal Opportunity Act. ERA, ERA Real Estate powered, and their respective logos are registered service marks of ERA Franchise Systems LLC. Each office is independently owned and operated.