
19 Tara Way, Pennington, NJ 08534
Local realty services provided by:ERA Valley Realty
19 Tara Way,Pennington, NJ 08534
$2,250,000
- 5 Beds
- 7 Baths
- 5,921 sq. ft.
- Single family
- Active
Listed by: jane kenyon, judson r. henderson
Office: callaway henderson sotheby's int'l-princeton
MLS#:NJME2083458
Source:BRIGHTMLS
Price summary
- Price:$2,250,000
- Price per sq. ft.:$380
About this home
Here is a warm, beautiful home reminiscent of an English country house, designed in collaboration with the builder and continually enhanced over the years by its only owners. Extensive wainscoting, built-ins, custom closets, and clever storage are woven throughout a floor plan designed to be functional and aesthetically pleasing. The home is set on 3.5+ acres on a cul-de-sac street with marvelous gardens, a large fenced area, and great privacy. The interior is filled with light. Gracious formal rooms are mixed with cozy spaces. The library is brilliant with floor-to- 11-foot-ceiling bookshelves, a rolling ladder, a fireplace with a Delft tile surround, and custom doors with a speakeasy- style peek panel and dog door. The kitchen is large and airy and exceptionally well-equipped with two Thermador ovens (one gas, one electric), a Sub-Zero refrigerator, Shaw’s farmhouse sink, and a splendid custom pantry. The kitchen is open to a breakfast room and the family room. A lovely screened porch connects to the family room and is a wonderful spot for morning coffee and evening cocktails. At the end of the first-floor hall is a bedroom with a private bath and an extensively organized mudroom with cubbies and pegs and opens to the garage. Two powder rooms serve opposite areas of the main level. Front and back staircases lead upstairs. The formal staircase pauses at a charming window seat before reaching a wide second- floor hall and play space with a window seat of its own. Two bedrooms share a large bath while a third bedroom has its own bath. The expansive primary suite includes a large dressing area, a walk-in closet, a spacious ensuite bath, additional closet storage, and an adjoining sitting room/ office with a gas fireplace. All four upstairs bedrooms have walk-in closets. Two staircases provide access to the finished basement, where there is space for games, a bar, a gym, and a full bath, along with significant additional unfinished space offering even more possibilities. The three-car garage has epoxy floors and an impressively finished appearance. This is a house that feels like a home....
Contact an agent
Home facts
- Year built:2005
- Subdivision & Development:ELM RIDGE PARK
- Listing ID #:NJME2083458
- Added:1 day(s) ago
- Updated:September 26, 2026 at 01:37 AM
Rooms and interior
- Bedrooms:5
- Total bathrooms:7
- Full bathrooms:5
- Half bathrooms:2
- Dining Description:Dining Room, Formal/Separate Dining Room
- Bathrooms Description:Primary Bath(s), Primary Bathroom
- Kitchen Description:Breakfast Area, Built-Ins, Crown Moldings, Pantry, Recessed Lighting
- Bedroom Description:Entry Level Bedroom, Primary Bedroom, Walk In Closet(s)
- Basement:Yes
- Basement Description:Full, Partially Finished
- Living area:5,921 sq. ft.
Heating and cooling
- Cooling:Central A/C, Zoned
- Heating:Forced Air, Propane - Owned
Structure and exterior
- Year built:2005
- Building area:5,921 sq. ft.
- Lot area:3.53 Acres
- Architectural Style:Colonial
- Construction Materials:Shingle Siding, Stone
- Exterior Features:Patio(s)
- Foundation Description:Concrete Perimeter
- Levels:2 Stories
Utilities
- Water:Well
- Sewer:On Site Septic
Finances and disclosures
- Price:$2,250,000
- Price per sq. ft.:$380
- Tax amount:$40,965 (2025)
Features and amenities
- Laundry features:Laundry
- Amenities:Attic, Bay/Bow Windows, Built-Ins, Chair Railings, Crown Moldings, Recessed Lighting
Parking
- Parking description:Additional Storage Area, Attached Garage
- Garage:Yes
- Garage spaces:3
New listings near 19 Tara Way
- Coming Soon
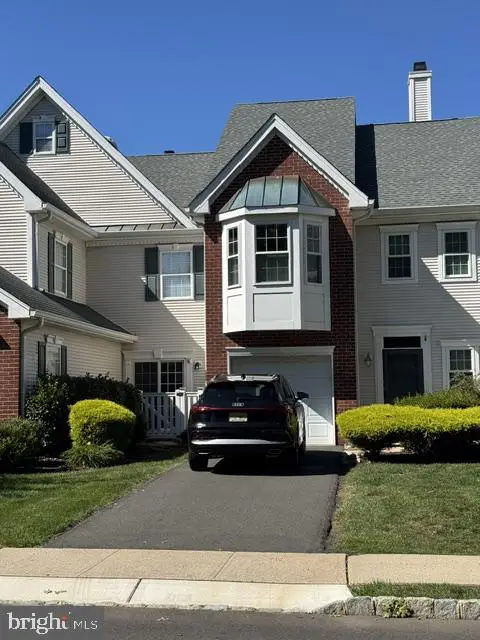 $428,000Coming Soon2 beds 3 baths1,477 sq. ft.
14 Hilton Ct, PENNINGTON, NJ 08534
MLS# NJME2084054Listed by: BHHS FOX & ROACH - PRINCETON - Coming SoonOpen Sat, 12 to 2pm
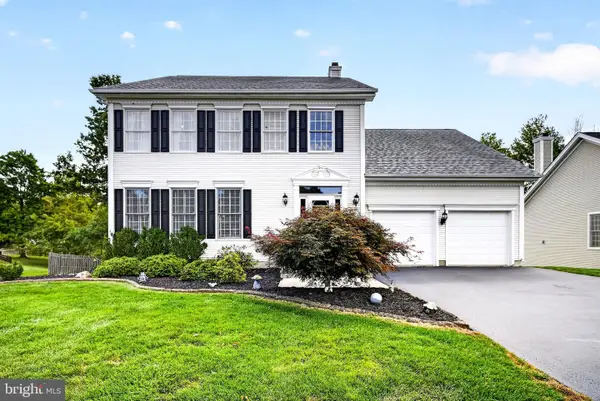 $899,000Coming Soon4 beds 3 baths2,512 sq. ft.
86 Chicory Ln, PENNINGTON, NJ 08534
MLS# NJME2079832Listed by: CORCORAN SAWYER SMITH - PRINCETON - Coming Soon
 $875,000Coming Soon4 beds 4 baths3,040 sq. ft.
22 Orchard Ave, PENNINGTON, NJ 08534
MLS# NJME2082098Listed by: HOME JOURNEY REALTY - New
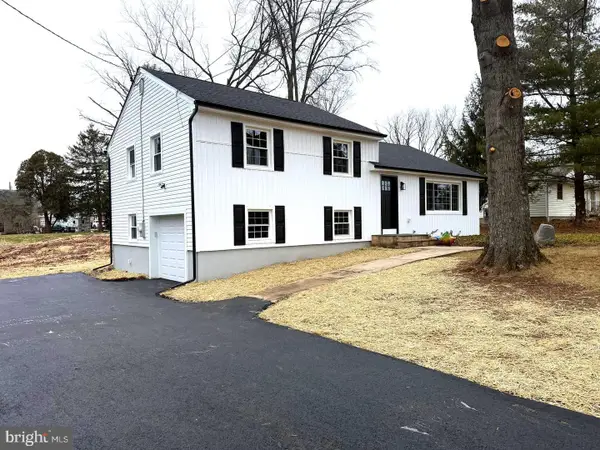 $639,000Active4 beds 2 baths1,900 sq. ft.
20 Route 31 S, PENNINGTON, NJ 08534
MLS# NJME2084210Listed by: TESLA REALTY GROUP LLC - New
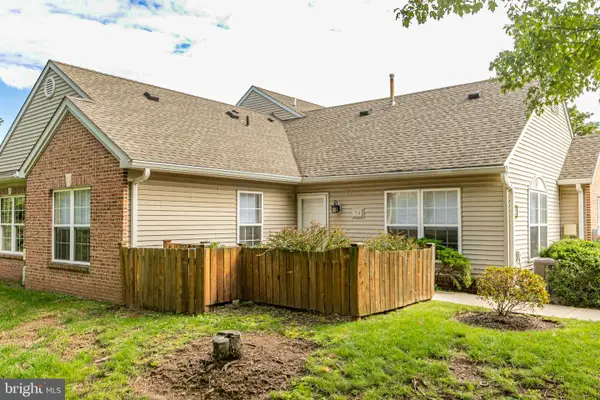 $298,500Active1 beds 1 baths764 sq. ft.
Address Withheld By Seller, PENNINGTON, NJ 08534
MLS# NJME2084052Listed by: CALLAWAY HENDERSON SOTHEBY'S INT'L-PRINCETON - New
 $895,000Active4 beds 4 baths2,532 sq. ft.
19 Maple Ln, PENNINGTON, NJ 08534
MLS# NJME2083808Listed by: CALLAWAY HENDERSON SOTHEBY'S INT'L-PRINCETON 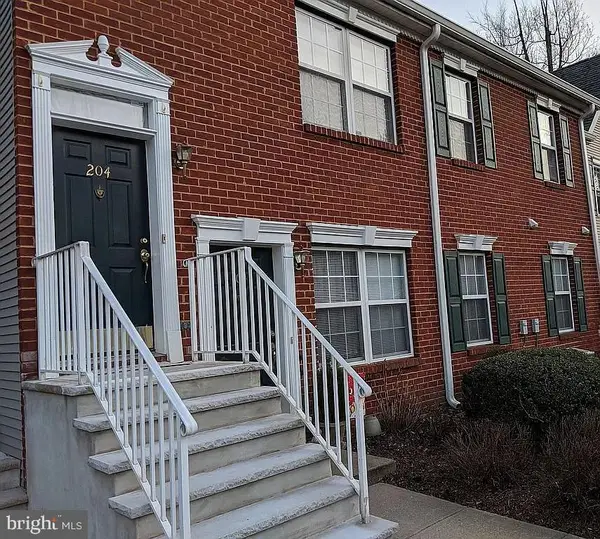 $260,000Pending2 beds 1 baths940 sq. ft.
204 Lansdowne Ct, PENNINGTON, NJ 08534
MLS# NJME2083834Listed by: KELLER WILLIAMS REAL ESTATE-LANGHORNE- Open Sat, 12 to 3pmNew
 $950,000Active4 beds 3 baths2,592 sq. ft.
120 S Main St, PENNINGTON, NJ 08534
MLS# NJME2083858Listed by: BETTER HOMES AND GARDENS REAL ESTATE MATURO 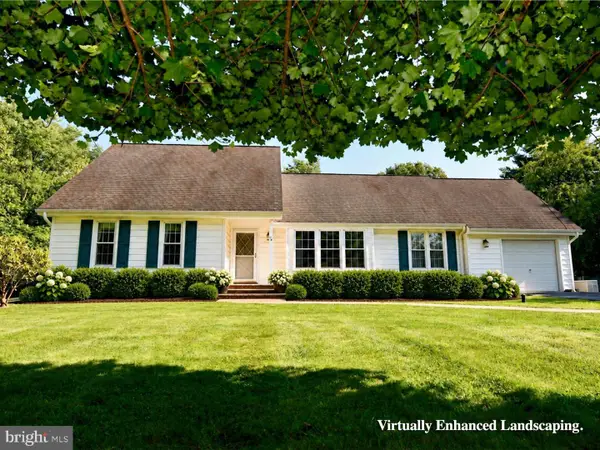 $589,000Active3 beds 2 baths2,337 sq. ft.
26 Morningside Dr, PENNINGTON, NJ 08534
MLS# NJME2083684Listed by: COASTAL LIVING REAL ESTATE GROUP


Protect your home and budget from life's surprises with an Assurant Home Warranty, backed by a partner that supports you through every step of homeownership. Explore Plans.
© 2023 - 2026 ERA Franchise Systems LLC. All rights reserved. ERA Franchise Systems LLC fully supports the principles of the Fair Housing Act and the Equal Opportunity Act. ERA, ERA Real Estate powered, and their respective logos are registered service marks of ERA Franchise Systems LLC. Each office is independently owned and operated.