
24 Meadow Ln, Pennington, NJ 08534
Local realty services provided by:ERA Byrne Realty
24 Meadow Ln,Pennington, NJ 08534
$1,599,000
- 4 Beds
- 4 Baths
- 3,914 sq. ft.
- Single family
- Active
Listed by: teresa k. cunningham
Office: bhhs fox & roach - princeton
MLS#:NJME2078944
Source:BRIGHTMLS
Price summary
- Price:$1,599,000
- Price per sq. ft.:$408.53
About this home
Absolute elegance! Affectionately known as "The Meadow" by its owners, this exceptional north-facing stone-front Colonial embodies timeless grace, elevated design & the warmth & charm of a European country home. Nestled on a spectacular 1.38-acre property, this beautifully maintained residence offers 4 beds, 3.5 baths, an in-ground gunite pool, expansive patio surrounded by a stone wall, covered portico & a thoughtfully cultivated, fenced 3,600 sq foot farmette complete w/drip irrigation & 40-ft covered chicken run. A welcoming bright red front door opens to a classic Colonial foyer, flanked by a glamorous formal Dining Rm w/French doors & an elegant step-down Office/Liv Rm. Rich cherry hardwood floors flow throughout the main level, while every room showcases impeccable style & attention to detail. Heart of the home is the stunningly renovated French Country Kitchen, featuring creamy pale yellow custom cabinetry, a massive granite island w/gas cooktop & built-in downdraft ventilation, professional-grade stainless steel appliances, Sub-Zero refrigerator/freezer behind custom cabinetry and a Shaws farmhouse sink perfectly positioned to overlook the breathtaking backyard. Timeless architectural details abound, including a 100-year-old vintage brick floor, exposed wood beams & a charming brick fireplace w/a Vermont Casting wood stove in the cathedral-ceiled Breakfast Rm. Glass doors lead to the covered portico, creating the perfect setting for outdoor dining & entertaining. Just beyond the Kitchen is a spacious Laundry/Mudroom with custom built-in cubbies, closet storage, access to the backyard, garage entry, & convenient back staircase leading to one of the home's most delightful surprises. Cheerful Family Rm features a patio door flanked by 2 full-length windows overlooking a patio surrounded by a stone wall, a double-sided fireplace, & wonderful flow for everyday living. Beautifully appointed Powder Rm & magnificent Great Rm complete 1st floor, boasting a soaring 14-ft wood-beamed ceiling, rich wood-paneled walls, custom built-in shelving, designer carpeting & glass doors opening onto expansive patio. Redesigned staircase leads upstairs to a luxurious Primary Suite featuring a bright Sitting Rm with its own stone-fronted fireplace, spacious bedroom, abundant closet space & a beautifully customized bath w/designer cabinetry, quartz countertops & a glass shower. Two add'l generously sized bedrooms share the 2nd floor, including one w/a hidden gem—the enchanting Library w/custom built-in bookcases, accessed via the bedroom or back staircase. Wrapped in warm wood finishes, this extraordinary retreat is perfect for reading, working, relaxing, or simply escaping the everyday. 3rd fl offers a spacious 4th Bedroom Suite w/its own full bath & endless flexibility for guests, hobbies, a home office, or creative studio. Full bsmt provides abundant storage, exercise space & excellent finishing potential. Recent updates include a roof (2011) and HVAC systems (2018 & 2020). Add'l features incl two 165-gallon above-ground in- basement oil tanks, outside propane tank for cooking, ADT security system, generator interlock system w/5,000-watt generator capability (powering nearly the entire home except central A/C), drip irrigation for the farm w/programmable timer, useful storage shed stocked w/seasoned kindling & tumbler composter. Outside, your private backyard oasis awaits, w/a gorgeous gunite pool surrounded by generous paver decking for lounging, an expansive lawn beyond w/mature landscaping & ample space to garden, play, or simply enjoy the peaceful surroundings. Perfectly located just mins from Princeton, major commuter routes, top-rated schools, shopping, dining & parks, this remarkable property offers the rare combination of timeless character, modern comfort, and unforgettable lifestyle. This truly is a must-see home....
Contact an agent
Home facts
- Year built:1985
- Subdivision & Development:ELM RIDGE PARK
- Listing ID #:NJME2078944
- Added:47 day(s) ago
- Updated:August 25, 2026 at 02:01 PM
Rooms and interior
- Bedrooms:4
- Total bathrooms:4
- Full bathrooms:3
- Half bathrooms:1
- Rooms Total:11
- Flooring:Carpet, Tile/Brick, Wood
- Dining Description:Dining Room
- Bathrooms Description:Primary Bath(s), WhirlPool/HotTub
- Kitchen Description:Built-In Microwave, Cooktop, Cooktop - Down Draft, Dishwasher, Kitchen - Island, Oven - Wall, Pantry, Recessed Lighting, Refrigerator
- Bedroom Description:Primary Bedroom, Walk In Closet(s)
- Basement:Yes
- Basement Description:Full, Unfinished
- Living area:3,914 sq. ft.
Heating and cooling
- Cooling:Central A/C
- Heating:Forced Air, Oil
Structure and exterior
- Roof:Pitched, Shingle
- Year built:1985
- Building area:3,914 sq. ft.
- Lot area:1.38 Acres
- Lot Features:Front Yard, Landscaping, Level, Rear Yard, Suburban
- Architectural Style:Colonial
- Construction Materials:Frame
- Exterior Features:Extensive Hardscape, Patio(s)
- Foundation Description:Concrete Perimeter
- Levels:3 Story
Utilities
- Water:Well
- Sewer:On Site Septic
Finances and disclosures
- Price:$1,599,000
- Price per sq. ft.:$408.53
- Tax amount:$26,306 (2025)
Features and amenities
- Laundry features:Dryer, Laundry, Washer
- Amenities:Cable TV Available, Ceiling Fan(s), Electric Available, Phone Available, Recessed Lighting, Skylight(s)
- Pool features:Fenced, In Ground
Parking
- Parking description:Asphalt Driveway, Attached Garage, Inside Access
- Garage:Yes
- Garage spaces:2
New listings near 24 Meadow Ln
- Coming Soon
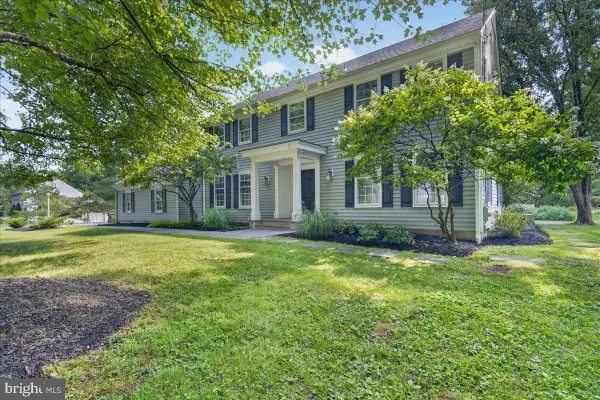 $975,000Coming Soon4 beds 3 baths2,888 sq. ft.
3 Blue Spruce Dr, PENNINGTON, NJ 08534
MLS# NJME2082358Listed by: CORCORAN SAWYER SMITH - PENNINGTON - Coming Soon
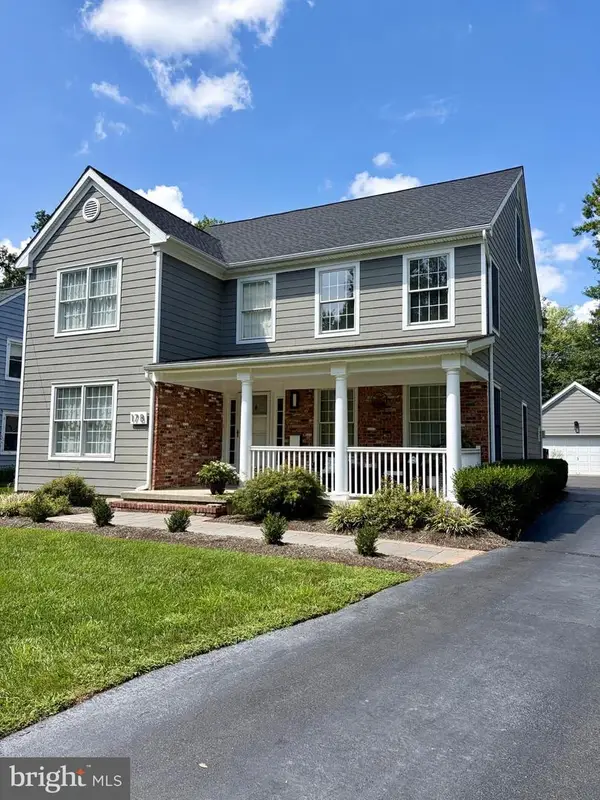 $995,000Coming Soon4 beds 4 baths2,971 sq. ft.
17-b E Curlis Ave, PENNINGTON, NJ 08534
MLS# NJME2082630Listed by: CORCORAN SAWYER SMITH - PENNINGTON - Coming Soon
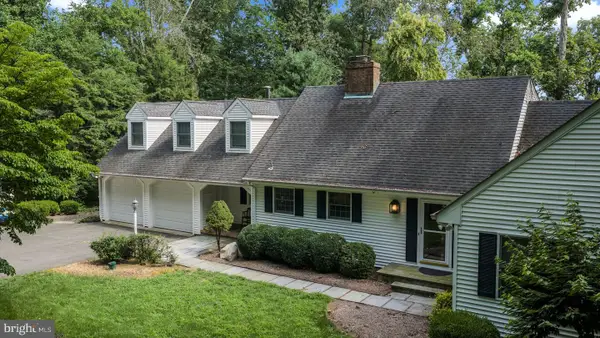 $899,000Coming Soon4 beds 3 baths3,256 sq. ft.
42 Harbourton Woodsville, PENNINGTON, NJ 08534
MLS# NJME2082286Listed by: KURFISS SOTHEBY'S INTERNATIONAL REALTY - New
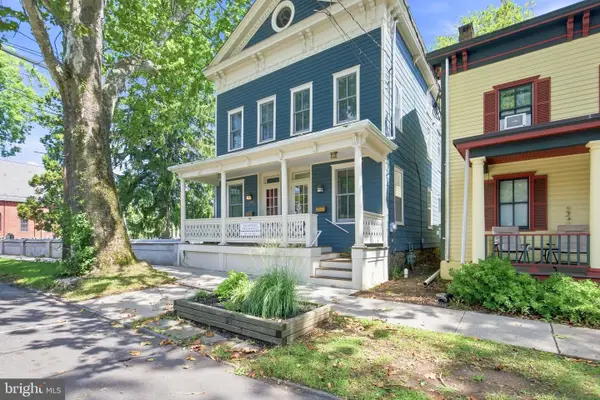 $479,000Active4 beds 3 baths1,614 sq. ft.
39 S Main St, PENNINGTON, NJ 08534
MLS# NJME2082174Listed by: BHHS FOX & ROACH HOPEWELL VALLEY - New
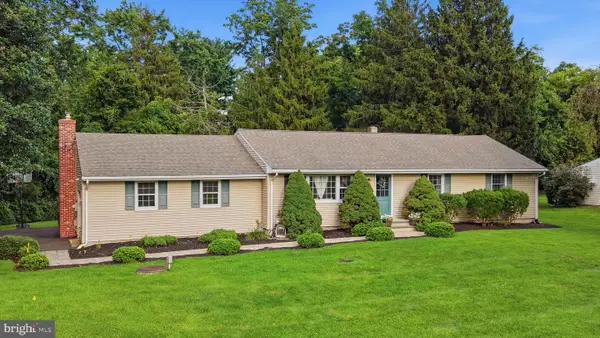 $629,000Active3 beds 2 baths1,796 sq. ft.
7 Morningside Dr, PENNINGTON, NJ 08534
MLS# NJME2082494Listed by: COLDWELL BANKER RESIDENTIAL BROKERAGE - FLEMINGTON - New
 $639,900Active4 beds 3 baths2,200 sq. ft.
1633 Reed Rd, PENNINGTON, NJ 08534
MLS# NJME2082226Listed by: HOMESTARR REALTY 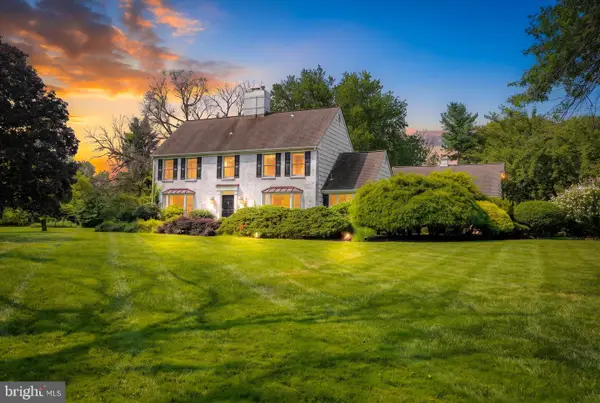 $979,000Pending4 beds 3 baths2,779 sq. ft.
25 Arvida Dr, PENNINGTON, NJ 08534
MLS# NJME2082094Listed by: QUEENSTON REALTY, LLC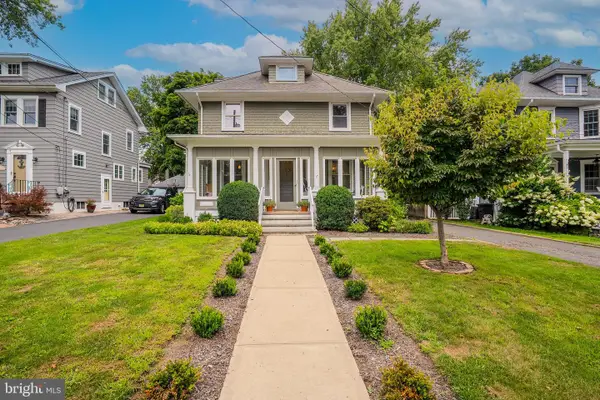 $759,000Pending5 beds 2 baths2,393 sq. ft.
17 E Franklin Ave, PENNINGTON, NJ 08534
MLS# NJME2081892Listed by: RE/MAX SELECT - PRINCETON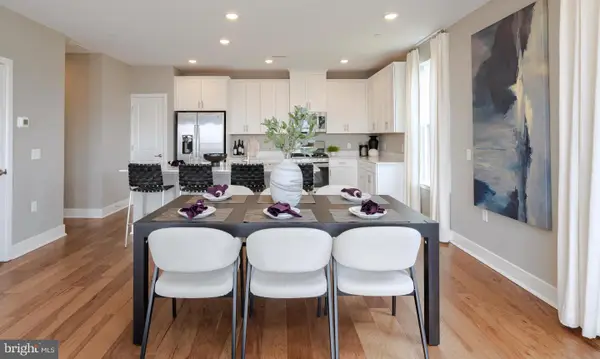 $582,190Active3 beds 3 baths2,129 sq. ft.
159 Leona Stewart Blvd, PENNINGTON, NJ 08534
MLS# NJME2082164Listed by: LENNAR SALES CORP NEW JERSEY $488,315Active2 beds 2 baths
-179 Leona Stewart Lane, Pennington, NJ 08534
MLS# 2770193MListed by: LENNAR SALES CORP


Protect your home and budget from life's surprises with an Assurant Home Warranty, backed by a partner that supports you through every step of homeownership. Explore Plans.
© 2023 - 2026 ERA Franchise Systems LLC. All rights reserved. ERA Franchise Systems LLC fully supports the principles of the Fair Housing Act and the Equal Opportunity Act. ERA, ERA Real Estate powered, and their respective logos are registered service marks of ERA Franchise Systems LLC. Each office is independently owned and operated.