
272 Colt St, Pennington, NJ 08534
Local realty services provided by:Mountain Realty ERA Powered
272 Colt St,Pennington, NJ 08534
$550,000
- 3 Beds
- 3 Baths
- 2,208 sq. ft.
- Townhouse
- Active
Upcoming open houses
- Sun, Nov 0102:00 pm - 04:00 pm
Listed by: cynthia s weshnak, alana lutkowski
Office: callaway henderson sotheby's int'l-princeton
MLS#:NJME2085156
Source:BRIGHTMLS
Price summary
- Price:$550,000
- Price per sq. ft.:$249.09
- Monthly HOA dues:$438
About this home
There’s a lot to love about townhouse living when the rooms are this generous, the light is this good, and the garden is entirely your own. In Brandon Farms' Twin Pines neighborhood, this three-bedroom Laurelwood model has all the space of a traditional home, with a floor plan that makes particularly good use of it. A soaring two-story foyer is the first hint of what’s to come. Beyond it, beautifully maintained rooms unfold with hardwood floors, oversized windows, and an easy connection from one space to the next. The living and family rooms share a double-sided gas fireplace, a wonderful architectural detail that gives both rooms a little extra character. The dining room is comfortably proportioned for a full-size table, with none of the compromises sometimes associated with townhouse living. The white kitchen has a clean, timeless look, with granite countertops, subway tile, and an entire wall devoted to pantry storage. A sunny breakfast room sits alongside it, while the family room opens through glass doors to a fenced patio and garden. It’s a lovely little piece of outdoors, private enough to enjoy a quiet afternoon without feeling obliged to entertain the neighbors. A powder room and access to the two-car garage complete the first floor. Upstairs, hardwood floors continue into all three bedrooms. The primary suite comes with a cathedral ceiling that adds to its already generous proportions, a walk-in closet, a second double closet, and a bathroom with a whirlpool tub and separate shower. Two additional bedrooms, a hall bath, and second-floor laundry make excellent use of the remaining space. The Twin Pines swimming pool is just around the corner, and Pennington’s shops, restaurants, and community events are all close by. Stony Brook Elementary School and the wider Hopewell Valley Regional School District serve the area while trains to both New York and Philadelphia are within easy reach. Some photos have been virtually staged....
Contact an agent
Home facts
- Year built:1997
- Subdivision & Development:TWIN PINES
- Listing ID #:NJME2085156
- Added:8 day(s) ago
- Updated:October 30, 2026 at 02:36 PM
Rooms and interior
- Bedrooms:3
- Total bathrooms:3
- Full bathrooms:2
- Half bathrooms:1
- Rooms Total:8
- Dining Description:Dining Area, Formal/Separate Dining Room
- Kitchen Description:Built-In Microwave, Combination Kitchen/Living, Dishwasher, Freezer, Kitchen - Eat-In, Microwave, Oven - Single, Refrigerator, Stainless Steel Appliances
- Bedroom Description:Walk In Closet(s)
- Living area:2,208 sq. ft.
Heating and cooling
- Cooling:Central A/C
- Heating:90% Forced Air, Natural Gas
Structure and exterior
- Roof:Asphalt
- Year built:1997
- Building area:2,208 sq. ft.
- Architectural Style:Traditional
- Construction Materials:Vinyl Siding
- Foundation Description:Slab
- Levels:2 Stories
Schools
- High school:HOPEWELL
- Middle school:TIMBERINE
- Elementary school:STONEY BRO
Utilities
- Water:Public
- Sewer:Public Sewer
Finances and disclosures
- Price:$550,000
- Price per sq. ft.:$249.09
- Tax amount:$12,135 (2026)
Features and amenities
- Laundry features:Dryer - Gas, Dryer In Unit, Washer, Washer In Unit
- Amenities:Ceiling Fan(s), Double Hung Windows, Sliding Windows, Window Treatments
Parking
- Parking description:Asphalt Driveway, Attached Garage, Garage - Front Entry, Inside Access
- Garage:Yes
- Garage spaces:2
New listings near 272 Colt St
- Coming Soon
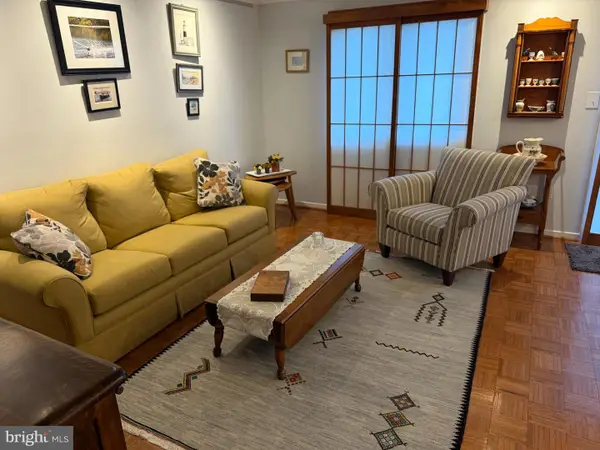 $399,000Coming Soon2 beds 2 baths1,152 sq. ft.
15 Academy Ct, PENNINGTON, NJ 08534
MLS# NJME2085636Listed by: BHHS FOX & ROACH HOPEWELL VALLEY - Coming Soon
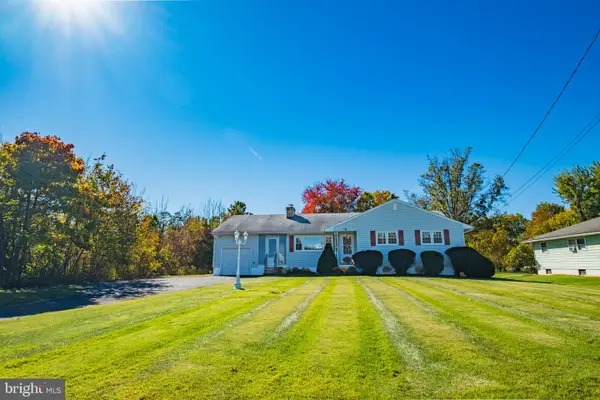 $500,000Coming Soon3 beds 2 baths1,398 sq. ft.
215 Pennington Lawrenceville Rd, PENNINGTON, NJ 08534
MLS# NJME2085194Listed by: EXP REALTY, LLC - New
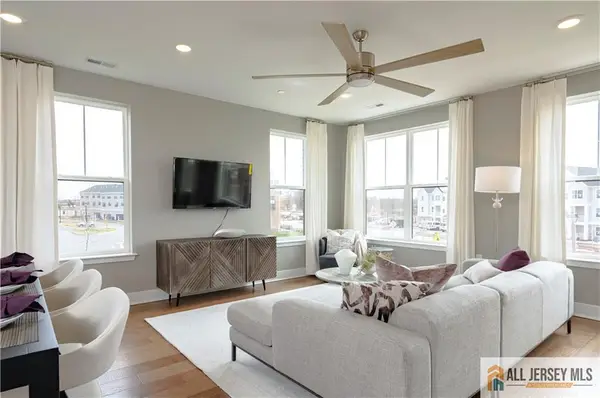 $564,990Active3 beds 3 baths
-160 Leona Stewart Lane, Pennington, NJ 08534
MLS# 2770847MListed by: LENNAR SALES CORP - Open Sun, 2 to 4pmNew
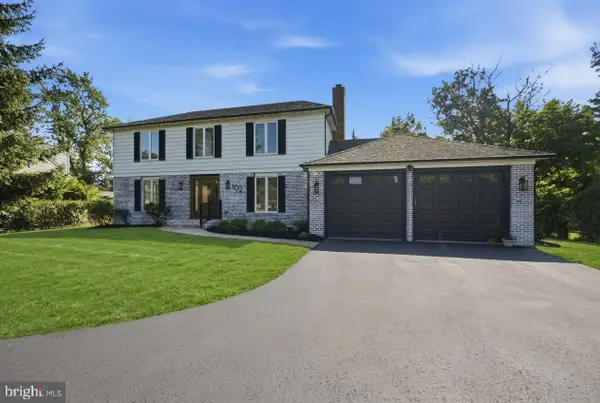 $674,000Active4 beds 3 baths2,500 sq. ft.
102 Route 31 S, PENNINGTON, NJ 08534
MLS# NJME2085572Listed by: KELLER WILLIAMS REALTY - MOORESTOWN - New
 $465,900Active2 beds 3 baths1,510 sq. ft.
12 Railroad Place Pl, PENNINGTON, NJ 08534
MLS# NJME2084908Listed by: RE/MAX SELECT - PRINCETON - Open Sat, 1 to 5pmNew
 $444,990Active2 beds 2 baths1,323 sq. ft.
129 Leona Stewart Ln, PENNINGTON, NJ 08534
MLS# NJME2085356Listed by: LENNAR SALES CORP NEW JERSEY - New
 $485,000Active3 beds 3 baths1,826 sq. ft.
130 Shrewsbury Ct, PENNINGTON, NJ 08534
MLS# NJME2085376Listed by: BHHS FOX & ROACH-MARLTON 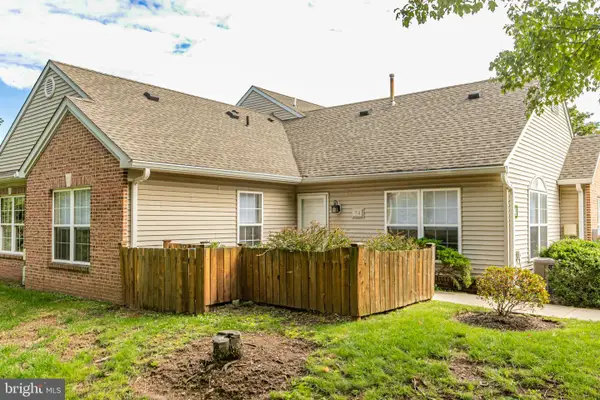 $296,500Active1 beds 1 baths764 sq. ft.
54 Woolsey Ct, PENNINGTON, NJ 08534
MLS# NJME2084052Listed by: CALLAWAY HENDERSON SOTHEBY'S INT'L-PRINCETON- Open Sat, 1 to 5pmNew
 $424,940Active2 beds 2 baths1,267 sq. ft.
Address Withheld By Seller, PENNINGTON, NJ 08534
MLS# NJME2084922Listed by: LENNAR SALES CORP NEW JERSEY


Protect your home and budget from life's surprises with an Assurant Home Warranty, backed by a partner that supports you through every step of homeownership. Explore Plans.
© 2023 - 2026 ERA Franchise Systems LLC. All rights reserved. ERA Franchise Systems LLC fully supports the principles of the Fair Housing Act and the Equal Opportunity Act. ERA, ERA Real Estate powered, and their respective logos are registered service marks of ERA Franchise Systems LLC. Each office is independently owned and operated.