
5 Rumson Ct, Pennington, NJ 08534
Local realty services provided by:O'BRIEN REALTY ERA POWERED
5 Rumson Ct,Pennington, NJ 08534
$787,000
- 3 Beds
- 3 Baths
- - sq. ft.
- Single family
- Sold
Listed by: thomas kennedy
Office: real broker, llc.
MLS#:NJME2080266
Source:BRIGHTMLS
Sorry, we are unable to map this address
Price summary
- Price:$787,000
- Monthly HOA dues:$70.67
About this home
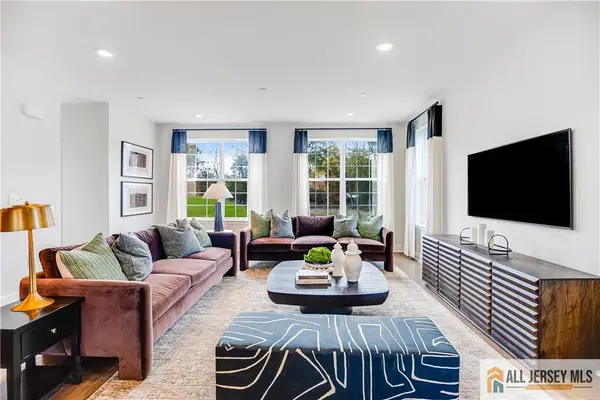
Welcome to Your Dream Home on Rumson Court! Meticulously maintained and brimming with curb appeal, this beautiful brick-front Colonial is perfectly situated on a quiet cul-de-sac in the most highly desired section of Brandon Farms; a premier, vibrant master-planned community renowned for its unbeatable lifestyle and top-tier amenities. >>>>> From the moment you step inside, you will notice the seamless blend of classic elegance and modern upgrades. The main level boasts beautiful hardwood floors that flow through the airy, light-filled living spaces, completely refreshed with fresh paint throughout. At the heart of the home is a pristine kitchen equipped with premium stainless steel appliances, ideal for casual morning meals or hosting dinner parties. For ultimate peace of mind, the home features a recently updated HVAC system and an attached 2-car garage offering plenty of extra storage. >>>>> Upper Level Retreat: Ascend the stairs to a spacious Primary Suite, your own private oasis complete with an expansive walk-in closet and a beautifully updated bath. The second floor includes 2 additional generously sized bedrooms and a second full bathroom. A layout ideal for family, guests, or work-from-home professionals. >>>>>Outdoor Oasis: Step outside into your private sanctuary surrounded by mature trees. The large, fully fenced-in backyard is an entertainer’s delight, featuring an expansive brick patio perfect for summer barbecues, alfresco dining, or just relaxing in the evening breeze. >>>>> The Brandon Farms Lifestyle & Amenities: Living in Brandon Farms means enjoying a resort-style community experience every single day. The neighborhood offers an incredible array of built-in amenities, including: Sparkling community swimming pools and playgrounds. On-site tennis courts, basketball courts, and beautifully maintained soccer and baseball fields. Scenic walking, jogging, and biking trails weaving through expansive, protected green spaces. The highly-rated Stony Brook Elementary School located right within the community neighborhood, part of the prestigious Hopewell Valley Regional School District. >>>>>Prime Location & Commuter's Paradise: Enjoy the perfect balance of suburban tranquility and exceptional convenience. This home grants you easy access to major commuting highways and the Hamilton Train Station for a seamless ride into New York City or Philadelphia. When you aren't commuting, you are just minutes away from exploring the historic charm, boutique shopping, and gourmet dining of the quaint neighboring towns of Pennington, Lawrenceville, and Princeton.>>>>>This turn-key colonial offers an unparalleled opportunity to live beautifully in one of Mercer County’s most coveted neighborhoods. Schedule your tour today and welcome home!...
Contact an agent
Home facts
- Year built:1993
- Subdivision & Development:BRANDON FARMS
- Listing ID #:NJME2080266
- Added:35 day(s) ago
- Updated:August 13, 2026 at 06:03 AM
Rooms and interior
- Bedrooms:3
- Total bathrooms:3
- Full bathrooms:2
- Half bathrooms:1
Heating and cooling
- Cooling:Central A/C
- Heating:Forced Air, Natural Gas
Structure and exterior
- Roof:Shingle
- Year built:1993
- Architectural Style:Colonial
- Construction Materials:Brick Front, Frame, Vinyl Siding
- Foundation Description:Slab
- Levels:2 Stories
Schools
- High school:HOPEWELL
- Middle school:TIMBERLANE M.S.
- Elementary school:STONY BROOK E.S.
Utilities
- Water:Public
- Sewer:Public Sewer
Finances and disclosures
- Price:$787,000
- Tax amount:$14,873 (2025)
Parking
- Parking description:Asphalt Driveway, Attached Garage, Garage - Front Entry, Inside Access
- Garage:Yes
- Garage spaces:2
New listings near 5 Rumson Ct
- Open Fri, 1 to 4pmNew
 $735,140Active3 beds 4 baths
-110 Fred Clark Drive, Pennington, NJ 08534
MLS# 2770278MListed by: LENNAR SALES CORP - New
 $430,490Active2 beds 2 baths
-2206 Prince Hall Drive, Pennington, NJ 08534
MLS# 2770289MListed by: LENNAR SALES CORP - Open Thu, 11am to 5pmNew
 $445,990Active2 beds 2 baths1,267 sq. ft.
1102 Mary Ashby Way, PENNINGTON, NJ 08534
MLS# NJME2081994Listed by: LENNAR SALES CORP NEW JERSEY - Open Thu, 11am to 5pmNew
 $450,990Active2 beds 2 baths1,182 sq. ft.
1108 Mary Ashby Way, PENNINGTON, NJ 08534
MLS# NJME2081996Listed by: LENNAR SALES CORP NEW JERSEY - Coming Soon
 $319,000Coming Soon2 beds 2 baths
12 S Main St #4, PENNINGTON, NJ 08534
MLS# NJME2081972Listed by: COMPASS NEW JERSEY, LLC - PRINCETON - New
 $425,000Active3 beds 2 baths1,744 sq. ft.
4 Flower Hill Ln, PENNINGTON, NJ 08534
MLS# NJME2081900Listed by: HOMESMART FIRST ADVANTAGE REALTY - New
 $325,000Active1 beds 1 baths820 sq. ft.
5 Academy Ct, PENNINGTON, NJ 08534
MLS# NJME2081720Listed by: CALLAWAY HENDERSON SOTHEBY'S INT'L-PRINCETON - New
 $1,095,000Active3 beds 2 baths2,732 sq. ft.
74 Woosamonsa Rd, PENNINGTON, NJ 08534
MLS# NJME2081744Listed by: RE/MAX 1ST ADVANTAGE - New
 $699,000Active2 beds 3 baths2,232 sq. ft.
49 Lexington Dr, PENNINGTON, NJ 08534
MLS# NJME2081544Listed by: CALLAWAY HENDERSON SOTHEBY'S INT'L-PRINCETON - New
 $528,500Active2 beds 3 baths1,828 sq. ft.
139 Coburn Rd, PENNINGTON, NJ 08534
MLS# NJME2081832Listed by: BHHS FOX & ROACH - PRINCETON


Protect your home and budget from life's surprises with an Assurant Home Warranty, backed by a partner that supports you through every step of homeownership. Explore Plans.
© 2023 - 2026 ERA Franchise Systems LLC. All rights reserved. ERA Franchise Systems LLC fully supports the principles of the Fair Housing Act and the Equal Opportunity Act. ERA, ERA Real Estate powered, and their respective logos are registered service marks of ERA Franchise Systems LLC. Each office is independently owned and operated.