
6 Franklin St, Penns Grove, NJ 08069
Local realty services provided by:Pagoda Realty ERA Powered
6 Franklin St,Penns Grove, NJ 08069
$229,900
- 6 Beds
- - Baths
- 2,419 sq. ft.
- Multi-family
- Active
Listed by: michael defillippis
Office: omni real estate professionals
MLS#:NJSA2019894
Source:BRIGHTMLS
Price summary
- Price:$229,900
- Price per sq. ft.:$95.04
About this home
ATTENTION INVESTORS!! GREAT DUPLEX hosts two 3 BR/1 BA units. Unit A (lower level) is vacant and is being remodeled for YOU - live in the newly remodeled lower level and let your tenant pay the mortgage! Rent in Unit B (upper level) is $1,420.00 - HUD pays $1,420.00)!!! We are nestled on a great (deep) lot that is two blocks from the Delaware River. We are just blocks from Route 130 and near Route 295 for ease of commute. This is a WIN-WIN for YOU!! Don't miss this opportunity to invest in your future - put us on your viewing list! Pay us a visit and see what we have to offer - YOU!!
Contact an agent
Home facts
- Year built:1930
- Subdivision & Development:NONE AVAILABLE
- Listing ID #:NJSA2019894
- Added:46 day(s) ago
- Updated:October 07, 2026 at 01:59 PM
Rooms and interior
- Bedrooms:6
- Living area:2,419 sq. ft.
Heating and cooling
- Heating:Natural Gas
Structure and exterior
- Roof:Pitched, Shingle
- Year built:1930
- Building area:2,419 sq. ft.
- Lot area:0.16 Acres
- Lot Features:Middle Of Block, Road Frontage
- Construction Materials:Aluminum Siding
- Exterior Features:Porch(es), Sidewalks
- Foundation Description:Crawl Space
Utilities
- Water:Public
- Sewer:Public Sewer
Finances and disclosures
- Price:$229,900
- Price per sq. ft.:$95.04
- Tax amount:$5,784 (2025)
Parking
- Parking description:On Street, Paved Driveway
New listings near 6 Franklin St
- Open Sat, 12 to 2pmNew
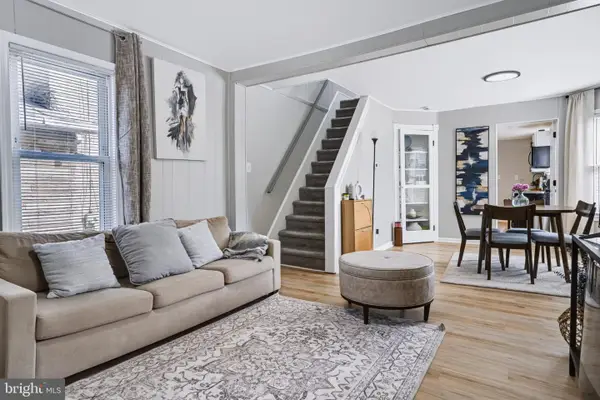 $195,000Active2 beds 2 baths1,050 sq. ft.
127 N Broad St, PENNS GROVE, NJ 08069
MLS# NJSA2020332Listed by: KELLER WILLIAMS PREMIER  $400,000Active5 beds 2 baths2,214 sq. ft.
50 Delaware Ave, PENNS GROVE, NJ 08069
MLS# NJSA2020226Listed by: WEICHERT REALTORS-MULLICA HILL $239,900Active3 beds 1 baths1,216 sq. ft.
230 Route 40, PENNS GROVE, NJ 08069
MLS# NJSA2020198Listed by: REAL BROKER, LLC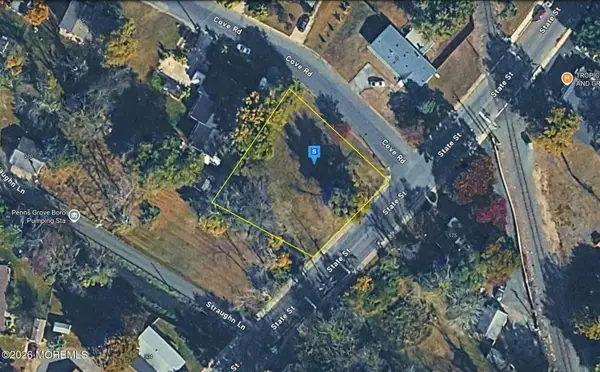 $42,999Active0 Acres
7 Cove Road, Penns Grove, NJ 08069
MLS# 22628774Listed by: PLATLABS LLC $194,999Active4 beds 3 baths1,876 sq. ft.
200 S Broad St, PENNS GROVE, NJ 08069
MLS# NJSA2020006Listed by: COMPASS NEW JERSEY, LLC - HADDON TOWNSHIP $185,000Active2 beds 1 baths700 sq. ft.
71 New St, PENNS GROVE, NJ 08069
MLS# NJSA2019728Listed by: CG REALTY, LLC $325,000Active-- beds -- baths3,687 sq. ft.
60-62 Franklin St, PENNS GROVE, NJ 08069
MLS# NJSA2019906Listed by: FAMILY FIVE HOMES $380,000Active4 beds 3 baths2,054 sq. ft.
97 Gary Ave, PENNS GROVE, NJ 08069
MLS# NJSA2019956Listed by: REAL BROKER, LLC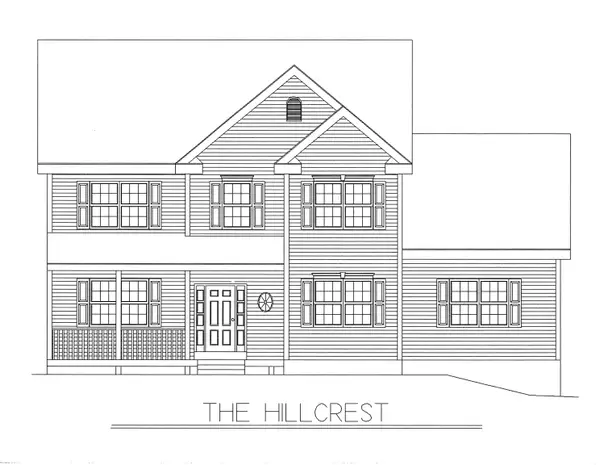 $869,900Active4 beds 3 baths2,360 sq. ft.
Lot 3 Owls Nest Lane, Dunbarton, NH 03046
MLS# 5105931Listed by: KELLER WILLIAMS REALTY-METROPOLITAN


Protect your home and budget from life's surprises with an Assurant Home Warranty, backed by a partner that supports you through every step of homeownership. Explore Plans.
© 2023 - 2026 ERA Franchise Systems LLC. All rights reserved. ERA Franchise Systems LLC fully supports the principles of the Fair Housing Act and the Equal Opportunity Act. ERA, ERA Real Estate powered, and their respective logos are registered service marks of ERA Franchise Systems LLC. Each office is independently owned and operated.