
2613 Pettit Rd, Pennsauken, NJ 08109
Local realty services provided by:ERA Byrne Realty
2613 Pettit Rd,Pennsauken Twp, NJ 08109
$375,000
- 4 Beds
- 3 Baths
- 2,125 sq. ft.
- Single family
- Active
Listed by: rosalie l conaty
Office: keller williams realty
MLS#:NJCD2128364
Source:BRIGHTMLS
Price summary
- Price:$375,000
- Price per sq. ft.:$176.47
About this home
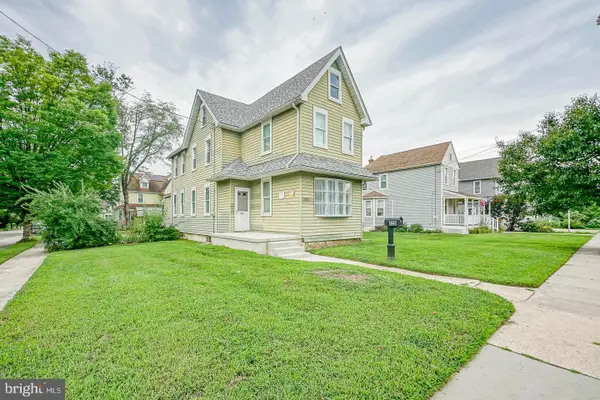
The true centerpiece of the home is the expansive great room addition, featuring vaulted ceilings and a dramatic floor to ceiling stone gas fireplace with an arched firebox, custom masonry and a raised marble hearth. Flanked by tall windows that bring in natural light. This inviting space offers architectural character and the perfect setting for gatherings, holidays and fireside relaxation. The home features four bedrooms, 2.5 baths and a full basement. The two car attached garage, a rare feature in the neighborhood was incorporated as part of the home's custom addition. Located in the desirable Pennbrook neighborhood and is just minutes from the Betsy Ross Bridge, Philadelphia, Cherry Hill Mall, restaurants and shopping. The property is being sold
"as-is" condition and is priced to reflect the need for renovation and updating, offering an excellent opportunity to customize to your own taste.
Contact an agent
Home facts
- Year built:1970
- Subdivision & Development:PENNBROOK
- Listing ID #:NJCD2128364
- Added:9 day(s) ago
- Updated:October 23, 2026 at 02:00 PM
Rooms and interior
- Bedrooms:4
- Total bathrooms:3
- Full bathrooms:2
- Half bathrooms:1
- Rooms Total:8
- Flooring:Hardwood
- Kitchen Description:Dishwasher, Disposal, Kitchen - Eat-In, Oven/Range - Gas, Recessed Lighting, Water Heater
- Basement:Yes
- Basement Description:Partially Finished
- Living area:2,125 sq. ft.
Heating and cooling
- Cooling:Central A/C
- Heating:Forced Air, Natural Gas
Structure and exterior
- Roof:Shingle
- Year built:1970
- Building area:2,125 sq. ft.
- Lot area:0.15 Acres
- Lot Features:Level, Middle Of Block
- Architectural Style:Colonial, Traditional
- Construction Materials:Brick Front
- Exterior Features:Patio(s)
- Foundation Description:Block
- Levels:2 Stories
Schools
- High school:PENNSAUKEN H.S.
- Middle school:MIDDLE
- Elementary school:PENNSAUKEN
Utilities
- Water:Public
- Sewer:Public Sewer
Finances and disclosures
- Price:$375,000
- Price per sq. ft.:$176.47
- Tax amount:$9,142 (2026)
Features and amenities
- Laundry features:Dryer, Washer
- Amenities:Ceiling Fan(s), Recessed Lighting
Parking
- Parking description:Attached Garage, Concrete Driveway, Garage - Front Entry, Garage Door Opener, Inside Access
- Garage:Yes
- Garage spaces:2
New listings near 2613 Pettit Rd
- Coming Soon
 $340,000Coming Soon3 beds 2 baths1,348 sq. ft.
4446 Terrace Ave, PENNSAUKEN, NJ 08109
MLS# NJCD2128700Listed by: WEICHERT REALTORS-HADDONFIELD - Coming SoonOpen Sat, 11am to 2pm
 $370,000Coming Soon3 beds 2 baths1,814 sq. ft.
2550 Gladwyn Ave, PENNSAUKEN, NJ 08109
MLS# NJCD2129104Listed by: HOME AND HEART REALTY - Coming Soon
 $324,900Coming Soon3 beds 3 baths1,416 sq. ft.
3720 Maryland Ave, PENNSAUKEN, NJ 08109
MLS# NJCD2128506Listed by: BHHS FOX & ROACH-WASHINGTON-GLOUCESTER - Coming Soon
 $385,000Coming Soon5 beds 3 baths1,896 sq. ft.
7991 Grant Ave, PENNSAUKEN, NJ 08109
MLS# NJCD2128144Listed by: BETTER HOMES AND GARDENS REAL ESTATE REALTY CONNECT - New
 $100,000Active6 beds 3 baths3,782 sq. ft.
6507 Githens Ave, PENNSAUKEN, NJ 08109
MLS# NJCD2129336Listed by: BHHS FOX & ROACH-MT LAUREL - New
 $300,000Active3 beds 1 baths1,692 sq. ft.
2835 N Centre St, PENNSAUKEN, NJ 08109
MLS# NJCD2129314Listed by: RE/MAX PREFERRED - CHERRY HILL - New
 $330,000Active3 beds 2 baths1,308 sq. ft.
5531 Peabody Ave, PENNSAUKEN, NJ 08109
MLS# NJCD2129206Listed by: KELLER WILLIAMS REALTY - New
 $99,000Active2 beds 1 baths960 sq. ft.
8228 Park Ave, PENNSAUKEN, NJ 08109
MLS# NJCD2128990Listed by: KELLER WILLIAMS - MAIN STREET - Open Sat, 1 to 3pmNew
 $364,900Active3 beds 2 baths1,584 sq. ft.
1638 Derousse Ave, PENNSAUKEN, NJ 08110
MLS# NJCD2129192Listed by: LAMON ASSOCIATES-CINNAMINSON - Open Sun, 12 to 3pmNew
 $375,000Active3 beds 3 baths1,420 sq. ft.
Address Withheld By Seller, PENNSAUKEN, NJ 08109
MLS# NJCD2127392Listed by: WEICHERT REALTORS-CHERRY HILL


Protect your home and budget from life's surprises with an Assurant Home Warranty, backed by a partner that supports you through every step of homeownership. Explore Plans.
© 2023 - 2026 ERA Franchise Systems LLC. All rights reserved. ERA Franchise Systems LLC fully supports the principles of the Fair Housing Act and the Equal Opportunity Act. ERA, ERA Real Estate powered, and their respective logos are registered service marks of ERA Franchise Systems LLC. Each office is independently owned and operated.