
4602 Arrison Ct, Pennsauken, NJ 08109
Local realty services provided by:ERA Martin Associates
4602 Arrison Ct,Pennsauken, NJ 08109
$387,000
- 2 Beds
- 2 Baths
- - sq. ft.
- Single family
- Sold
Listed by: dorian spackman
Office: bhhs fox & roach-mt laurel
MLS#:NJCD2122970
Source:BRIGHTMLS
Sorry, we are unable to map this address
Price summary
- Price:$387,000
- Monthly HOA dues:$130
About this home
Maple Commons is a beautiful 55+ community within walking distance to downtown Merchantville and bordering Cherry Hill. Step into this well-maintained detached rancher filled with natural light and an effortless open floor plan perfect for everyday living. The spacious primary suite offers a true retreat plus two walk‑in closets and a private ensuite bath. Enjoy one floor living convenience, bright airy spaces, and a home designed for comfort and flow. The second bedroom and full bath is perfect for guests, extended family, or a quiet retreat of your own. Enjoy the charm of an open front porch, ideal for morning coffee or evening relaxation. A spacious two‑car garage provides secure parking and plenty of storage. The low monthly h/o fee offers exterior maintenance to afford worry-free living. Make your appointment today; this one won't last!
Contact an agent
Home facts
- Year built:2002
- Subdivision & Development:MAPLE COMMONS
- Listing ID #:NJCD2122970
- Added:66 day(s) ago
- Updated:September 26, 2026 at 05:56 AM
Rooms and interior
- Bedrooms:2
- Total bathrooms:2
- Full bathrooms:2
- Rooms Total:6
- Flooring:Ceramic Tile, Partially Carpeted
- Dining Description:Dining Room, Formal/Separate Dining Room
- Bathrooms Description:Primary Bath(s)
- Kitchen Description:Breakfast Area, Carpet, Crown Moldings, Dishwasher, Disposal, Kitchen - Eat-In, Kitchen - Island, Pantry, Refrigerator, Upgraded Countertops
- Bedroom Description:Carpet, Walk In Closet(s)
Heating and cooling
- Cooling:Central A/C
- Heating:90% Forced Air, Natural Gas
Structure and exterior
- Year built:2002
- Architectural Style:Ranch/Rambler
- Construction Materials:Vinyl Siding
- Foundation Description:Slab
- Levels:1 Story
Utilities
- Water:Public
- Sewer:Public Sewer
Finances and disclosures
- Price:$387,000
- Tax amount:$8,092 (2025)
Features and amenities
- Laundry features:Dryer - Front Loading, Laundry, Washer
- Amenities:Carpet, Ceiling Fan(s), Crown Moldings, Sprinkler System
Parking
- Parking description:Attached Garage, Inside Access
- Garage:Yes
- Garage spaces:2
New listings near 4602 Arrison Ct
- Coming Soon
 $425,000Coming Soon4 beds 2 baths2,550 sq. ft.
6743 Rogers Ave, PENNSAUKEN, NJ 08109
MLS# NJCD2127442Listed by: BHHS FOX & ROACH - ROBBINSVILLE - Coming Soon
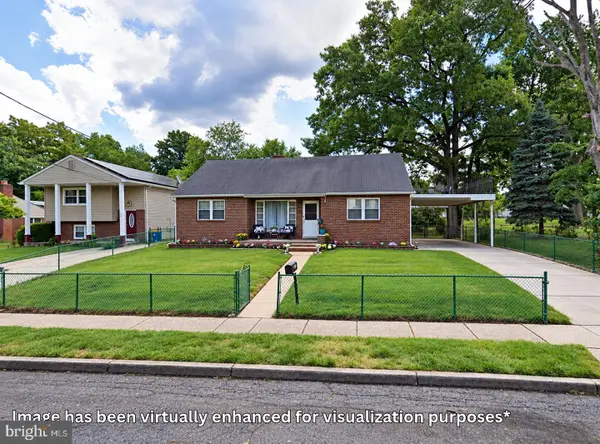 $299,900Coming Soon4 beds 3 baths2,007 sq. ft.
8434 Eden Ln, PENNSAUKEN, NJ 08110
MLS# NJCD2126832Listed by: EXP REALTY, LLC - Coming Soon
 $340,000Coming Soon3 beds 2 baths2,123 sq. ft.
6209 Lincoln Ave, PENNSAUKEN, NJ 08110
MLS# NJCD2126724Listed by: EXP REALTY, LLC - New
 $245,000Active3 beds 2 baths1,425 sq. ft.
315 N 37th St, PENNSAUKEN, NJ 08110
MLS# NJCD2127608Listed by: FIRST ADVANTAGE REALTY II LLC - Open Sun, 1 to 3pmNew
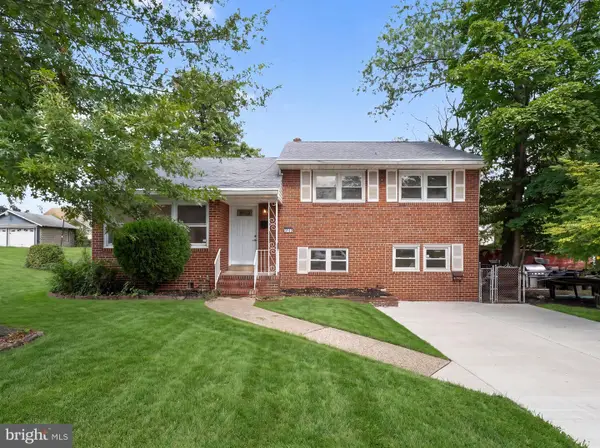 $369,900Active4 beds 2 baths2,020 sq. ft.
3733 Drexel Ave, PENNSAUKEN, NJ 08110
MLS# NJCD2127568Listed by: HOF REALTY - New
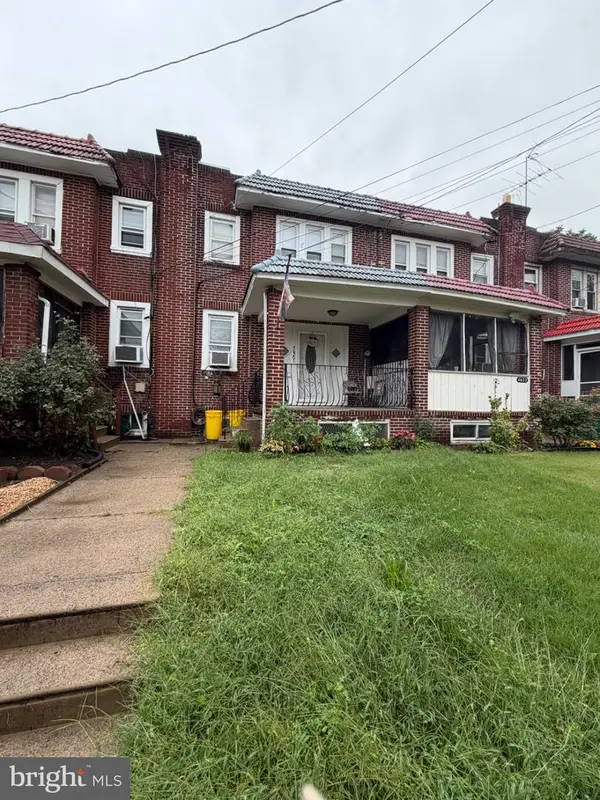 $249,900Active3 beds 1 baths1,212 sq. ft.
4620 Woodland Ave, PENNSAUKEN, NJ 08110
MLS# NJCD2127528Listed by: HOMESMART FIRST ADVANTAGE REALTY - New
 $270,000Active4 beds 2 baths1,334 sq. ft.
4106 Westfield Ave, PENNSAUKEN, NJ 08110
MLS# NJCD2127440Listed by: WEICHERT REALTORS-HADDONFIELD - New
 $200,000Active3 beds 2 baths1,104 sq. ft.
4803 Lexington Ave, PENNSAUKEN, NJ 08109
MLS# NJCD2126702Listed by: BHHS FOX & ROACH - HADDONFIELD - New
 $255,000Active3 beds 1 baths1,056 sq. ft.
554 Springfield Ave, PENNSAUKEN, NJ 08110
MLS# NJCD2127054Listed by: KELLER WILLIAMS REALTY - New
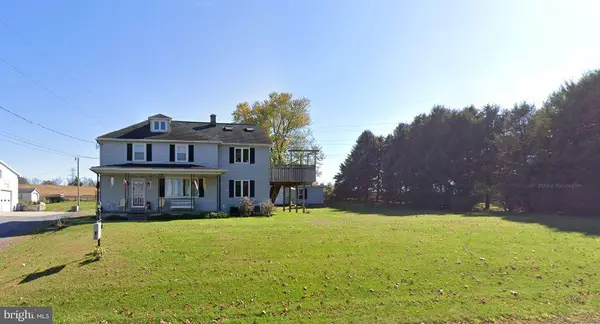 $350,000Active3 beds 2 baths1,588 sq. ft.
Address Withheld By Seller, PENNSAUKEN, NJ 08109
MLS# NJCD2126114Listed by: KELLER WILLIAMS REALTY - MOORESTOWN


Protect your home and budget from life's surprises with an Assurant Home Warranty, backed by a partner that supports you through every step of homeownership. Explore Plans.
© 2023 - 2026 ERA Franchise Systems LLC. All rights reserved. ERA Franchise Systems LLC fully supports the principles of the Fair Housing Act and the Equal Opportunity Act. ERA, ERA Real Estate powered, and their respective logos are registered service marks of ERA Franchise Systems LLC. Each office is independently owned and operated.