
122 Highland Ave, Pennsville, NJ 08070
Local realty services provided by:Mountain Realty ERA Powered
122 Highland Ave,Pennsville, NJ 08070
$275,000
- 3 Beds
- 2 Baths
- 1,431 sq. ft.
- Single family
- Active
Listed by: christy myers
Office: american dream realty of south jersey
MLS#:NJSA2019538
Source:BRIGHTMLS
Price summary
- Price:$275,000
- Price per sq. ft.:$192.17
About this home
New improved price! Move right into this freshly renovated home offering the perfect blend of comfort, function, and style! From the moment you step inside, you'll be greeted by a spacious living room that flows effortlessly into an adjoining dining area, ideal for everyday living and entertaining alike. The updated kitchen is a true showstopper, featuring new appliances and a stunning butcher block countertop that adds warmth and character to the space. A convenient main floor laundry area makes chores a breeze, and you'll love the ease of having two full bathrooms located on the main level. Retreat to the bright and cheery primary bedroom, where a slider door opens directly to your own private deck, perfect for morning coffee or unwinding after a long day. A second bedroom on the main floor and a dedicated office room provides the perfect space for remote work or study. Upstairs, you'll find a spacious third bedroom complete with a separate area that's perfect as a walk-in closet or a cozy sitting nook, a wonderful bonus space to make your own. Outside, enjoy the convenience of a two-car driveway plus a rear yard shed for extra storage. The basement offers even more storage. This home has been thoughtfully updated throughout and is ready for its next owner to move in and enjoy! Don't miss your chance to call this Pennsville beauty home, schedule your showing today!...
Contact an agent
Home facts
- Year built:1943
- Subdivision & Development:PENN BEACH
- Listing ID #:NJSA2019538
- Added:51 day(s) ago
- Updated:September 07, 2026 at 01:47 PM
Rooms and interior
- Bedrooms:3
- Total bathrooms:2
- Full bathrooms:2
- Flooring:Carpet, Luxury Vinyl Plank
- Dining Description:Combination Dining/Living, Dining Area, Dining Room
- Bathrooms Description:Bathroom 1, Bathroom 2
- Kitchen Description:Built-In Microwave, Carpet, Dishwasher, Oven/Range - Electric, Refrigerator
- Bedroom Description:Carpet, Primary Bedroom
- Basement:Yes
- Basement Description:Outside Entrance
- Living area:1,431 sq. ft.
Heating and cooling
- Cooling:Central A/C, Wall Unit
- Heating:90% Forced Air, Natural Gas
Structure and exterior
- Roof:Shingle
- Year built:1943
- Building area:1,431 sq. ft.
- Lot area:0.11 Acres
- Architectural Style:Cape Cod
- Construction Materials:Stucco
- Exterior Features:Brick, Deck(s)
- Foundation Description:Block
- Levels:1 1/2 Story
Utilities
- Water:Public
- Sewer:Public Sewer
Finances and disclosures
- Price:$275,000
- Price per sq. ft.:$192.17
- Tax amount:$6,602 (2025)
Features and amenities
- Laundry features:Hookup
- Amenities:Carpet, Ceiling Fan(s), Chair Railings
New listings near 122 Highland Ave
- Coming SoonOpen Sun, 1 to 2pm
 $489,900Coming Soon3 beds 2 baths1,446 sq. ft.
261 N River Dr, PENNSVILLE, NJ 08070
MLS# NJSA2020088Listed by: ROMANO REALTY - Coming SoonOpen Sun, 1 to 3pm
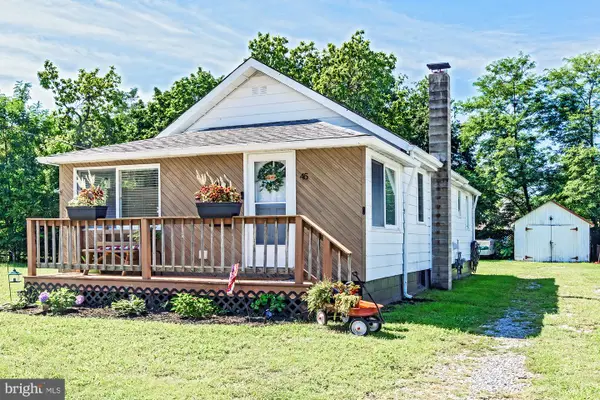 $239,900Coming Soon2 beds 1 baths576 sq. ft.
45 Brandriff Ave, PENNSVILLE, NJ 08070
MLS# NJSA2020034Listed by: ROMANO REALTY - Coming SoonOpen Sat, 11am to 2pm
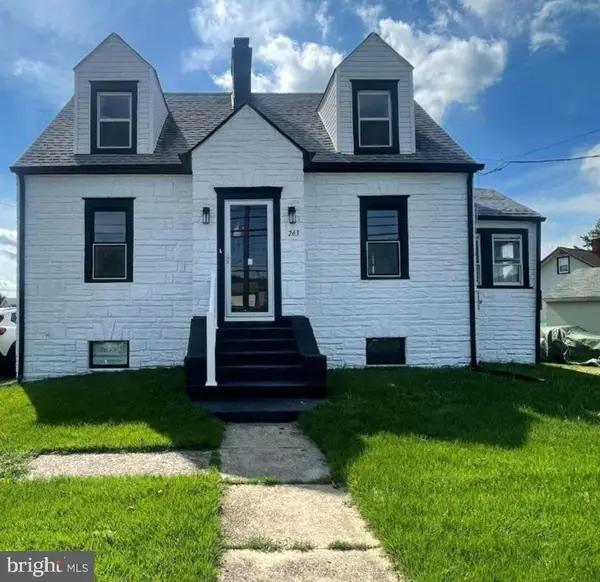 $293,500Coming Soon2 beds 1 baths1,677 sq. ft.
263 S Broadway, PENNSVILLE, NJ 08070
MLS# NJSA2020090Listed by: LONG & FOSTER REAL ESTATE, INC. - Coming Soon
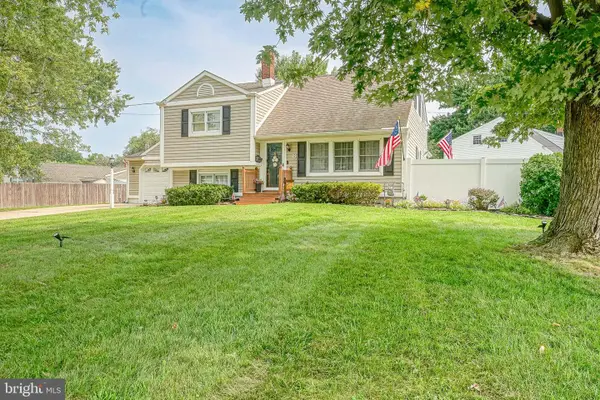 $389,900Coming Soon4 beds 2 baths1,800 sq. ft.
8 Paterson Ave, PENNSVILLE, NJ 08070
MLS# NJSA2019868Listed by: CENTURY 21 TOWN & COUNTRY REALTY - WOODSTOWN - Coming Soon
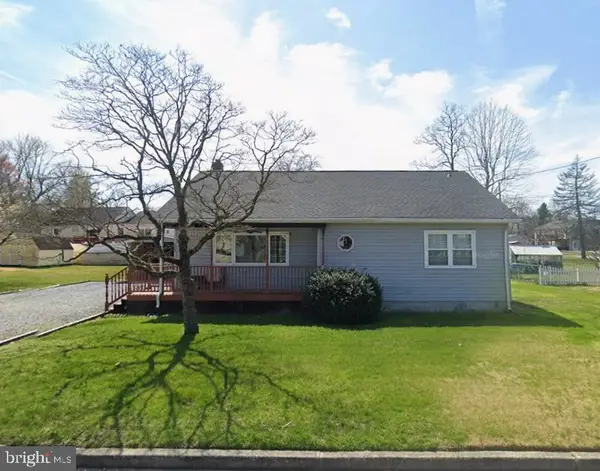 $245,000Coming Soon3 beds 1 baths1,224 sq. ft.
51 Quaker Rd, PENNSVILLE, NJ 08070
MLS# NJSA2019938Listed by: WEICHERT REALTORS-MULLICA HILL  $325,000Pending3 beds 3 baths2,057 sq. ft.
177 Salem Dr, PENNSVILLE, NJ 08070
MLS# NJSA2019898Listed by: MAHONEY REALTY PENNSVILLE, LLC- New
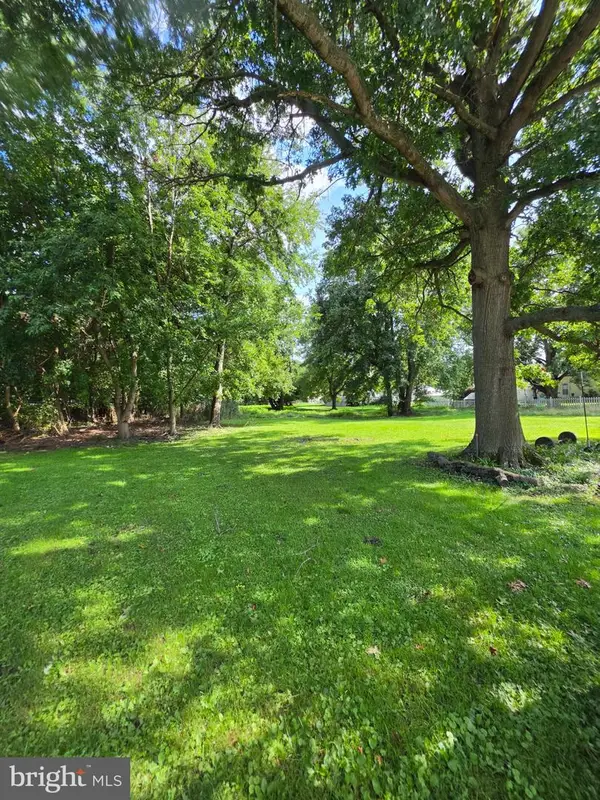 $40,000Active0.51 Acres
Fordham Rd, PENNSVILLE, NJ 08070
MLS# NJSA2020084Listed by: PINO AGENCY - New
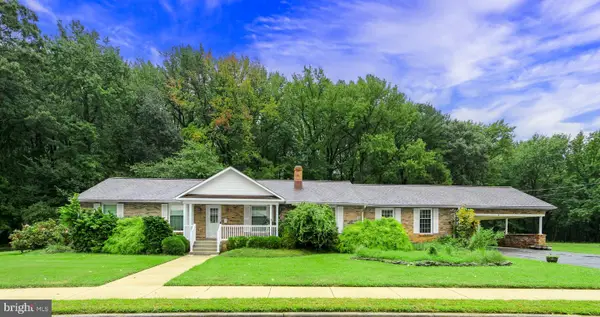 $369,900Active3 beds 2 baths1,672 sq. ft.
4 Sparks Pl, PENNSVILLE, NJ 08070
MLS# NJSA2020016Listed by: KELLER WILLIAMS REALTY - ATLANTIC SHORE 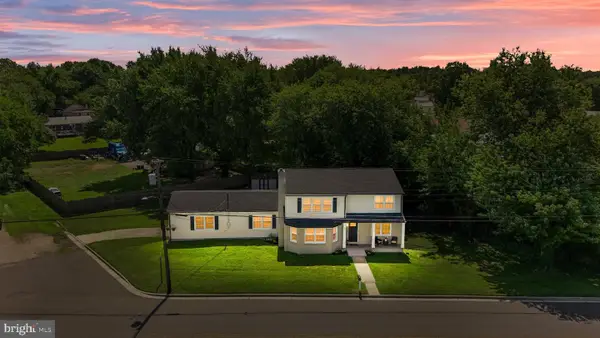 $375,000Pending4 beds 2 baths2,227 sq. ft.
96 Riviera Dr, PENNSVILLE, NJ 08070
MLS# NJSA2020004Listed by: PINO AGENCY- New
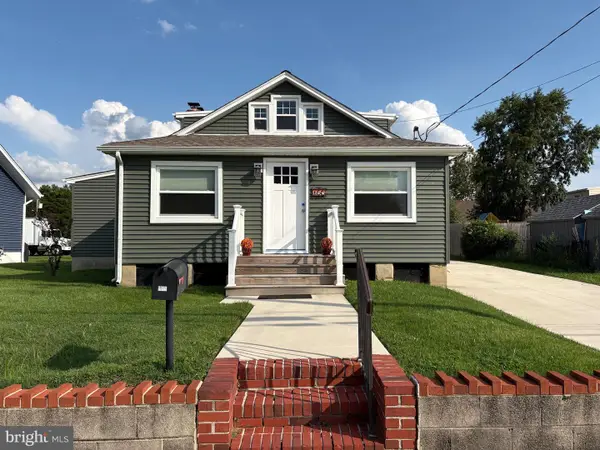 $350,000Active4 beds 3 baths1,789 sq. ft.
100 William Penn Ave, PENNSVILLE, NJ 08070
MLS# NJSA2019970Listed by: MAHONEY REALTY PENNSVILLE, LLC


Protect your home and budget from life's surprises with an Assurant Home Warranty, backed by a partner that supports you through every step of homeownership. Explore Plans.
© 2023 - 2026 ERA Franchise Systems LLC. All rights reserved. ERA Franchise Systems LLC fully supports the principles of the Fair Housing Act and the Equal Opportunity Act. ERA, ERA Real Estate powered, and their respective logos are registered service marks of ERA Franchise Systems LLC. Each office is independently owned and operated.