
304 N River Dr, Pennsville, NJ 08070
Local realty services provided by:ERA Martin Associates
304 N River Dr,Pennsville, NJ 08070
$335,000
- 2 Beds
- 1 Baths
- 1,100 sq. ft.
- Single family
- Active
Listed by: joan dineen, molly dineen
Office: mahoney realty pennsville, llc.
MLS#:NJSA2020650
Source:BRIGHTMLS
Price summary
- Price:$335,000
- Price per sq. ft.:$304.55
About this home
Welcome home to this charming brick ranch-style property, ideally situated on a desirable corner lot, directly across the street from the Delaware River. This inviting home offers 2 bedrooms, 1 full bathroom, and a dedicated office, providing flexible space to suit your needs. Hardwood flooring flows throughout the living room, dining room, and bedrooms, adding warmth and timeless character. The living room features a cozy wood-burning fireplace, while the all-season front sunroom provides the perfect spot to relax and take in the view. Additional living space can be found in the full basement, offering a partially finished area with plenty of room for storage, hobbies, or recreation.The private office space is also located in the basement. Enjoy outdoor living with your own built-in concrete swimming pool, along with an enclosed back porch, perfect for relaxing or hosting all the friend/famiy gatherings. This home also features a one-car attached garage which adds everyday convenience. Just steps away from the Delaware River and conveniently located just a short drive from I 295, NJ Turnpike on-ramps and the Delaware Memorial Bridge, this home offers easy access to major routes while enjoying the charm of an establish neighborhood. Don’t miss the opportunity to make this inviting property your own!...
Contact an agent
Home facts
- Year built:1950
- Subdivision & Development:CENTRAL PARK
- Listing ID #:NJSA2020650
- Added:2 day(s) ago
- Updated:November 18, 2026 at 03:18 PM
Rooms and interior
- Bedrooms:2
- Total bathrooms:1
- Full bathrooms:1
- Flooring:Hardwood
- Dining Description:Combination Dining/Living, Dining Room
- Bathrooms Description:Bathroom 1
- Kitchen Description:Built-In Range, Kitchen - Eat-In, Refrigerator
- Basement:Yes
- Basement Description:Full, Partially Finished
- Living area:1,100 sq. ft.
Heating and cooling
- Cooling:Ceiling Fan(s), Central A/C
- Heating:Forced Air, Oil
Structure and exterior
- Roof:Pitched, Shingle
- Year built:1950
- Building area:1,100 sq. ft.
- Lot area:0.41 Acres
- Lot Features:Corner
- Architectural Style:Ranch/Rambler
- Construction Materials:Brick
- Foundation Description:Block
- Levels:1 Story
Utilities
- Water:Public
- Sewer:Public Sewer
Finances and disclosures
- Price:$335,000
- Price per sq. ft.:$304.55
- Tax amount:$8,687 (2025)
Features and amenities
- Laundry features:Dryer, Washer
- Amenities:Attic, Ceiling Fan(s)
- Pool features:Concrete, In Ground
Parking
- Parking description:Asphalt Driveway, Attached Garage, Garage - Front Entry
- Garage:Yes
- Garage spaces:1
New listings near 304 N River Dr
- Coming SoonOpen Sat, 12 to 2pm
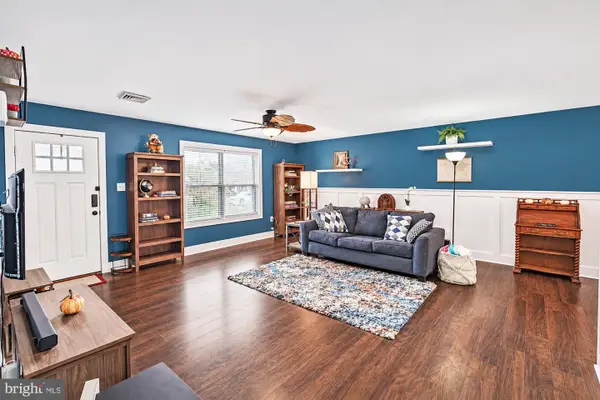 $319,900Coming Soon3 beds 2 baths1,400 sq. ft.
126 Quaker Rd, PENNSVILLE, NJ 08070
MLS# NJSA2020780Listed by: ROMANO REALTY - Coming Soon
 $135,000Coming Soon3 beds 2 baths1,029 sq. ft.
1 Victory Ave. Ave #43, PENNSVILLE, NJ 08070
MLS# NJSA2020636Listed by: HOMESMART FIRST ADVANTAGE REALTY - New
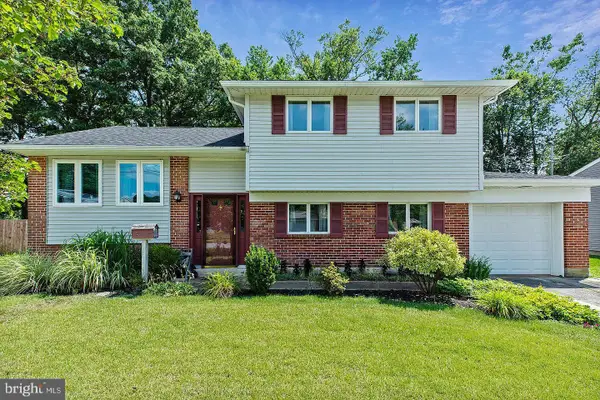 $350,000Active5 beds 2 baths1,722 sq. ft.
29 Canterbury Dr, PENNSVILLE, NJ 08070
MLS# NJSA2020762Listed by: REAL BROKER, LLC - New
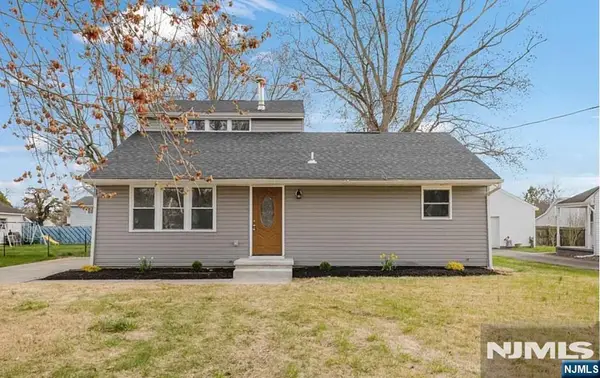 $200,000Active4 beds 3 baths
35 Mahoney, Pennsville, NJ 08070
MLS# 26043077Listed by: KELLER WILLIAMS CITY VIEWS REALTY
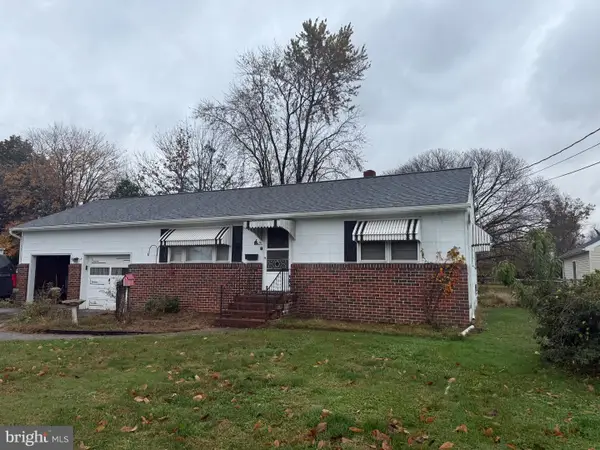 $119,000Pending2 beds 1 baths936 sq. ft.
16 Morningside Dr, PENNSVILLE, NJ 08070
MLS# NJSA2020758Listed by: TEALESTATE LLC- New
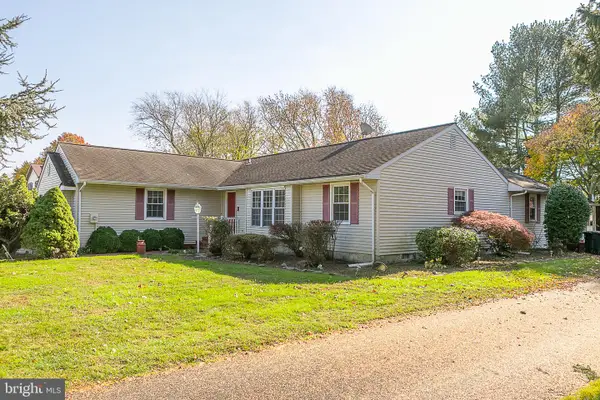 $375,000Active4 beds 3 baths2,410 sq. ft.
3 Lenape Dr, PENNSVILLE, NJ 08070
MLS# NJSA2020754Listed by: KELLER WILLIAMS HOMETOWN - New
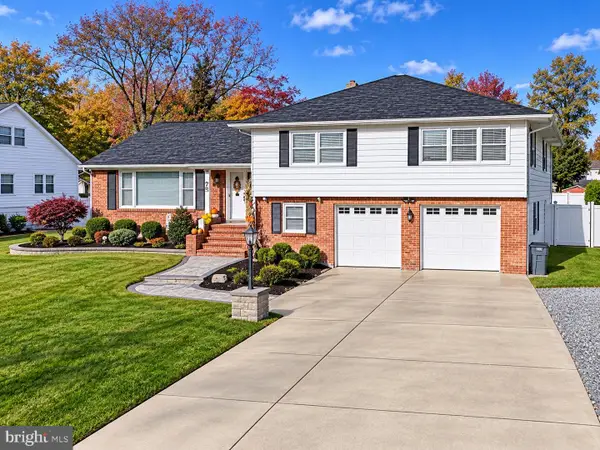 $382,000Active3 beds 3 baths2,488 sq. ft.
75 Queen Ave, PENNSVILLE, NJ 08070
MLS# NJSA2020730Listed by: MAHONEY REALTY PENNSVILLE, LLC - New
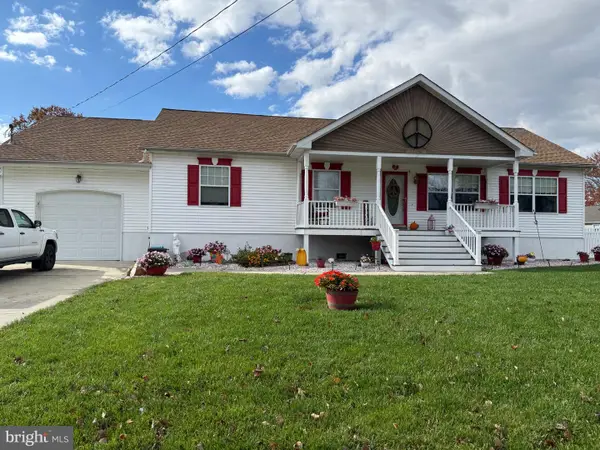 $350,000Active3 beds 2 baths1,378 sq. ft.
169 Jefferson Rd, PENNSVILLE, NJ 08070
MLS# NJSA2020736Listed by: BARRAGAN REALTY LLC - New
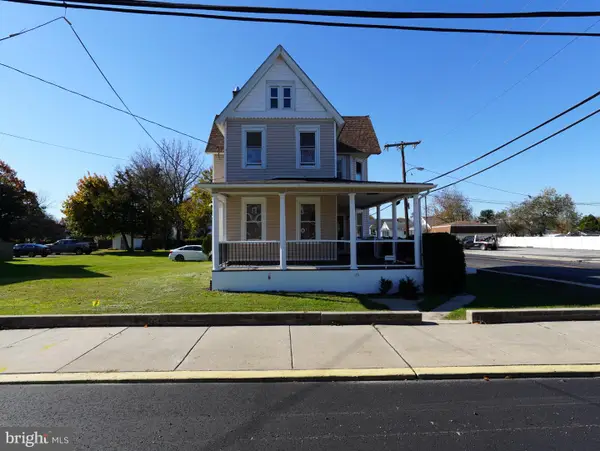 $375,000Active3 beds 2 baths1,728 sq. ft.
39 S Broadway, PENNSVILLE, NJ 08070
MLS# NJSA2020720Listed by: RE/MAX PREFERRED - CHERRY HILL


Protect your home and budget from life's surprises with an Assurant Home Warranty, backed by a partner that supports you through every step of homeownership. Explore Plans.
© 2023 - 2026 ERA Franchise Systems LLC. All rights reserved. ERA Franchise Systems LLC fully supports the principles of the Fair Housing Act and the Equal Opportunity Act. ERA, ERA Real Estate powered, and their respective logos are registered service marks of ERA Franchise Systems LLC. Each office is independently owned and operated.