
36 Klessel Ave, Pennsville, NJ 08070
Local realty services provided by:ERA Byrne Realty
36 Klessel Ave,Pennsville, NJ 08070
$210,000
- 3 Beds
- 1 Baths
- 1,216 sq. ft.
- Single family
- Active
Listed by: phyllis a wyshinski
Office: mahoney realty pennsville, llc.
MLS#:NJSA2019952
Source:BRIGHTMLS
Price summary
- Price:$210,000
- Price per sq. ft.:$172.7
About this home
The owner is selling "as is".
Location is key for this home!! Centrally located in the heart of downtown Pennsville, NJ. Minutes away from stores, restaurants, an ice cream parlor, schools, and the Riverview Beach Park. This spacious ranch home with 3 bedrooms, a sunroom. and a 2 car garage has great potential. The outdoor space offers plenty of room for outdoor living and beautiful landscapes. This home also has quick access to the Delaware Memorial Bridge (295S), Philadelphia(295N) and the NJ Turnpike. Check it out!!
Contact an agent
Home facts
- Year built:1955
- Subdivision & Development:CENTRAL PARK
- Listing ID #:NJSA2019952
- Added:12 day(s) ago
- Updated:September 07, 2026 at 01:47 PM
Rooms and interior
- Bedrooms:3
- Total bathrooms:1
- Full bathrooms:1
- Rooms Total:7
- Flooring:Carpet, Hardwood
- Bathrooms Description:Bathroom 1
- Kitchen Description:Carpet, Kitchen - Eat-In
- Bedroom Description:Carpet, Entry Level Bedroom
- Living area:1,216 sq. ft.
Heating and cooling
- Cooling:Central A/C
- Heating:Forced Air, Oil
Structure and exterior
- Roof:Pitched, Shingle
- Year built:1955
- Building area:1,216 sq. ft.
- Lot area:0.27 Acres
- Lot Features:Front Yard, Not In Development, Partly Wooded, Rear Yard, Road Frontage, SideYard(s), Suburban, Unrestricted
- Architectural Style:Ranch/Rambler
- Construction Materials:Frame, Vinyl Siding
- Exterior Features:Flood Lights, Gutter System, Outbuilding(s), Play Area, Street Lights
- Foundation Description:Block, Crawl Space
- Levels:1 Story
Schools
- High school:PENNSVILLE MEMORIAL
- Middle school:PENNSVILLE M.S.
- Elementary school:CENTRAL PARK
Utilities
- Water:Public
- Sewer:Public Sewer
Finances and disclosures
- Price:$210,000
- Price per sq. ft.:$172.7
- Tax amount:$6,483 (2025)
Features and amenities
- Amenities:100 Amp Service, Attic, Carpet, Ceiling Fan(s), Replacement Windows, Security System
Parking
- Parking description:Additional Storage Area, Attached Garage, Concrete Driveway, Covered Parking, Garage - Front Entry, Inside Access
- Garage:Yes
- Garage spaces:2
New listings near 36 Klessel Ave
- Coming SoonOpen Sun, 1 to 2pm
 $489,900Coming Soon3 beds 2 baths1,446 sq. ft.
261 N River Dr, PENNSVILLE, NJ 08070
MLS# NJSA2020088Listed by: ROMANO REALTY - Coming SoonOpen Sun, 1 to 3pm
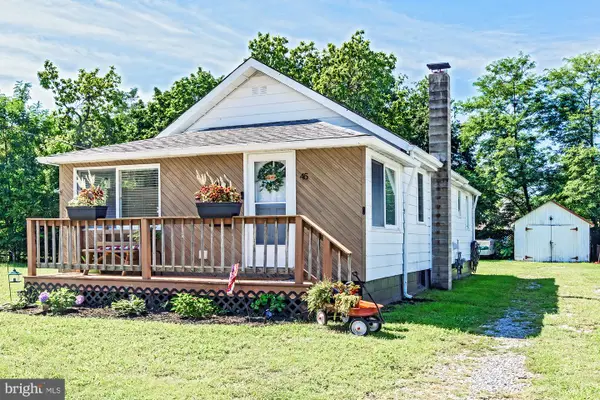 $239,900Coming Soon2 beds 1 baths576 sq. ft.
45 Brandriff Ave, PENNSVILLE, NJ 08070
MLS# NJSA2020034Listed by: ROMANO REALTY - Coming SoonOpen Sat, 11am to 2pm
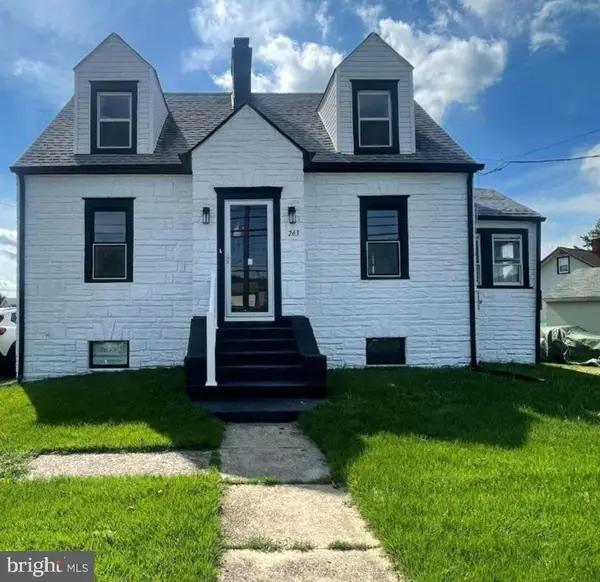 $293,500Coming Soon2 beds 1 baths1,677 sq. ft.
263 S Broadway, PENNSVILLE, NJ 08070
MLS# NJSA2020090Listed by: LONG & FOSTER REAL ESTATE, INC. - Coming Soon
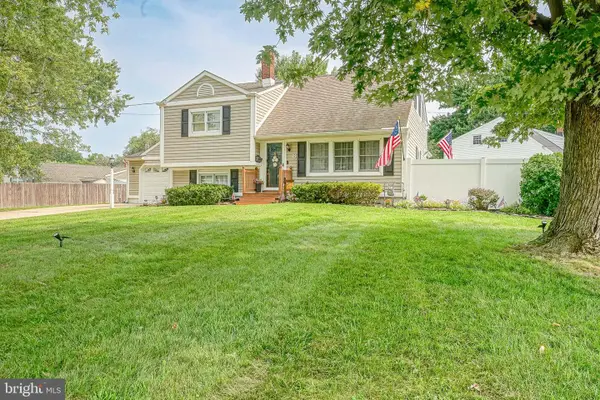 $389,900Coming Soon4 beds 2 baths1,800 sq. ft.
8 Paterson Ave, PENNSVILLE, NJ 08070
MLS# NJSA2019868Listed by: CENTURY 21 TOWN & COUNTRY REALTY - WOODSTOWN - Coming Soon
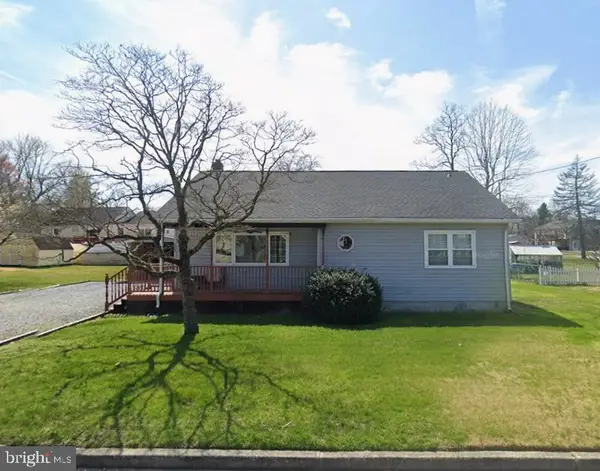 $245,000Coming Soon3 beds 1 baths1,224 sq. ft.
51 Quaker Rd, PENNSVILLE, NJ 08070
MLS# NJSA2019938Listed by: WEICHERT REALTORS-MULLICA HILL  $325,000Pending3 beds 3 baths2,057 sq. ft.
177 Salem Dr, PENNSVILLE, NJ 08070
MLS# NJSA2019898Listed by: MAHONEY REALTY PENNSVILLE, LLC- New
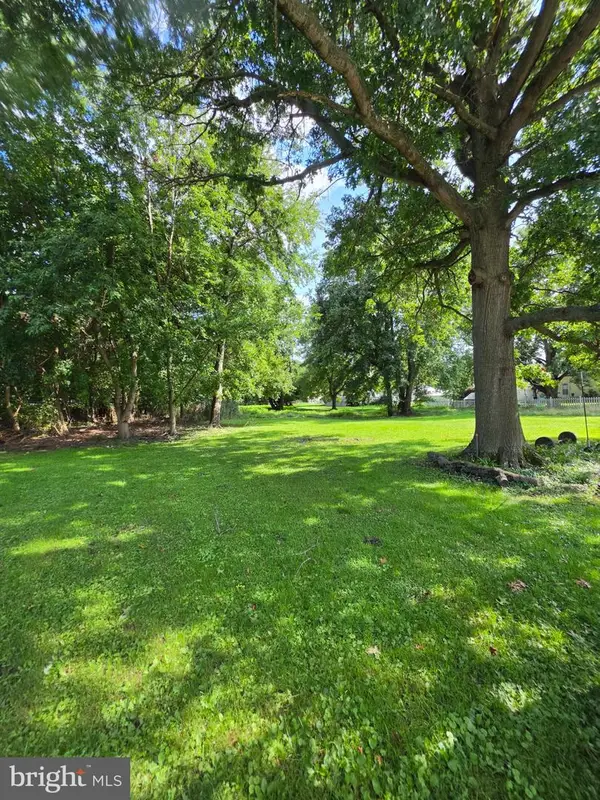 $40,000Active0.51 Acres
Fordham Rd, PENNSVILLE, NJ 08070
MLS# NJSA2020084Listed by: PINO AGENCY - New
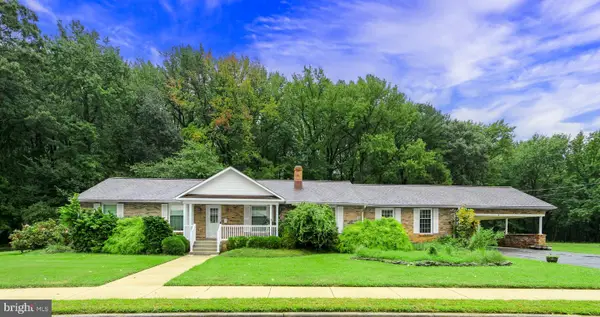 $369,900Active3 beds 2 baths1,672 sq. ft.
4 Sparks Pl, PENNSVILLE, NJ 08070
MLS# NJSA2020016Listed by: KELLER WILLIAMS REALTY - ATLANTIC SHORE 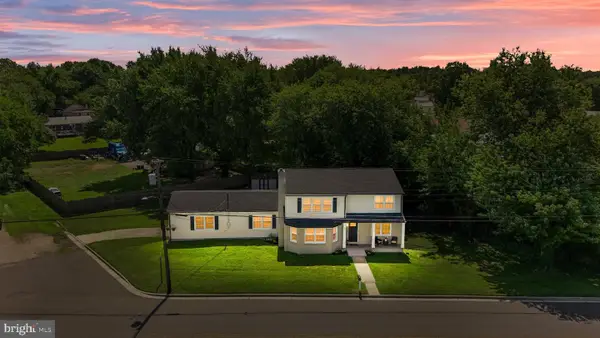 $375,000Pending4 beds 2 baths2,227 sq. ft.
96 Riviera Dr, PENNSVILLE, NJ 08070
MLS# NJSA2020004Listed by: PINO AGENCY- New
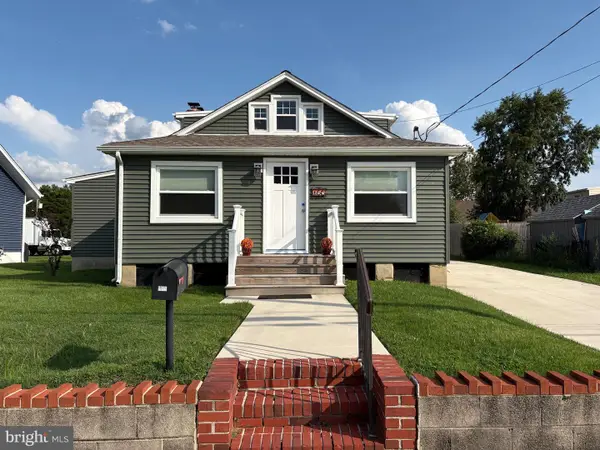 $350,000Active4 beds 3 baths1,789 sq. ft.
100 William Penn Ave, PENNSVILLE, NJ 08070
MLS# NJSA2019970Listed by: MAHONEY REALTY PENNSVILLE, LLC


Protect your home and budget from life's surprises with an Assurant Home Warranty, backed by a partner that supports you through every step of homeownership. Explore Plans.
© 2023 - 2026 ERA Franchise Systems LLC. All rights reserved. ERA Franchise Systems LLC fully supports the principles of the Fair Housing Act and the Equal Opportunity Act. ERA, ERA Real Estate powered, and their respective logos are registered service marks of ERA Franchise Systems LLC. Each office is independently owned and operated.