
94 E Pittsfield St, Pennsville, NJ 08070
Local realty services provided by:O'BRIEN REALTY ERA POWERED
94 E Pittsfield St,Pennsville, NJ 08070
$420,000
- 5 Beds
- 4 Baths
- 3,076 sq. ft.
- Single family
- Pending
Listed by: joshua behr
Office: keller williams realty - washington township
MLS#:NJSA2019446
Source:BRIGHTMLS
Price summary
- Price:$420,000
- Price per sq. ft.:$136.54
About this home
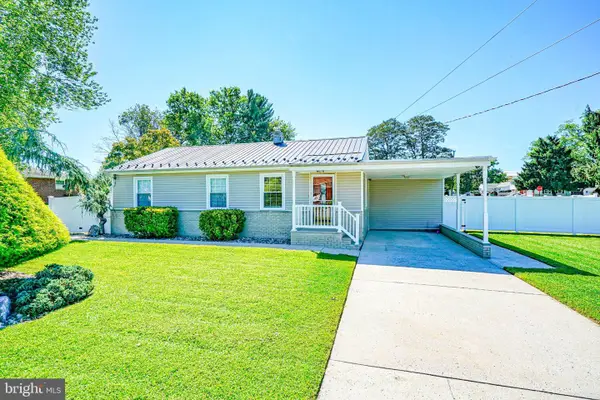
Don't miss the opportunity to own this Rarely Offered and Beautifully Updated Duplex in Pennsville, NJ! Terrific In-Law Suite Options! Upon pulling up to the Property, take notice of the Beautiful Siding, the Covered Front Porch for the Main Unit, Unit A, and the 12+ Car Driveway. Enter into Unit A and into the Open Concept Living and Dining Rooms. The Living Room has Gorgeous Hardwood Flooring, a Ceiling Fan/Light Fixture, and is open to the Dining Room. The Dining Room also comes with Hardwood Flooring. The Kitchen was recently redone and features Hardwood Flooring, Plenty of White Wood Cabinets, Stainless Steel Appliances, Quartz Countertops, and a Ceiling Fan/Light Fixture. Right off of the Kitchen is the Mud Room with Hardwood Flooring and a Coat Closet. Next, is the Family Room with Wood-Like Laminate Flooring and a Ceiling Fan/Light Fixture. The 2nd Full Bathroom completes this Floor and boasts Wood-Like Laminate Flooring, a Stand-Up Shower, 3 Windows, and a Custom Built Sink/Vanity with a Cabinet and Drawer. As you wonder upstairs, head into the Primary Bedroom with Hardwood Flooring, a Ceiling Fan/Light Fixture, and a Big Closet. The 2nd Bedroom comes with 2 Closets and Hardwood Flooring. The 3rd Bedroom has Hardwood Flooring and a Big Closet. Enjoy having a 2nd Full Bathroom featuring Hardwood Flooring, a Linen Closet, a Stand-Up Shower, a Soaking Tub, a Custom Built Sink/Vanity with Cabinets and Shelves. The Laundry Room completes this Floor and comes with Hardwood Flooring, a Washer, a Dryer, and a Wash-Bin Sink. Next, head over to Unit B and into the Living Room with Hardwood Flooring, 9-Foot Ceilings, a Coat Closet, and Fresh Paint. The Kitchen features Wood-Like Laminate Flooring, a Double Sink, a Ceiling Fan/Light Fixture, and Fresh Paint. This Unit also comes with a Mud Room. The Laundry/1st Full Bathroom compete the 1st Floor and boasts Wood-Like Laminate Flooring, a NEW Stand-Up Shower with a Sliding Glass Door, a Sink/Vanity, a Washer, a Dryer, and a Toilet. Head upstairs to the 1st Bedroom with Hardwood Flooring, a Ceiling Fan/Light Fixture, and a Closet. The 2nd Bedroom has Carpeting, a Ceiling Fan/Light Fixture, and a Closet. The 2nd Full Bathroom has been Updated with Wood-Like Laminate Flooring, a Tub/Shower, and a Custom Built Sink/Vanity with Cabinets and Shelves. This unit has access to the Walk-Up Attic. This wonderful Duplex could easily be used as a Primary Home with an In-Suite for the owner unit, or you could live in one side and rent out the other. Other great features include a Huge Shared Back Deck, a 12+Car Driveway, Sheds, .95 Acres of Land, plus an additional .55 Acre Land Locked Lot right behind it that is included with the sale. Don't miss the opportunity to own this Duplex today. This property is being sold in as-is condition. Buyer is responsible for obtaining the passing resale certificate of occupancy/fire prevention certificate from Pennsville Twp....
Contact an agent
Home facts
- Year built:1953
- Subdivision & Development:NONE AVAILABLE
- Listing ID #:NJSA2019446
- Added:96 day(s) ago
- Updated:October 07, 2026 at 09:03 AM
Rooms and interior
- Bedrooms:5
- Total bathrooms:4
- Full bathrooms:4
- Flooring:Hardwood, Laminated
- Dining Description:Dining Room
- Bathrooms Description:Full Bath
- Kitchen Description:Built-In Microwave, Built-In Range, Carpet, Dishwasher, Kitchen - Eat-In, Kitchen - Island, Oven - Self Cleaning, Oven - Single, Oven/Range - Gas, Refrigerator, Stainless Steel Appliances, Upgraded Countertops
- Bedroom Description:Carpet
- Basement:Yes
- Basement Description:Partial, Unfinished, Windows
- Living area:3,076 sq. ft.
Heating and cooling
- Cooling:Central A/C
- Heating:Forced Air, Natural Gas
Structure and exterior
- Roof:Pitched, Shingle
- Year built:1953
- Building area:3,076 sq. ft.
- Lot area:2.95 Acres
- Lot Features:Front Yard, Level, Rear Yard, SideYard(s)
- Architectural Style:Colonial
- Construction Materials:Aluminum Siding, Frame
- Exterior Features:Deck(s), Exterior Lighting, Porch(es), Roof, Sidewalks, Street Lights
- Foundation Description:Block, Concrete Perimeter
- Levels:2 Stories
Utilities
- Water:Public
- Sewer:Public Sewer
Finances and disclosures
- Price:$420,000
- Price per sq. ft.:$136.54
- Tax amount:$6,904 (2025)
Features and amenities
- Laundry features:Dryer, Laundry, Washer
- Amenities:100 Amp Service, Attic, Carpet, Ceiling Fan(s), Replacement Windows, Window Treatments
Parking
- Parking description:On Street, Paved Driveway
New listings near 94 E Pittsfield St
- New
 $320,000Active3 beds 2 baths1,571 sq. ft.
47 Benson Ave, PENNSVILLE, NJ 08070
MLS# NJSA2020360Listed by: EXP REALTY, LLC - Open Sat, 12 to 2pmNew
 $599,900Active4 beds 3 baths2,200 sq. ft.
7 Old Toll Bridge Rd, PENNSVILLE, NJ 08070
MLS# NJSA2020336Listed by: PINO AGENCY - New
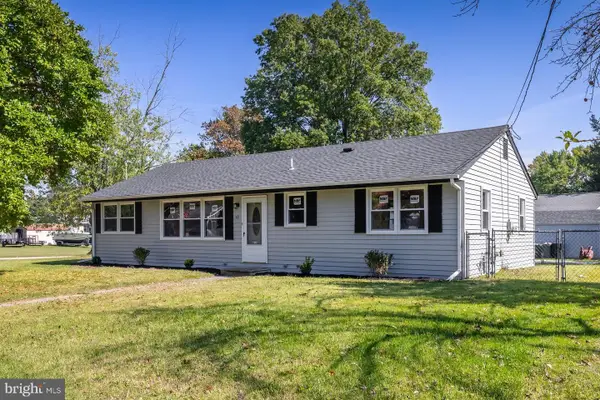 $275,000Active4 beds 2 baths1,248 sq. ft.
10 Narcissus Rd, PENNSVILLE, NJ 08070
MLS# NJSA2020330Listed by: KELLER WILLIAMS HOMETOWN - New
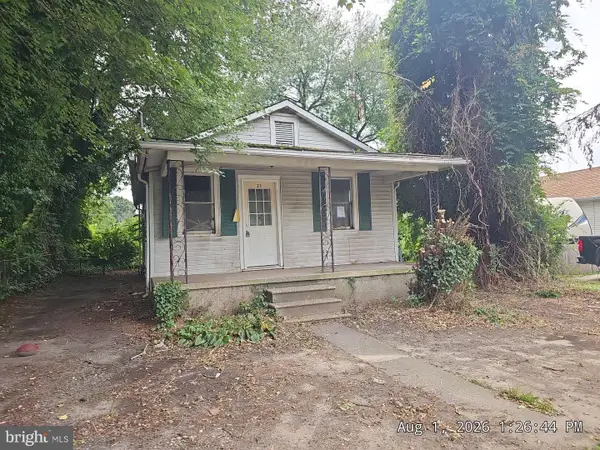 $89,900Active2 beds 1 baths760 sq. ft.
25 Chester Ave, PENNSVILLE, NJ 08023
MLS# NJSA2020316Listed by: S. KELLY REAL ESTATE LLC - New
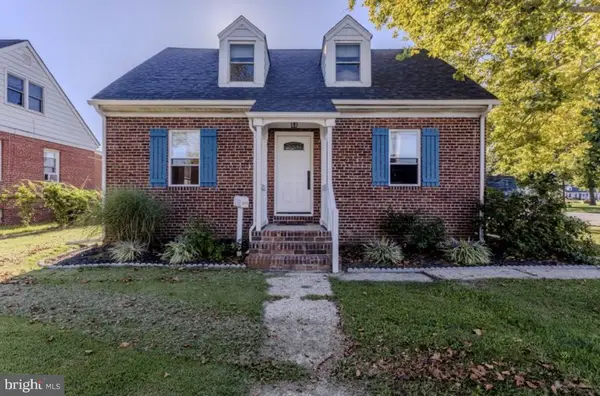 $289,900Active2 beds 2 baths1,545 sq. ft.
274 N Broadway, PENNSVILLE, NJ 08070
MLS# NJSA2020314Listed by: REAL BROKER, LLC 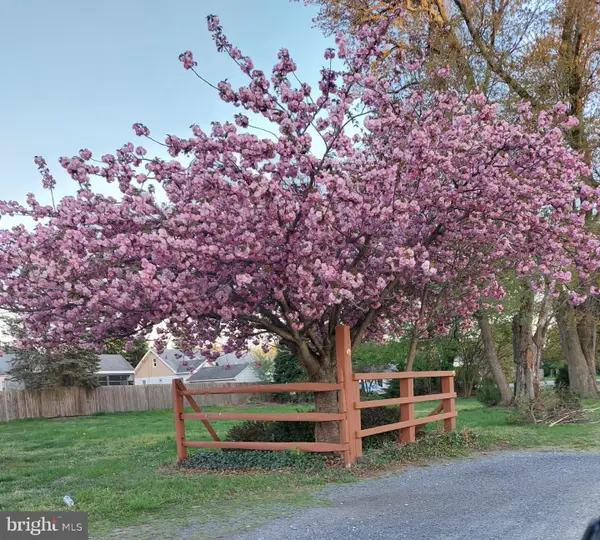 $28,000Active0.23 Acres
E Boston Rd, PENNSVILLE, NJ 08070
MLS# NJSA2020270Listed by: MAHONEY REALTY PENNSVILLE, LLC- Open Sat, 1 to 3pm
 $272,000Active3 beds 1 baths1,022 sq. ft.
21 Georgia Rd, PENNSVILLE, NJ 08070
MLS# NJSA2020240Listed by: MAHONEY REALTY PENNSVILLE, LLC  $249,000Active3 beds 1 baths1,121 sq. ft.
15 Tufts Rd, PENNSVILLE, NJ 08070
MLS# NJSA2020266Listed by: CG REALTY, LLC $39,999Active0.18 Acres
52 Miramar Dr, PENNSVILLE, NJ 08070
MLS# NJSA2020262Listed by: KELLER WILLIAMS - MAIN STREET $338,999Active4 beds 2 baths1,344 sq. ft.
34 Sanford Rd, PENNSVILLE, NJ 08070
MLS# NJSA2020208Listed by: HOMESMART FIRST ADVANTAGE REALTY


Protect your home and budget from life's surprises with an Assurant Home Warranty, backed by a partner that supports you through every step of homeownership. Explore Plans.
© 2023 - 2026 ERA Franchise Systems LLC. All rights reserved. ERA Franchise Systems LLC fully supports the principles of the Fair Housing Act and the Equal Opportunity Act. ERA, ERA Real Estate powered, and their respective logos are registered service marks of ERA Franchise Systems LLC. Each office is independently owned and operated.