
48 Wilrue Pkwy, Pequannock, NJ 07444
Local realty services provided by:ERA Queen City Realty
48 Wilrue Pkwy,Pequannock Twp., NJ 07444
$549,000
- 3 Beds
- 1 Baths
- 1,120 sq. ft.
- Single family
- Active
Listed by: michael fucillo, jenna demarco
Office: compass new jersey, llc.973-315-8180
MLS#:4043785
Source:NJ_GSMLS
Price summary
- Price:$549,000
- Price per sq. ft.:$490.18
About this home
Attention Builders, Investors & Visionary Homebuyers! An incredible opportunity awaits on a quiet cul-de-sac in one of Pompton Plains' most desirable neighborhoods. This charming 3-bedroom, 1-bath ranch offers the simplicity of one-level living with endless possibilities to make it your own. Set on a beautiful, level lot outside of the flood zone, the property features a spacious backyard, a full basement ready to be transformed, a welcoming sunroom and an attached one-car garage.Whether you're looking to renovate, expand, or build your dream home from the ground up, this property is the perfect canvas. Ideally located just minutes from parks, top-rated schools, shopping, dining, and major highways, this is a rare opportunity to create something truly special in a location that continues to be in high demand.The possibilities are endless ...bring your vision and unlock this property's full potential.
Contact an agent
Home facts
- Year built:1953
- Listing ID #:4043785
- Added:1 day(s) ago
- Updated:July 31, 2026 at 02:24 PM
Rooms and interior
- Bedrooms:3
- Total bathrooms:1
- Full bathrooms:1
- Rooms Total:7
- Flooring:Carpeting, Wood
- Dining Description:On First Floor
- Kitchen Description:Carbon Monoxide Detector, Dishwasher, Eat-In Kitchen, Range/Oven-Gas
- Bedroom Description:On Level 1
- Basement Description:Basement, Finished-Partially, Full
- Living area:1,120 sq. ft.
Heating and cooling
- Cooling:1 Unit
- Heating:1 Unit
Structure and exterior
- Roof:Asphalt Shingle
- Year built:1953
- Building area:1,120 sq. ft.
- Lot area:0.29 Acres
- Lot Features:Cul-De-Sac
- Architectural Style:Ranch
- Construction Materials:Aluminum Siding, Vinyl Siding
- Exterior Features:Deck
Schools
- High school:Pequannock
- Middle school:Pequannock
- Elementary school:Hillview
Utilities
- Water:Public Water
- Sewer:Septic
Finances and disclosures
- Price:$549,000
- Price per sq. ft.:$490.18
- Tax amount:$8,485 (2025)
Features and amenities
- Appliances:Carbon Monoxide Detector, Range/Oven-Gas, Washer
- Laundry features:Dryer, Washer
- Amenities:Carbon Monoxide Detector, Gas-Natural
Parking
- Parking description:2 Car Width, Attached Garage
- Garage spaces:1
New listings near 48 Wilrue Pkwy
- Coming SoonOpen Sat, 12 to 2pm
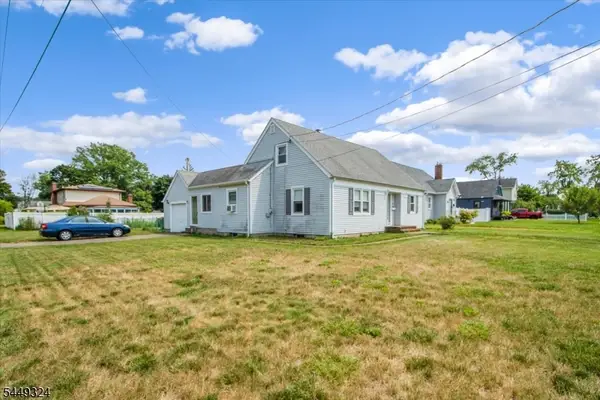 $525,000Coming Soon4 beds 2 baths
42 2nd St, Pequannock Twp., NJ 07440
MLS# 4043521Listed by: WEICHERT REALTORS - Open Sat, 1 to 4pmNew
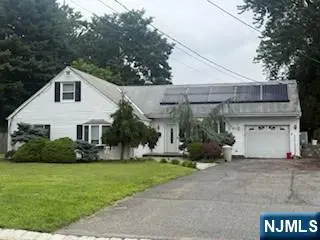 $559,999Active3 beds 1 baths
29 Village Road, Pequannock Township, NJ 07444
MLS# 26028204Listed by: PLATINUM REAL ESTATE SOLUTIONS
 $280,000Active1 beds 1 baths800 sq. ft.
520 Turnpike C218 #218, Pequannock Twp., NJ 07444
MLS# 4039087Listed by: C-21 CREST REAL ESTATE, INC.- New
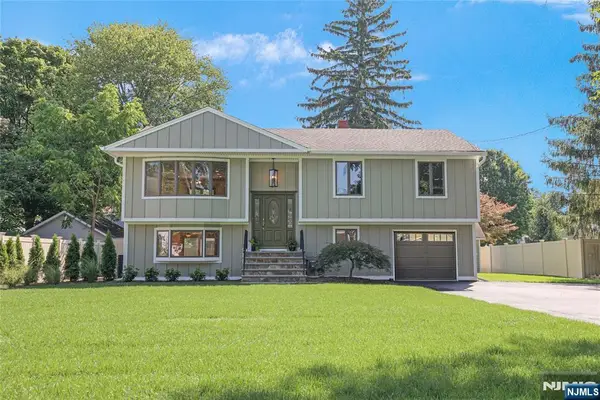 $730,000Active4 beds 2 baths
4 4th Street, Pequannock Township, NJ 07440
MLS# 26028311Listed by: CENTURY 21 CREST REAL ESTATE 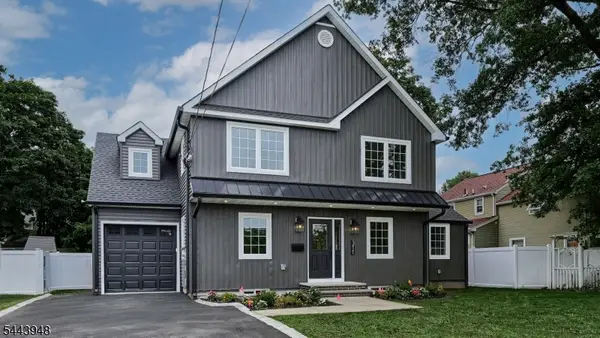 $899,000Pending4 beds 4 baths
311 Boulevard, Pequannock Twp., NJ 07444
MLS# 4039225Listed by: KELLER WILLIAMS PROSPERITY REALTY $899,000Pending4 beds 4 baths
311 Boulevard, Pequannock Township, NJ 07444
MLS# 26024811Listed by: KELLER WILLIAMS PROSPERITY REALTY $280,000Active1 beds 1 baths
520 Newark Pompton Turnpike 218, Pequannock Township, NJ 07444
MLS# 26025858Listed by: CENTURY 21 CREST REAL ESTATE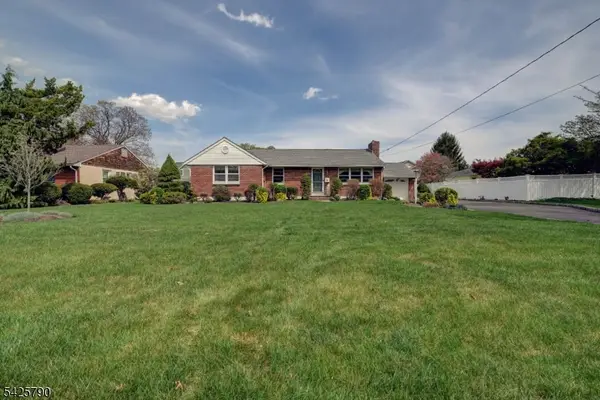 $719,900Pending3 beds 3 baths
348 Boulevard, Pequannock Twp., NJ 07444
MLS# 4022005Listed by: REALTY EXECUTIVES EXCEPTIONAL $599,900Pending3 beds 2 baths
51 Hopper Ave, Pequannock Twp., NJ 07444
MLS# 4040728Listed by: C-21 CREST REAL ESTATE, INC.


Protect your home and budget from life's surprises with an Assurant Home Warranty, backed by a partner that supports you through every step of homeownership. Explore Plans.
© 2023 - 2026 ERA Franchise Systems LLC. All rights reserved. ERA Franchise Systems LLC fully supports the principles of the Fair Housing Act and the Equal Opportunity Act. ERA, ERA Real Estate powered, and their respective logos are registered service marks of ERA Franchise Systems LLC. Each office is independently owned and operated.